1486 Leisure Drive, Flint, MI 48507
Local realty services provided by:CENTURY 21 Affiliated
1486 Leisure Drive,Flint, MI 48507
$130,000
- 2 Beds
- 2 Baths
- 910 sq. ft.
- Condominium
- Active
Listed by: brooke kemler
Office: coldwell banker professionals -okemos
MLS#:297297
Source:MI_GLAR
Price summary
- Price:$130,000
- Price per sq. ft.:$71.43
- Monthly HOA dues:$260
About this home
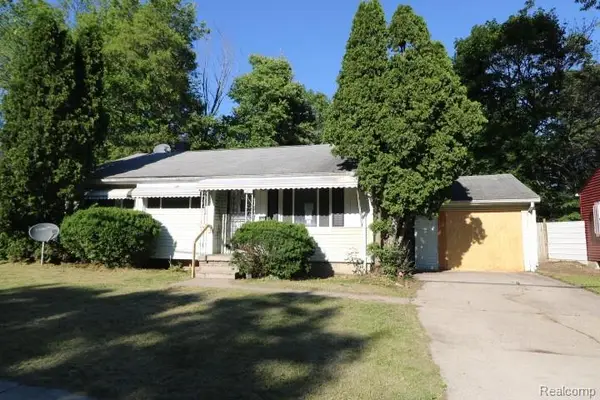
Charming single-level 2-bedroom, 2-bathroom condo offers comfortable, move-in ready living in a beautiful, quiet neighborhood. The spacious primary suite features an en-suite bath and walk-in closet, while a second bedroom and full guest bath provide privacy for visitors. Enjoy an updated kitchen with modern finishes, convenient first-floor laundry, central air, and plenty of closet space and storage throughout. A 1-car garage with opener and additional parking add ease, and the full basement with workshop is perfect for hobbies or extra storage. Relax on the covered front porch and appreciate the low-maintenance condo lifestyle—ideal for first-time buyers, downsizers, or investors seeking a well-appointed 2 bedroom condo with garage, basement workshop, and modern conveniences.
Contact an agent
Home facts
- Year built:1983
- Listing ID #:297297
- Added:1 day(s) ago
- Updated:July 04, 2026 at 03:53 PM
Rooms and interior
- Bedrooms:2
- Total bathrooms:2
- Full bathrooms:2
- Rooms Total:8
- Flooring:Carpet, Laminate
- Kitchen Description:Dishwasher, Disposal, Electric Range, Microwave, Refrigerator
- Basement Description:Concrete, Full
- Living area:910 sq. ft.
Heating and cooling
- Cooling:Central Air
- Heating:Forced Air, Heating
- Central air:Yes
Structure and exterior
- Year built:1983
- Building area:910 sq. ft.
- Lot Features:Few Trees
- Construction Materials:Brick, Vinyl Siding
- Exterior Features:Covered, Front Porch
- Foundation Description:Concrete Perimeter
- Levels:One
Utilities
- Water:Public, Water Connected
- Sewer:Public Sewer, Sewer Connected
Finances and disclosures
- Price:$130,000
- Price per sq. ft.:$71.43
- Tax amount:$2,121 (2025)
Features and amenities
- Appliances:Dishwasher, Disposal, Dryer, Electric Range, Microwave, Refrigerator, Washer
- Laundry features:Dryer, Laundry Room, Main Level, Washer
- Amenities:Laminate Counters, Maintenance, Maintenance Grounds, Maintenance Structure, Snow Removal, Window Treatments
- Pool features:Association
Parking
- Parking description:Attached, Garage, Garage Faces Side
- Garage spaces:1
New listings near 1486 Leisure Drive
- New
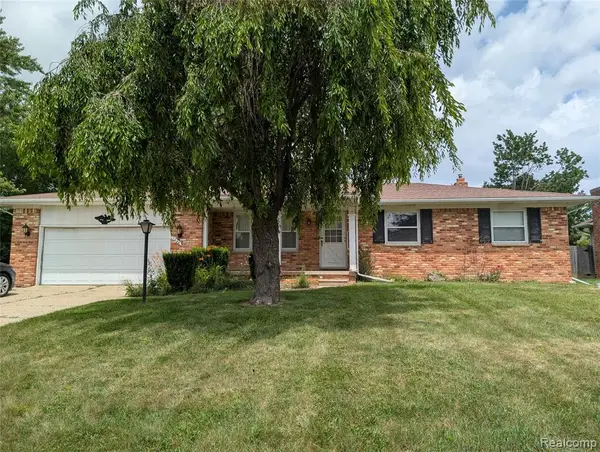 $185,000Active3 beds 2 baths1,468 sq. ft.
1444 Knollridge, Flint, MI 48507
MLS# 61008115Listed by: RED OAK ASSOCIATES - New
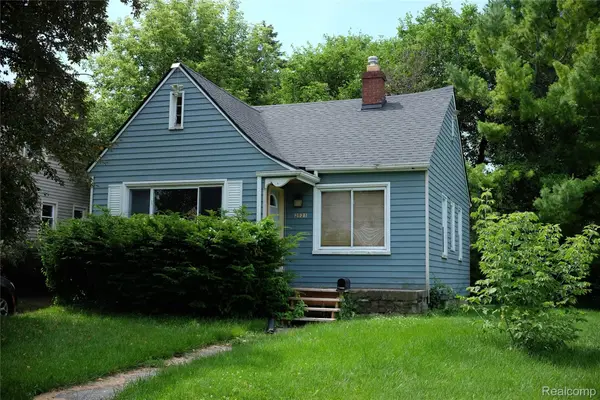 $35,000Active2 beds 1 baths693 sq. ft.
2621 Raskob, Flint, MI 48504
MLS# 20261049239Listed by: REAL ESTATE FOR A CAUSE
- Open Sat, 12 to 2pmNew
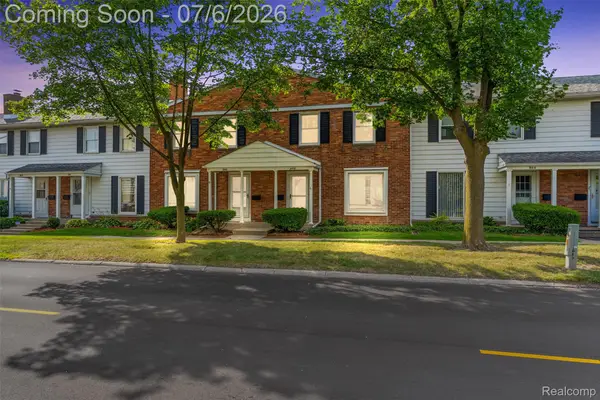 $119,900Active2 beds 2 baths1,212 sq. ft.
906 E Kearsley Street, Flint, MI 48503
MLS# 20261050713Listed by: ERA PRIME REAL ESTATE GROUP - New
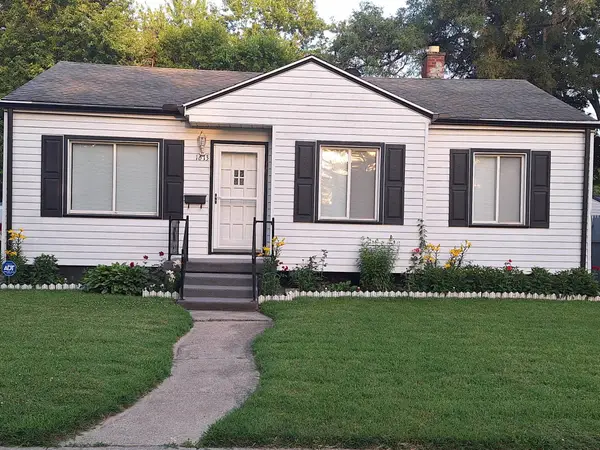 $109,900Active3 beds 1 baths1,335 sq. ft.
1613 Berrywood LN, Flint, MI 48507
MLS# 5050213745Listed by: PRIME REAL ESTATE & ASSOCIATES - New
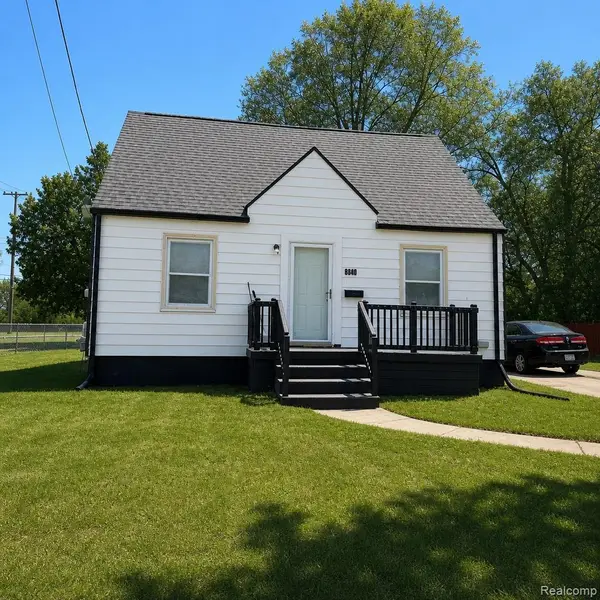 $79,900Active3 beds 1 baths859 sq. ft.
1720 Park Street, Flint, MI 48503
MLS# 20261050714Listed by: REAL ESTATE FOR A CAUSE - New
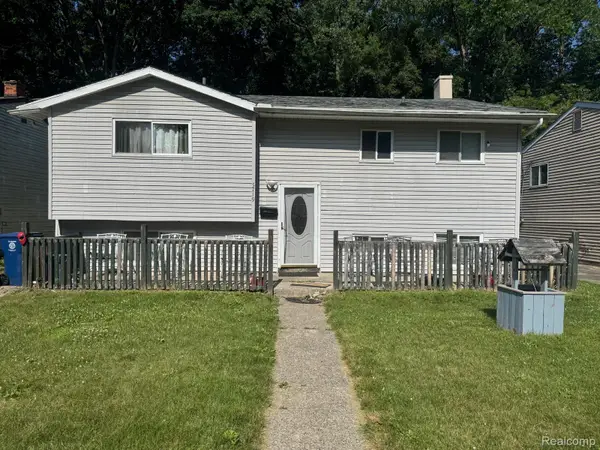 $87,500Active4 beds 3 baths1,425 sq. ft.
5719 Western Road, Flint, MI 48506
MLS# 20261048929Listed by: IKON PROPERTY GROUP - New
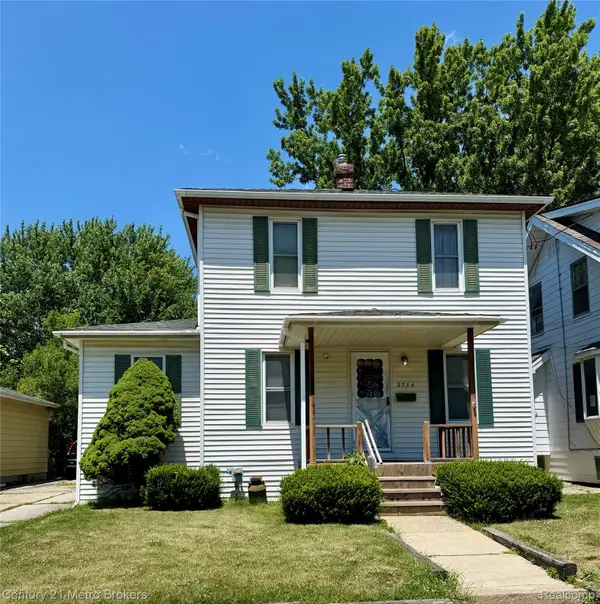
 $39,900Active4 beds 1 baths1,300 sq. ft.
2734 Brown Street, Flint, MI 48503
MLS# 20261050244Listed by: CENTURY 21 METRO BROKERS - New
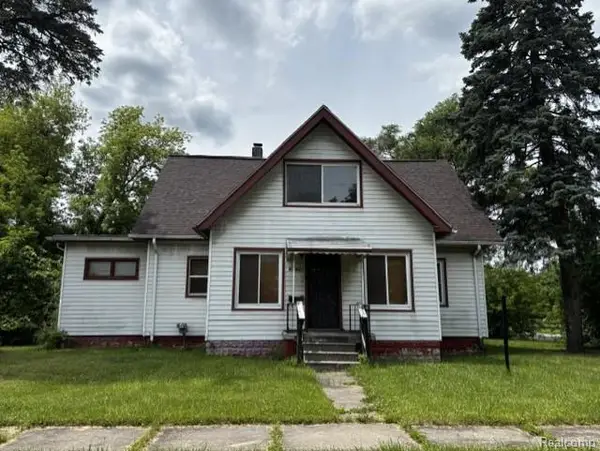 $90,000Active5 beds 2 baths1,542 sq. ft.
3915 Trumbull Avenue, Flint, MI 48504
MLS# 20261050688Listed by: REAL BROKER, LLC TROY - New
 $7,000Active3 beds 1 baths905 sq. ft.
5710 Dupont Street, Flint, MI 48505
MLS# 20261047843Listed by: REALTY EXECUTIVES MAIN ST LLC


Protect your home and budget from life's surprises with an Assurant Home Warranty, backed by a partner that supports you through every step of homeownership. Explore Plans.
©2026 Century 21 Real Estate LLC. All rights reserved. CENTURY 21®, the CENTURY 21 Logo and C21® are service marks owned by Century 21 Real Estate LLC. Century 21 Real Estate LLC fully supports the principles of the Fair Housing Act and the Equal Opportunity Act. Each office is independently owned and operated. Listing information is deemed reliable but not guaranteed accurate.