
1517 Iowa Avenue, Flint, MI 48506
Local realty services provided by:CENTURY 21 Curran & Oberski
1517 Iowa Avenue,Flint, MI 48506
$30,000
- 3 Beds
- 1 Baths
- 1,120 sq. ft.
- Single family
- Active
Listed by: hanna lytle, shaun alcodray
Office: red fox realty llc.
MLS#:20261070938
Source:MI_REALCOMP
Price summary
- Price:$30,000
- Price per sq. ft.:$26.79
About this home
Great Opportunity in Flint with Renovation Potential!
This property requires updates and repairs and is being sold as-is. With the right improvements, it has strong potential to become a comfortable residence or long-term investment. Three-bedroom, 1-bath home with tons of potential so bring your ideas. Repairs such as the electrical panel, leveling, and patchwork have been completed or begun so less work for you. This corner lot home features a 1-car garage, nice lot, and enclosed sun porch. Conveniently located near local amenities, shopping, and major roadways. Motivated seller. Bring all offers!
Contact an agent
Home facts
- Year built:1929
- Subdivision & Development:KEARSLEY PARK SUB
- Listing ID #:20261070938
- Added:1 day(s) ago
- Updated:September 10, 2026 at 10:10 AM
Rooms and interior
- Bedrooms:3
- Total bathrooms:1
- Full bathrooms:1
- Rooms Total:6
- Basement Description:Unfinished
- Living area:1,120 sq. ft.
Heating and cooling
- Heating:Forced Air, Natural Gas
Structure and exterior
- Year built:1929
- Building area:1,120 sq. ft.
- Lot area:0.05 Acres
- Architectural Style:Colonial
- Construction Materials:Vinyl Siding
- Exterior Features:Porch
- Foundation Description:Basement, Poured
- Levels:Two
Utilities
- Water:Public
- Sewer:Public Sewer
Finances and disclosures
- Price:$30,000
- Price per sq. ft.:$26.79
- Tax amount:$1,062
Parking
- Parking description:Attached, One Car Garage
- Garage spaces:1

New listings near 1517 Iowa Avenue
- New
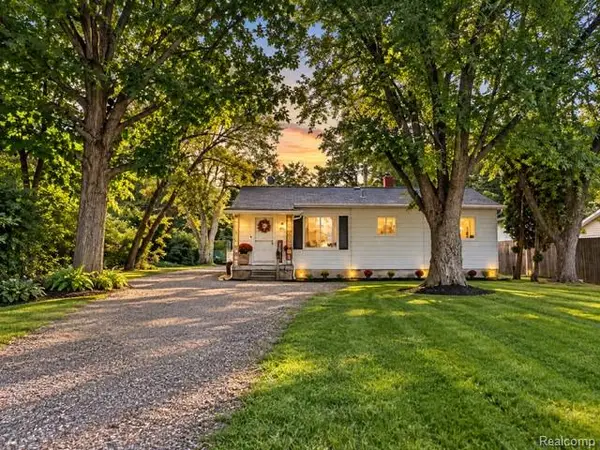 $175,000Active3 beds 2 baths1,264 sq. ft.
3131 W Maple Avenue, Flint, MI 48507
MLS# 20261072062Listed by: RE/MAX SHOWCASE HOMES - New
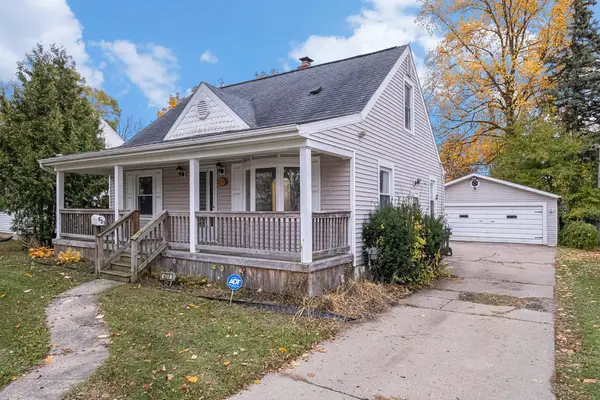 $89,000Active3 beds 1 baths1,324 sq. ft.
631 Campbell Street, Flint, MI 48507
MLS# 26047913Listed by: LIVE LOCAL REALTY - New
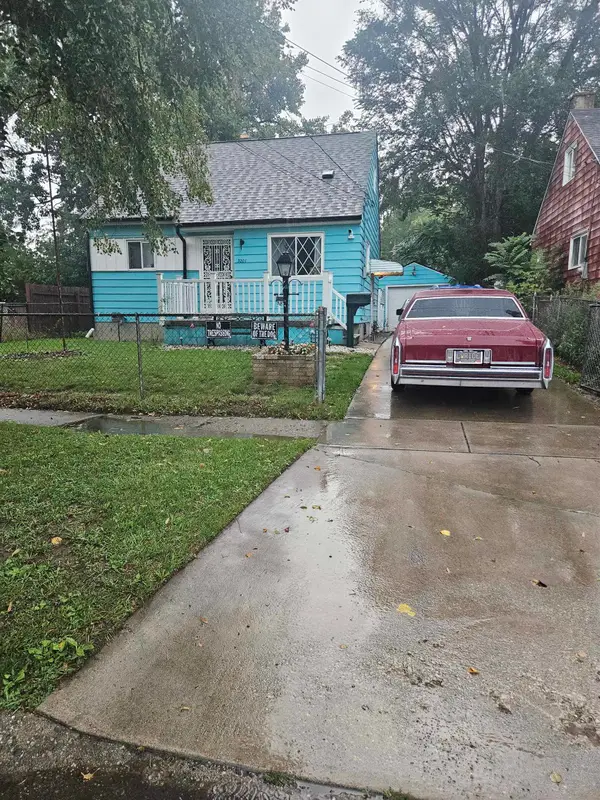 $85,000Active3 beds 1 baths1,200 sq. ft.
3201 Montana AVE, Flint, MI 48506
MLS# 5050221256Listed by: COMPLETE REALTY LLC - New
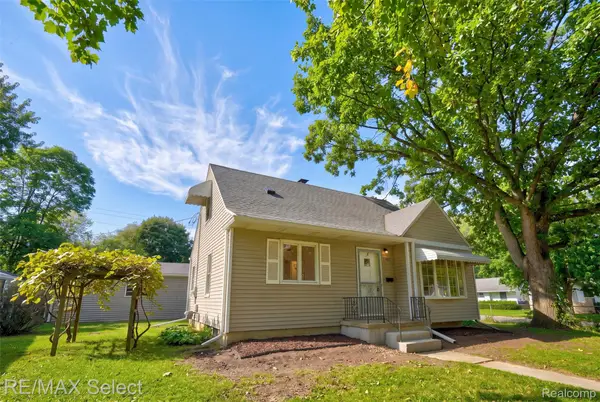 $129,900Active3 beds 1 baths1,355 sq. ft.
1602 Blackberry Lane, Flint, MI 48507
MLS# 20261072319Listed by: RE/MAX SELECT - New
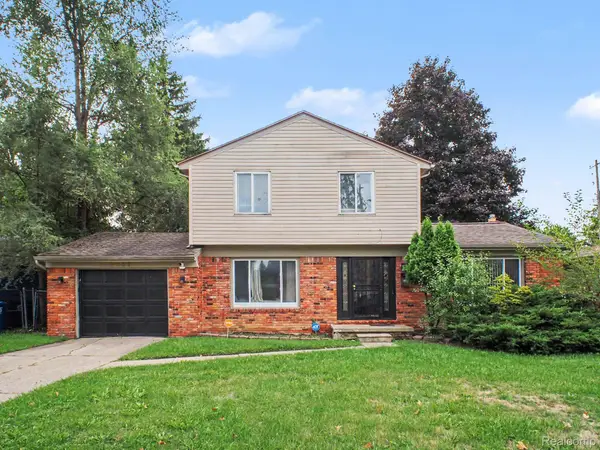 $170,000Active3 beds 3 baths2,189 sq. ft.
1837 Springfield Street, Flint, MI 48503
MLS# 20261072446Listed by: REAL ESTATE FOR A CAUSE - Open Sun, 1 to 3pmNew
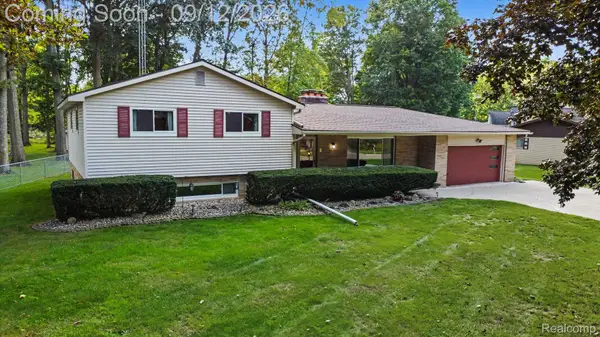 $234,900Active3 beds 2 baths2,337 sq. ft.
3311 Lynne Avenue, Flint, MI 48506
MLS# 20261072542Listed by: RE/MAX PLATINUM - GRAND BLANC - New
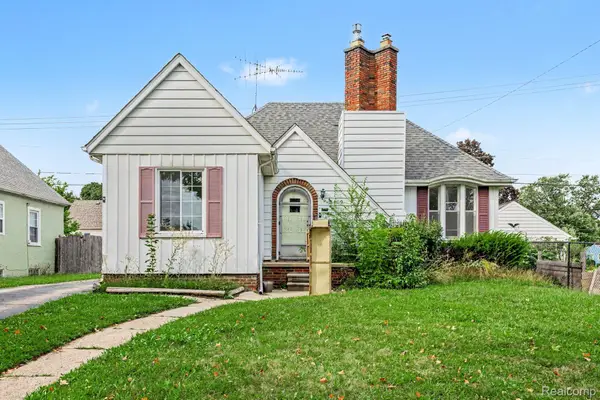 $129,900Active2 beds 2 baths2,006 sq. ft.
2409 E Court Street, Flint, MI 48503
MLS# 20261072637Listed by: MBA REAL ESTATE SERVICES - New
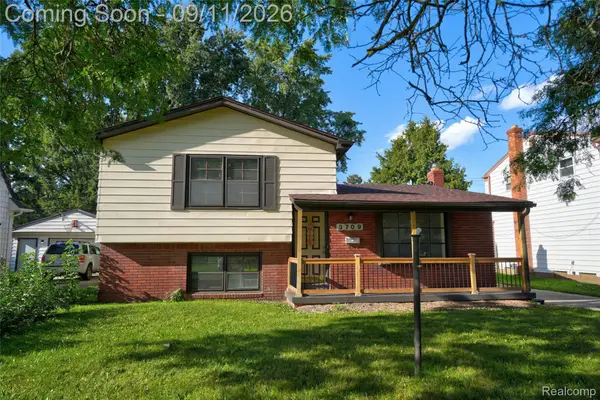 $144,900Active3 beds 2 baths1,533 sq. ft.
3709 Evergreen Parkway, Flint, MI 48503
MLS# 20261054861Listed by: KELLER WILLIAMS FIRST - New
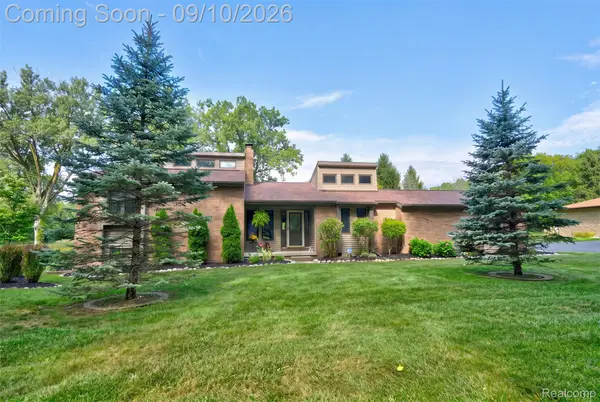 $299,900Active2 beds 3 baths2,490 sq. ft.
2363 N Linden Road, Flint, MI 48504
MLS# 20261072009Listed by: MCFARLANE GROUP REAL ESTATE LLC


Protect your home and budget from life's surprises with an Assurant Home Warranty, backed by a partner that supports you through every step of homeownership. Explore Plans.
©2026 Century 21 Real Estate LLC. All rights reserved. CENTURY 21®, the CENTURY 21 Logo and C21® are service marks owned by Century 21 Real Estate LLC. Century 21 Real Estate LLC fully supports the principles of the Fair Housing Act and the Equal Opportunity Act. Each office is independently owned and operated. Listing information is deemed reliable but not guaranteed accurate.