
1947 E Laurel Oak Drive Drive, Flint, MI 48507
Local realty services provided by:CENTURY 21 Metro Brokers
1947 E Laurel Oak Drive Drive,Flint, MI 48507
$125,000
- 3 Beds
- 2 Baths
- 2,392 sq. ft.
- Single family
- Pending
Listed by: hersheylean powell
Office: re/max select
MLS#:20261068573
Source:MI_REALCOMP
Price summary
- Price:$125,000
- Price per sq. ft.:$52.26
About this home
This is the One you have been looking for!!! Townhouse with lots of Room. Finished Basement, Family Room with Fireplace. New Roof Sept 2006. Location in a Cul-de-Sac. All newer appliances included plus Washer/Dryer. Four outside Cameras w/DVR. Ring Doorbell, plus Ring Floodlight. Garage door remote & Keypad. Ring Camera in rear backyard, and Ring Bridge. Shed included. Dehumidifier and Modem. Bathroom heated (heater not working)..
Cornice (Window covering) excluded for sale.
Contact an agent
Home facts
- Year built:1966
- Subdivision & Development:LAUREL OAK TERRACE
- Listing ID #:20261068573
- Added:57 day(s) ago
- Updated:October 24, 2026 at 09:14 AM
Rooms and interior
- Bedrooms:3
- Total bathrooms:2
- Full bathrooms:1
- Half bathrooms:1
- Rooms Total:6
- Basement Description:Finished, Full
- Living area:2,392 sq. ft.
Heating and cooling
- Heating:Forced Air, Natural Gas
Structure and exterior
- Year built:1966
- Building area:2,392 sq. ft.
- Lot area:0.13 Acres
- Architectural Style:Townhouse
- Construction Materials:Aluminum Siding, Brick
- Foundation Description:Basement, Poured
- Levels:Two
Utilities
- Water:Public
- Sewer:Public Sewer
Finances and disclosures
- Price:$125,000
- Price per sq. ft.:$52.26
- Tax amount:$1,072
Features and amenities
- Appliances:Dishwasher, Dryer, Free Standing Gas Range, Free Standing Refrigerator, Microwave, Stainless Steel Appliances, Washer
Parking
- Parking description:Attached, One Car Garage
- Garage spaces:1

New listings near 1947 E Laurel Oak Drive Drive
- New
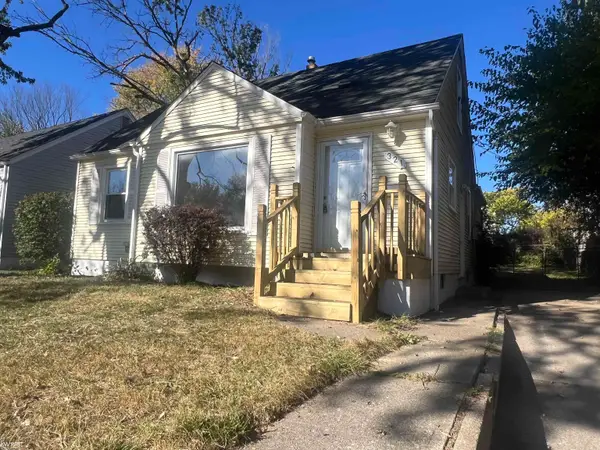 $119,900Active3 beds 2 baths1,100 sq. ft.
321 Burroughs, Flint, MI 48507
MLS# 50225862Listed by: KELLER WILLIAMS FIRST - New
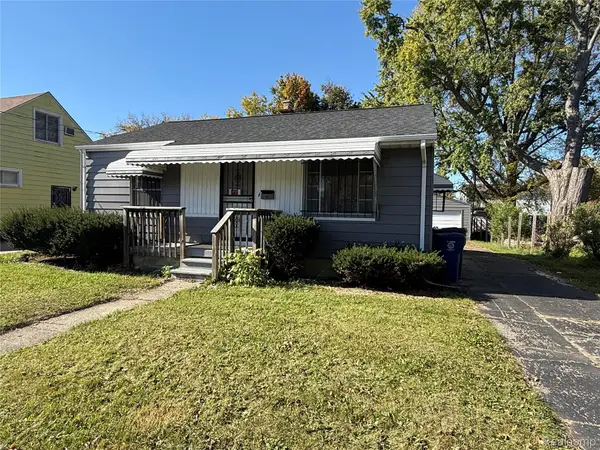 $84,900Active2 beds 2 baths1,232 sq. ft.
1822 Chelan ST, Flint, MI 48503
MLS# 20261086219Listed by: INCA REALTY, LLC - New
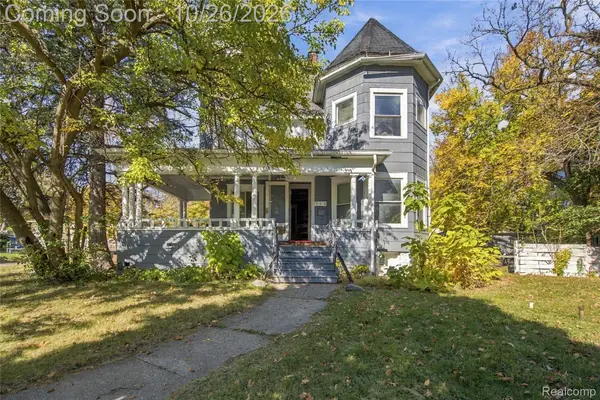 $200,000Active9 beds 5 baths5,000 sq. ft.
903 E Court ST, Flint, MI 48503
MLS# 20261085640Listed by: WENTWORTH REAL ESTATE GROUP - New
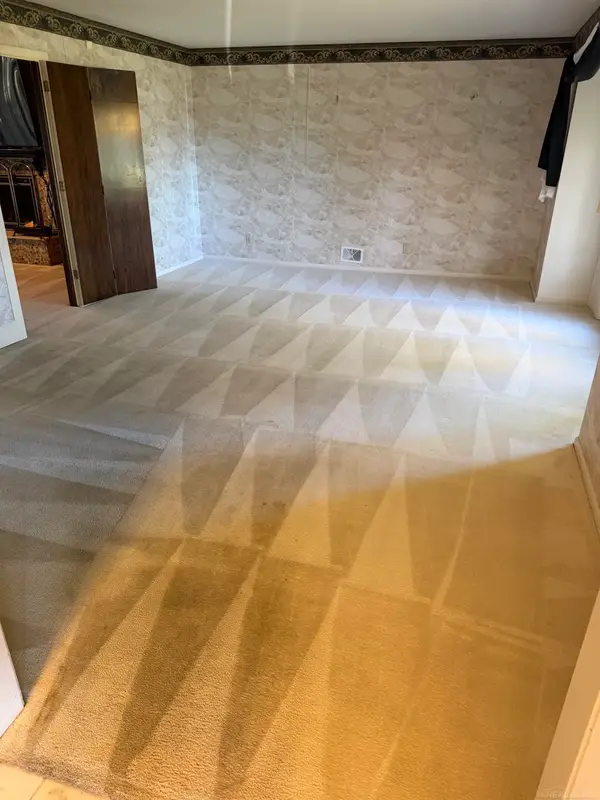 $230,000Active4 beds 5 baths5,658 sq. ft.
3419 Las Palmas CT, Flint, MI 48504
MLS# 58050225809Listed by: BROOKS BROKERAGE GROUP - New
 $85,000Active3 beds 3 baths1,953 sq. ft.
823 Avon ST, Flint, MI 48503
MLS# 20261085643Listed by: WENTWORTH REAL ESTATE GROUP - New
 $108,000Active3 beds 2 baths1,900 sq. ft.
4509 Cheyenne AVE, Flint, MI 48507
MLS# 20261086045Listed by: REAL ESTATE BY TREMAINE - New
 $139,900Active4 beds 3 baths2,408 sq. ft.
714 Lippincott Boulevard, Flint, MI 48503
MLS# 20261068693Listed by: REAL ESTATE FOR A CAUSE - New
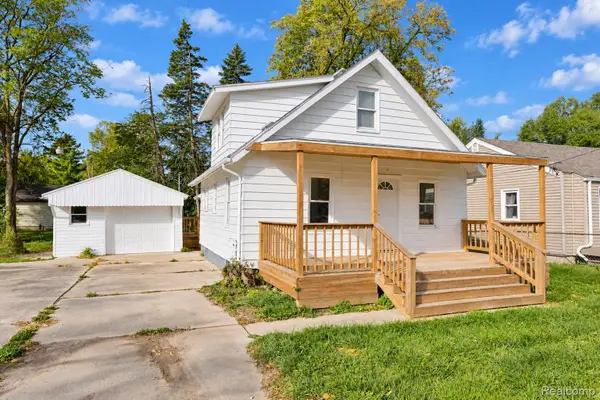 $129,900Active3 beds 2 baths1,050 sq. ft.
1550 Lambden Road, Flint, MI 48532
MLS# 20261069874Listed by: REAL ESTATE FOR A CAUSE - New
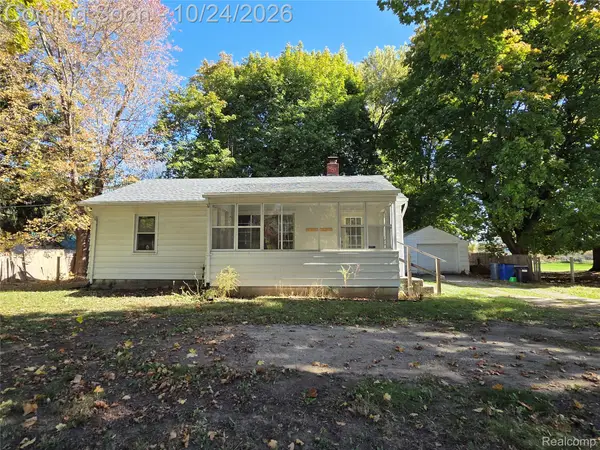 $144,900Active3 beds 2 baths1,362 sq. ft.
2344 N Linden RD, Flint, MI 48504
MLS# 20261085905Listed by: RE/MAX PLATINUM - GRAND BLANC - New
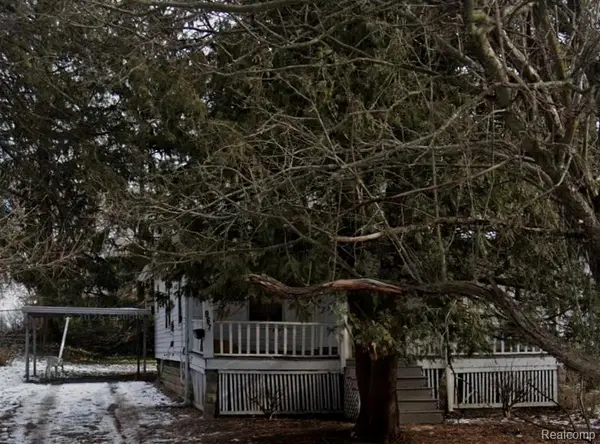 $25,000Active3 beds 1 baths1,008 sq. ft.
967 Gainey AVE, Flint, MI 48503
MLS# 20261085338Listed by: LEGENDS MANAGEMENT GROUP


Protect your home and budget from life's surprises with an Assurant Home Warranty, backed by a partner that supports you through every step of homeownership. Explore Plans.
©2026 Century 21 Real Estate LLC. All rights reserved. CENTURY 21®, the CENTURY 21 Logo and C21® are service marks owned by Century 21 Real Estate LLC. Century 21 Real Estate LLC fully supports the principles of the Fair Housing Act and the Equal Opportunity Act. Each office is independently owned and operated. Listing information is deemed reliable but not guaranteed accurate.