
2037 Seymour AVE, Flint, MI 48503
Local realty services provided by:CENTURY 21 Metro Brokers
2037 Seymour AVE,Flint, MI 48503
$149,900
- 3 Beds
- 2 Baths
- 1,532 sq. ft.
- Single family
- Pending
Listed by: cherry oneal, matika smith fisher
Office: keller williams first
MLS#:5050216498
Source:MI_REALCOMP
Price summary
- Price:$149,900
- Price per sq. ft.:$97.85
About this home
Move right into this charming Cape Cod-style home boasts comfort, character, and functionality. The thoughtfully designed layout features 2 bedrooms and a full bathroom upstairs with an additional bedroom and full bathroom on the main level. The open kitchen offers a cozy breakfast nook & a separate dining area, perfect for everyday meals or larger gatherings. Relax by the fireplace in the inviting living room. Enjoy the flex space as either a dedicated office, play room, or workout area. The spacious basement provides ample storage. The 2 car detached garage add more value and charm to this home. Whether you're looking to move right in or personalize with updates, don't miss the chance to call this place home!
Contact an agent
Home facts
- Year built:1956
- Subdivision & Development:SOUTH PARK
- Listing ID #:5050216498
- Added:45 day(s) ago
- Updated:September 12, 2026 at 08:11 AM
Rooms and interior
- Bedrooms:3
- Total bathrooms:2
- Full bathrooms:2
- Rooms Total:8
- Living area:1,532 sq. ft.
Heating and cooling
- Cooling:Wall/Window Units
- Heating:Forced Air, Natural Gas
Structure and exterior
- Year built:1956
- Building area:1,532 sq. ft.
- Lot area:0.21 Acres
- Architectural Style:Split Level
- Construction Materials:Vinyl Siding
- Foundation Description:Basement
- Levels:Two
Utilities
- Water:Public, Water at Street
- Sewer:Public Sewer, Sewer at Street
Finances and disclosures
- Price:$149,900
- Price per sq. ft.:$97.85
- Tax amount:$2,668
Parking
- Parking description:Detached, Two Car Garage
- Garage spaces:2

New listings near 2037 Seymour AVE
- New
 $74,900Active3 beds 1 baths1,056 sq. ft.
1622 Barbara Drive, Flint, MI 48504
MLS# 20261073632Listed by: THE SEDLARIK GROUP REALTY LLC - New
 $60,000Active4 beds 2 baths1,062 sq. ft.
3642 Western RD, Flint, MI 48506
MLS# 5050221578Listed by: GEBRAEL MANAGEMENT - New
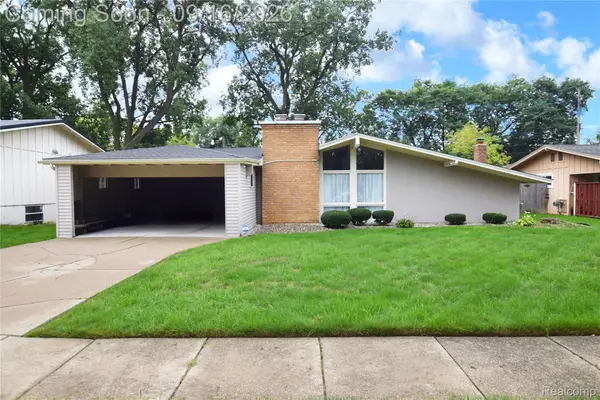 $132,500Active3 beds 2 baths1,517 sq. ft.
1829 Windsor Lane, Flint, MI 48507
MLS# 20261073289Listed by: HOWARD HOMES 4 YOU LLC - New
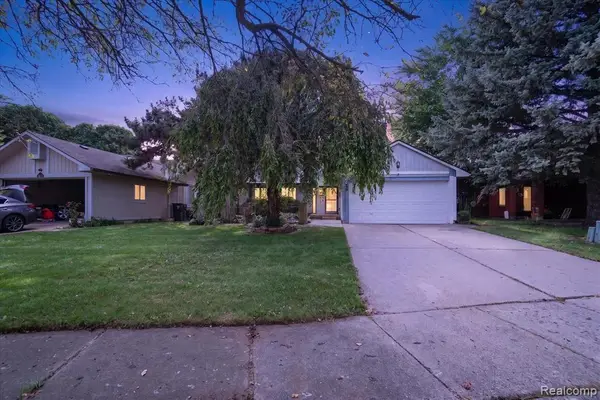 $129,900Active3 beds 2 baths1,130 sq. ft.
1608 Broad, Flint, MI 48503
MLS# 61029578Listed by: REAL ESTATE FOR A CAUSE - Open Sun, 1 to 3pmNew
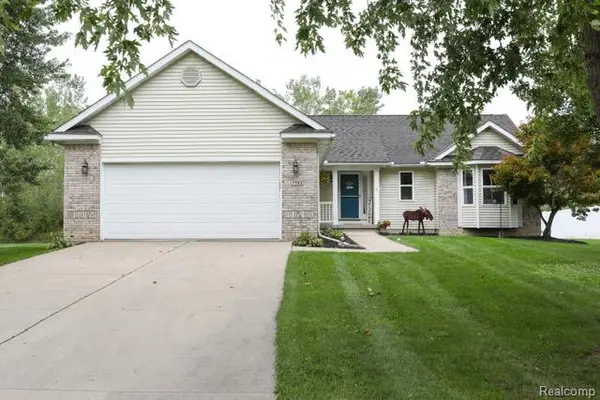 $299,900Active3 beds 2 baths2,400 sq. ft.
7152 Saratoga Drive, Flint, MI 48532
MLS# 20261073371Listed by: BERKSHIRE HATHAWAY HOMESERVICES MICHIGAN REAL EST - New
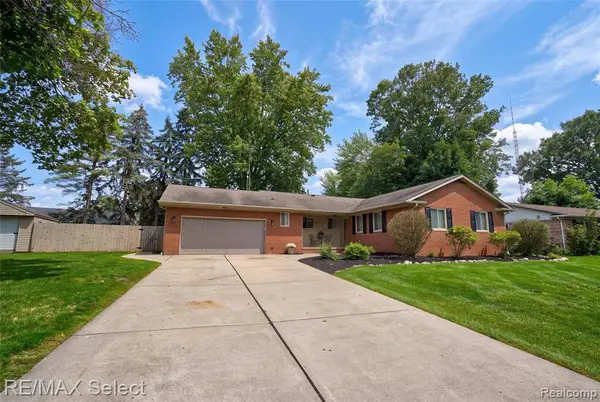 $229,900Active3 beds 2 baths1,414 sq. ft.
4293 Old Carriage, Flint, MI 48507
MLS# 61029429Listed by: RE/MAX SELECT - New
 $80,000Active3 beds 1 baths1,147 sq. ft.
2222 Cumings, Flint, MI 48503
MLS# 50221499Listed by: GEBRAEL MANAGEMENT - New
 $40,000Active3 beds 1 baths1,000 sq. ft.
4102 Lawndale, Flint, MI 48504
MLS# 50221490Listed by: GEBRAEL MANAGEMENT - New
 $114,900Active3 beds 2 baths1,123 sq. ft.
3513 Yale, Flint, MI 48503
MLS# 50221485Listed by: ERA PRIME REAL ESTATE GROUP - New
 $36,500Active2 beds 1 baths924 sq. ft.
1215 W Genesee, Flint, MI 48505
MLS# 61029278Listed by: THE BRAND REAL ESTATE


Protect your home and budget from life's surprises with an Assurant Home Warranty, backed by a partner that supports you through every step of homeownership. Explore Plans.
©2026 Century 21 Real Estate LLC. All rights reserved. CENTURY 21®, the CENTURY 21 Logo and C21® are service marks owned by Century 21 Real Estate LLC. Century 21 Real Estate LLC fully supports the principles of the Fair Housing Act and the Equal Opportunity Act. Each office is independently owned and operated. Listing information is deemed reliable but not guaranteed accurate.