2041 Barks Street, Flint, MI 48503
Local realty services provided by:CENTURY 21 Signature Realty
2041 Barks Street,Flint, MI 48503
$139,900
- 4 Beds
- 3 Baths
- 2,547 sq. ft.
- Single family
- Active
Listed by:
 Lena Hunter(810) 210 - 4723CENTURY 21 Signature Realty
Office: century 21 signature realty
MLS#:20261055000
Source:MI_REALCOMP
Price summary
- Price:$139,900
- Price per sq. ft.:$54.93
About this home
Welcome to 2041 Barks Street, located in the establised Essex Village Subdivision of Flint! This classic brick and vinyl quad-level home offers an abundance of space with over 1,700 square feet of living area. This home was built by the origianal owners and shows pride in ownership. Featuring 4 Bedrooms, one-full bathroom and two-half bathrooms. The cozy family room features a warm and cozy fireplace. There is plenty of room for entertaining. The basement is finished with a bar and let's not forget the Florida Room. 2041 Barks Street comes with a home warranty! Schedule your showing today.
Contact an agent
Home facts
- Year built:1964
- Listing ID #:20261055000
- Added:1 day(s) ago
- Updated:July 17, 2026 at 02:59 AM
Rooms and interior
- Bedrooms:4
- Total bathrooms:3
- Full bathrooms:1
- Half bathrooms:2
- Rooms Total:7
- Basement Description:Finished
- Living area:2,547 sq. ft.
Heating and cooling
- Heating:Forced Air, Natural Gas
Structure and exterior
- Year built:1964
- Building area:2,547 sq. ft.
- Lot area:0.12 Acres
- Architectural Style:Split Level
- Construction Materials:Brick, Vinyl Siding
- Foundation Description:Basement, Block, Slab
- Levels:Quad-Level
Utilities
- Water:Public, Water at Street
- Sewer:Public Sewer, Sewer at Street
Finances and disclosures
- Price:$139,900
- Price per sq. ft.:$54.93
- Tax amount:$1,217
Parking
- Parking description:Attached, Two Car Garage
- Garage spaces:2
New listings near 2041 Barks Street
- New
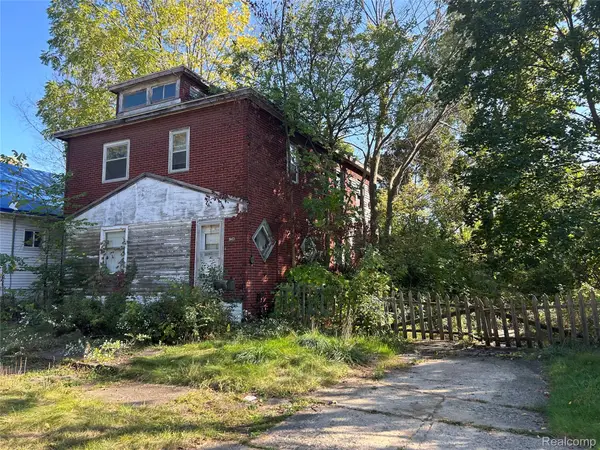 $5,000Active4 beds 1 baths1,618 sq. ft.
943 Paddington Avenue, Flint, MI 48507
MLS# 20261055038Listed by: SMITH STREET - Open Sun, 1 to 3pmNew
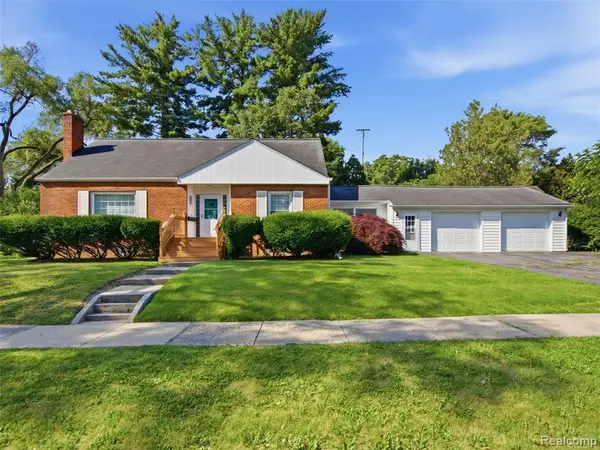 $144,999Active4 beds 3 baths1,486 sq. ft.
3707 Sunset, Flint, MI 48503
MLS# 61011899Listed by: WENTWORTH REAL ESTATE GROUP - New
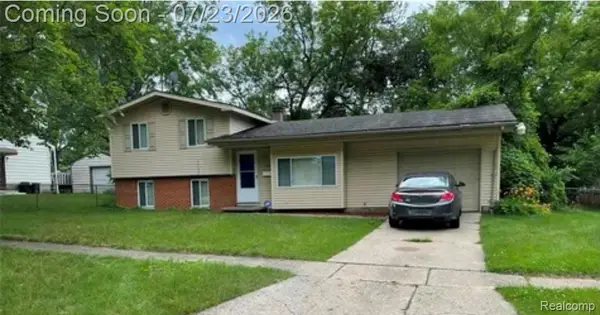 $94,900Active3 beds 2 baths1,000 sq. ft.
2828 Hampstead Drive, Flint, MI 48506
MLS# 20261054930Listed by: AAA MCNAMARA PROPERTIES INC - New
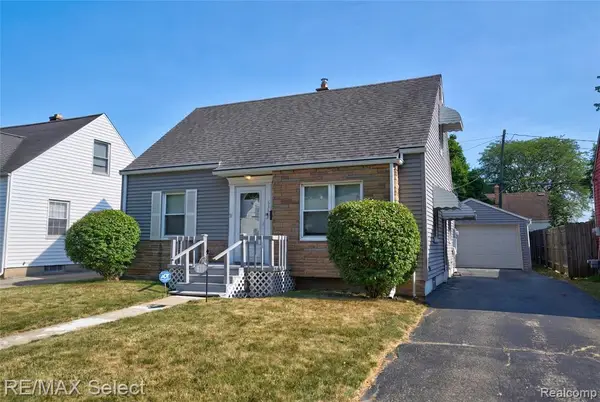 $84,900Active3 beds 1 baths1,107 sq. ft.
631 Alvord, Flint, MI 48507
MLS# 61011855Listed by: RE/MAX SELECT - New
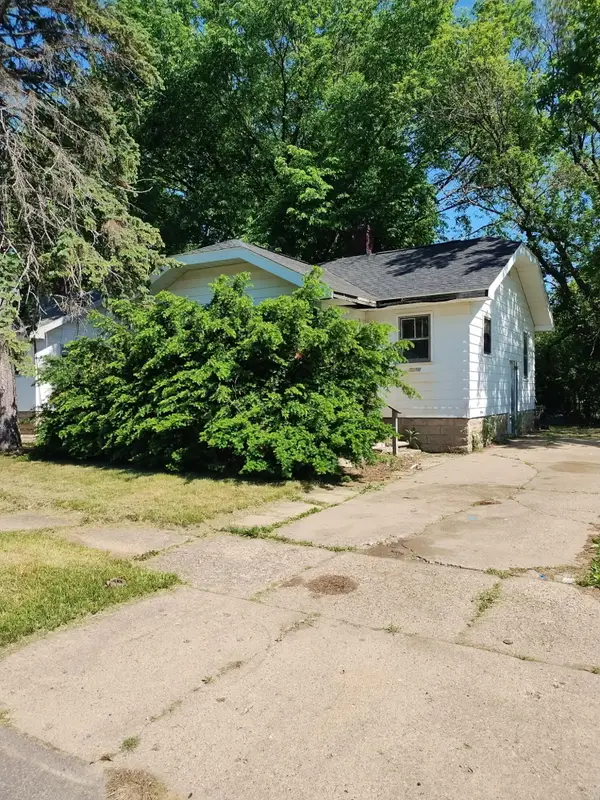 $37,500Active2 beds 1 baths672 sq. ft.
2110 Wolcott Street, Flint, MI 48504
MLS# 26036268Listed by: REAL BROKER, LLC - New
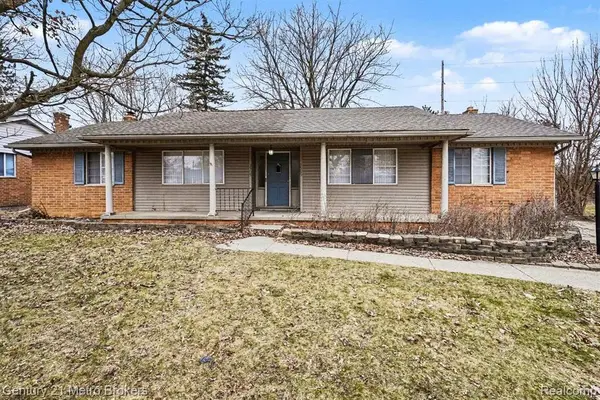
 $145,000Active-- beds 2 baths1,563 sq. ft.
3509 Ridgecliffe Drive, Flint, MI 48532
MLS# 20261054420Listed by: CENTURY 21 METRO BROKERS - New
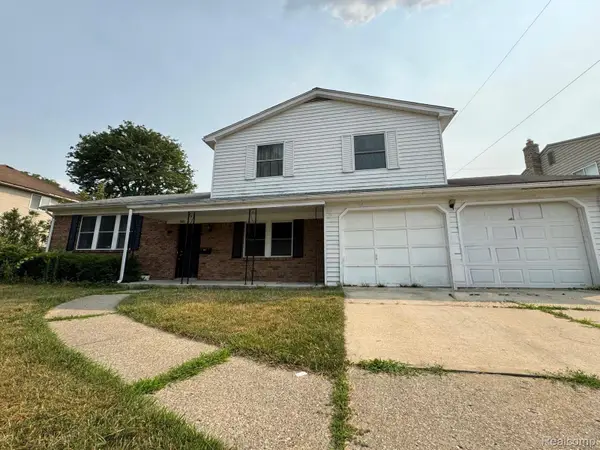 $145,000Active3 beds 2 baths1,701 sq. ft.
3301 Wolcott Street, Flint, MI 48504
MLS# 20261054714Listed by: U.S. INVESTOR GROUP - New
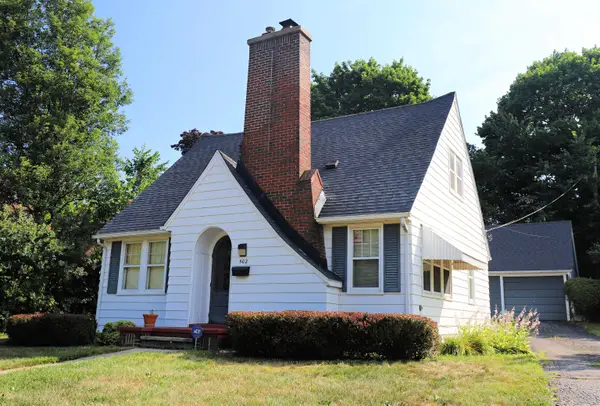 $129,900Active3 beds 2 baths1,159 sq. ft.
502 Dougherty PL, Flint, MI 48504
MLS# 5050215044Listed by: HAM GROUP REALTY - New
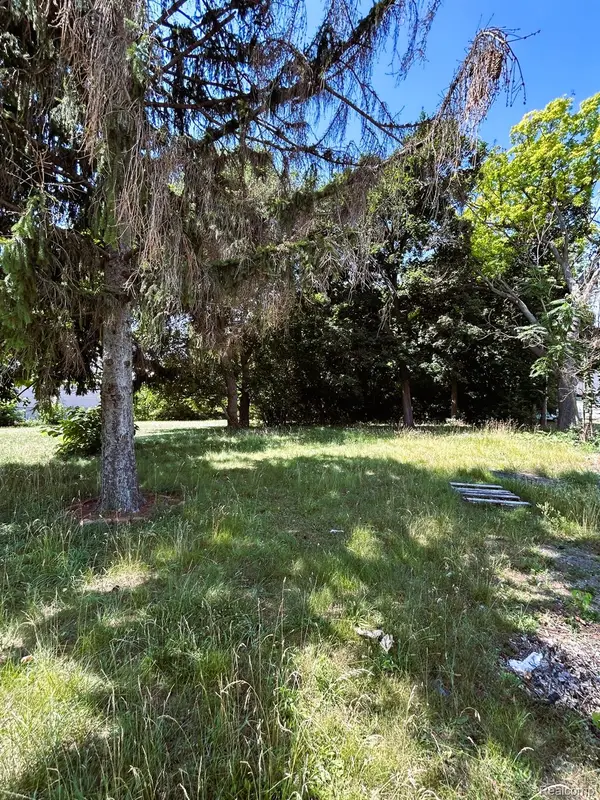 $14,900Active0.29 Acres
1008 Ann Arbor Street, Flint, MI 48503
MLS# 20261054601Listed by: THE SEDLARIK GROUP REALTY LLC


Protect your home and budget from life's surprises with an Assurant Home Warranty, backed by a partner that supports you through every step of homeownership. Explore Plans.
©2026 Century 21 Real Estate LLC. All rights reserved. CENTURY 21®, the CENTURY 21 Logo and C21® are service marks owned by Century 21 Real Estate LLC. Century 21 Real Estate LLC fully supports the principles of the Fair Housing Act and the Equal Opportunity Act. Each office is independently owned and operated. Listing information is deemed reliable but not guaranteed accurate.