
2070 Harwine Street, Flint, MI 48532
Local realty services provided by:CENTURY 21 Dynamic Realty
2070 Harwine Street,Flint, MI 48532
$100,000
- 3 Beds
- 1 Baths
- 928 sq. ft.
- Single family
- Active
Listed by: angela m batten, alaina smotherman
Office: real estate one-ortonville
MLS#:20261067187
Source:MI_REALCOMP
Price summary
- Price:$100,000
- Price per sq. ft.:$107.76
About this home
Welcome home to this clean, updated, and move-in-ready 3-bedroom home offering an affordable opportunity to make homeownership a reality! Step inside to a spacious living room with plenty of room to relax, entertain, and make yourself at home. The updated kitchen features a stylish tile backsplash, ample cabinetry, and a functional layout for everyday living. The fully renovated bathroom is a standout, showcasing beautiful tile work and fresh, modern finishes. Outside, you'll appreciate the low-maintenance vinyl siding and 50x70 lot. Looking for a little more space? A larger parcel may also be available—CLB for additional details and information. Located in the Carman-Ainsworth School District and conveniently situated near shopping, dining, schools, and everyday necessities. This home has been nicely refreshed, is very clean, and is ready for its new owner. Why keep paying rent when you could invest in a place of your own? Whether you're a first-time buyer, downsizing, or looking for an affordable addition to your investment portfolio, this home offers great potential at a price that's hard to beat. Schedule your showing and see just how affordable homeownership can be!
For Land Contract and/or Rent to own - Seller required qualifications include: 500 FICO score minimum, Proof of income $70k minimum, $4000 down payment, $1500 payments, no car payments over $350, for 12 months....
Contact an agent
Home facts
- Year built:1950
- Subdivision & Development:UTLEY HILLS
- Listing ID #:20261067187
- Added:1 day(s) ago
- Updated:August 26, 2026 at 12:11 PM
Rooms and interior
- Bedrooms:3
- Total bathrooms:1
- Full bathrooms:1
- Rooms Total:6
- Living area:928 sq. ft.
Heating and cooling
- Cooling:Ceiling Fans, Central Air
- Heating:Forced Air, Natural Gas
Structure and exterior
- Roof:Asphalt
- Year built:1950
- Building area:928 sq. ft.
- Lot area:0.08 Acres
- Architectural Style:Ranch
- Construction Materials:Vinyl Siding
- Foundation Description:Crawl Space, Slab
- Levels:One
Utilities
- Water:Public
- Sewer:Public Sewer
Finances and disclosures
- Price:$100,000
- Price per sq. ft.:$107.76
- Tax amount:$952
Features and amenities
- Appliances:Dishwasher, Microwave
Parking
- Parking description:No Garage

New listings near 2070 Harwine Street
- Open Sun, 2am to 4pmNew
 $89,900Active3 beds 1 baths941 sq. ft.
948 Hubbard Avenue, Flint, MI 48503
MLS# 20261068260Listed by: EXIT AHEAD REALTY - New
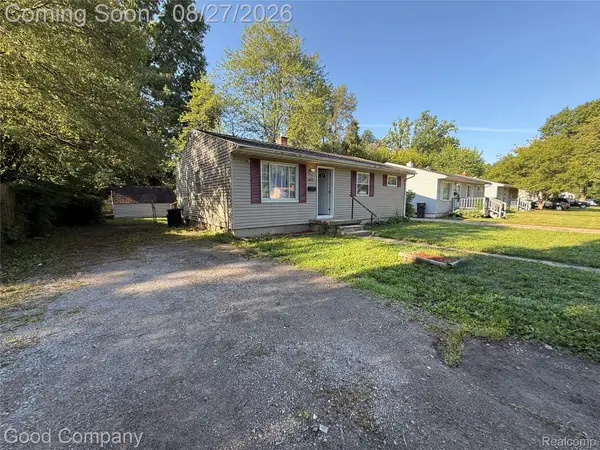 $75,000Active3 beds 1 baths936 sq. ft.
3026 Wyoming Avenue, Flint, MI 48506
MLS# 20261068159Listed by: GOOD COMPANY - New
 $50,000Active3 beds 2 baths
5044 S Naomi Kong, Flint, MI 48506
MLS# 61024436Listed by: REAL ESTATE FOR A CAUSE - New
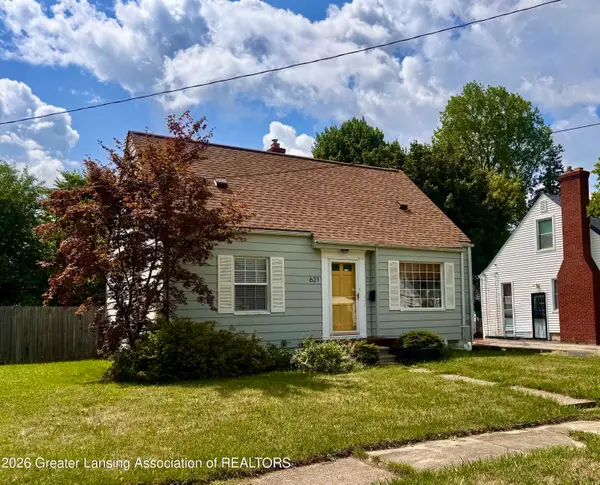 $121,500Active3 beds 1 baths1,404 sq. ft.
621 Campbell Street, Flint, MI 48507
MLS# 298767Listed by: RE/MAX REAL ESTATE PROFESSIONALS - New
 $81,900Active3 beds 1 baths887 sq. ft.
1329 Neubert Avenue, Flint, MI 48507
MLS# 20261067393Listed by: INCA REALTY, LLC - New
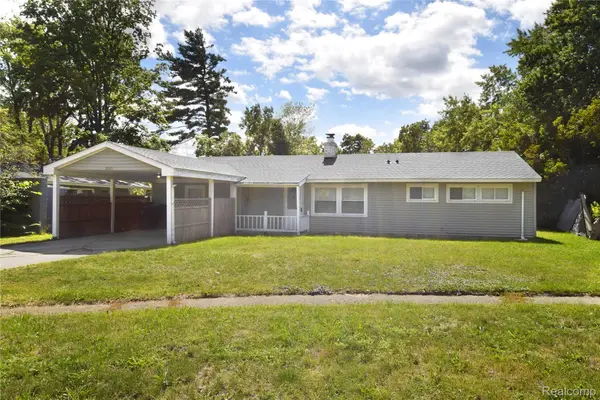 $140,000Active5 beds 2 baths1,646 sq. ft.
1935 Carmanbrook Parkway, Flint, MI 48507
MLS# 20261067675Listed by: REAL ESTATE BY TREMAINE - New
 $115,000Active2 beds 1 baths950 sq. ft.
2409 N Vernon Avenue, Flint, MI 48506
MLS# 20261067804Listed by: IKON PROPERTY GROUP - New
 $74,900Active2 beds 1 baths678 sq. ft.
1026 W Scottwood Avenue, Flint, MI 48507
MLS# 20261068043Listed by: KELLER WILLIAMS FIRST - New
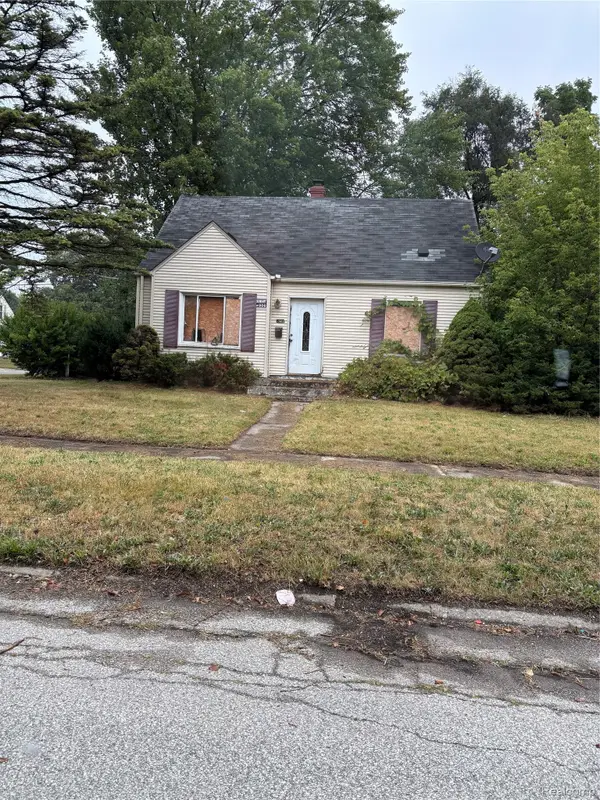 $19,900Active3 beds 1 baths931 sq. ft.
650 Campbell Street, Flint, MI 48507
MLS# 20261068073Listed by: AAA MCNAMARA PROPERTIES INC


Protect your home and budget from life's surprises with an Assurant Home Warranty, backed by a partner that supports you through every step of homeownership. Explore Plans.
©2026 Century 21 Real Estate LLC. All rights reserved. CENTURY 21®, the CENTURY 21 Logo and C21® are service marks owned by Century 21 Real Estate LLC. Century 21 Real Estate LLC fully supports the principles of the Fair Housing Act and the Equal Opportunity Act. Each office is independently owned and operated. Listing information is deemed reliable but not guaranteed accurate.