2082 Kingswood Drive, Flint, MI 48507
Local realty services provided by:CENTURY 21 Metro Brokers
2082 Kingswood Drive,Flint, MI 48507
$199,900
- 3 Beds
- 1 Baths
- 2,400 sq. ft.
- Single family
- Active
Listed by: jill l gourand
Office: national realty centers, inc
MLS#:20261075461
Source:MI_REALCOMP
Price summary
- Price:$199,900
- Price per sq. ft.:$83.29
About this home
Welcome home to this charming brick ranch, offering comfortable one-level living in a great neighborhood! Beautiful hardwood floors and fresh paint create a bright, welcoming atmosphere throughout. The spacious yard and inviting deck provide the perfect setting for relaxing, entertaining, or enjoying time outdoors. A wonderful four-season sunroom adds valuable living space and offers a cozy spot to enjoy the changing seasons. The partially finished basement provides additional space for recreation, hobbies, a home office, or storage. Move-in ready and thoughtfully maintained, this home combines warmth, comfort, and functionality in a convenient location close to major freeways, making commuting and everyday travel a breeze. A home that truly feels welcoming from the moment you walk through the door!
Contact an agent
Home facts
- Year built:1960
- Subdivision & Development:VAN SLYKE MANOR 2
- Listing ID #:20261075461
- Added:1 day(s) ago
- Updated:September 18, 2026 at 07:05 PM
Rooms and interior
- Bedrooms:3
- Total bathrooms:1
- Full bathrooms:1
- Rooms Total:10
- Basement Description:Finished
- Living area:2,400 sq. ft.
Heating and cooling
- Heating:Forced Air, Natural Gas
Structure and exterior
- Year built:1960
- Building area:2,400 sq. ft.
- Lot area:0.25 Acres
- Architectural Style:Ranch
- Construction Materials:Brick
- Foundation Description:Basement, Poured
- Levels:One
Utilities
- Water:Well
- Sewer:Public Sewer
Finances and disclosures
- Price:$199,900
- Price per sq. ft.:$83.29
- Tax amount:$2,374
Parking
- Parking description:Attached, Two Car Garage
- Garage spaces:2

New listings near 2082 Kingswood Drive
- New
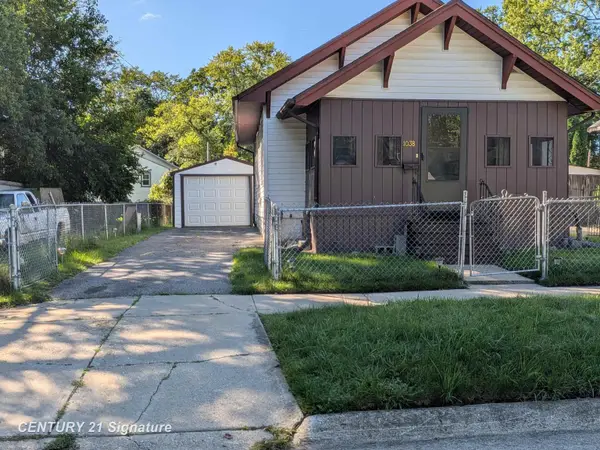
 $49,900Active2 beds 1 baths704 sq. ft.
1038 E Marengo, Flint, MI 48505
MLS# 50222254Listed by: CENTURY 21 SIGNATURE REALTY - New
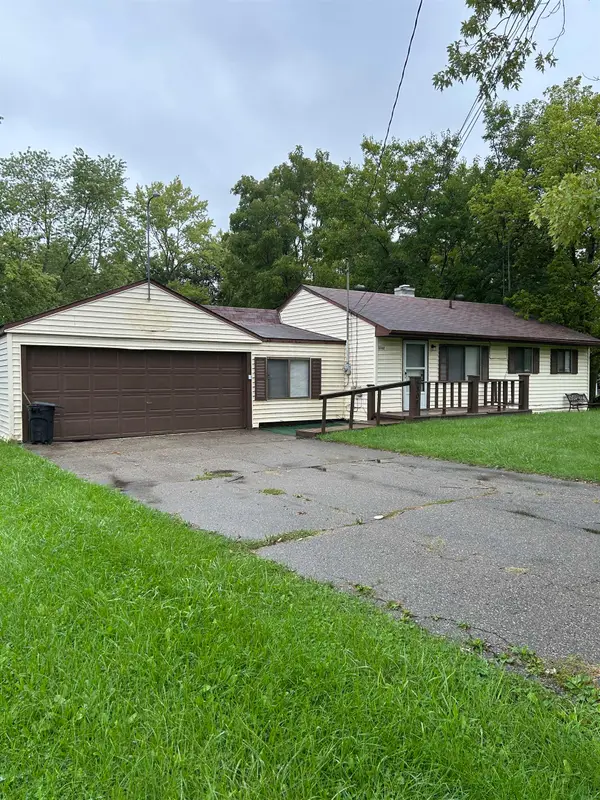 $179,000Active4 beds 2 baths1,736 sq. ft.
5302 Brobeck, Flint, MI 48532
MLS# 50222269Listed by: HAMADYROBINSON, REALTORS - New
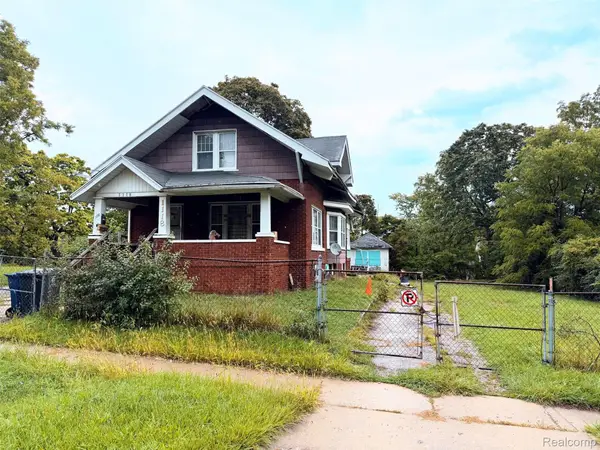 $29,900Active3 beds 2 baths1,214 sq. ft.
1118 Garland Street, Flint, MI 48503
MLS# 20261072255Listed by: CROWN REAL ESTATE GROUP - New
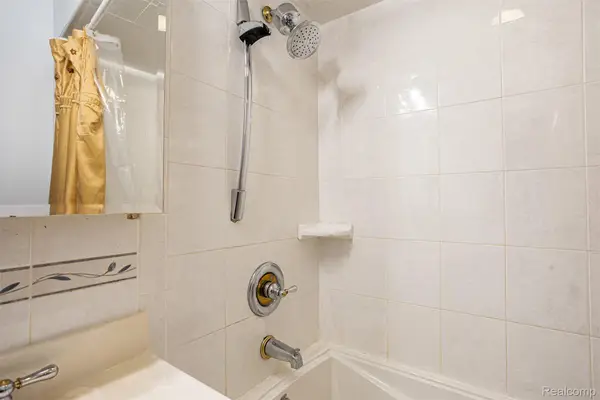 $69,000Active2 beds 1 baths1,546 sq. ft.
425 E Jamieson Street, Flint, MI 48505
MLS# 20261074994Listed by: EXP REALTY MAIN - New
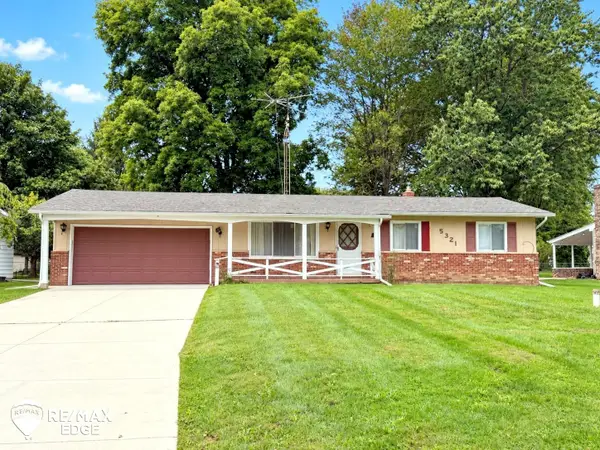 $150,000Active3 beds 2 baths1,890 sq. ft.
5321 Rose LN, Flint, MI 48506
MLS# 5050222251Listed by: REMAX EDGE - New
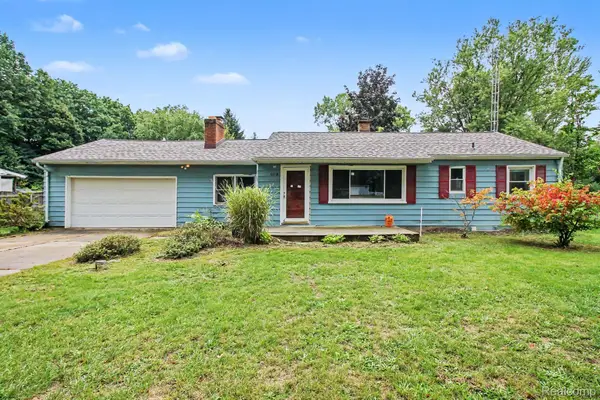 $199,900Active3 beds 1 baths1,112 sq. ft.
5118 Berneda Drive, Flint, MI 48506
MLS# 20261073078Listed by: THE AGENCY OF GATEWAY - Open Sat, 3 to 5pmNew
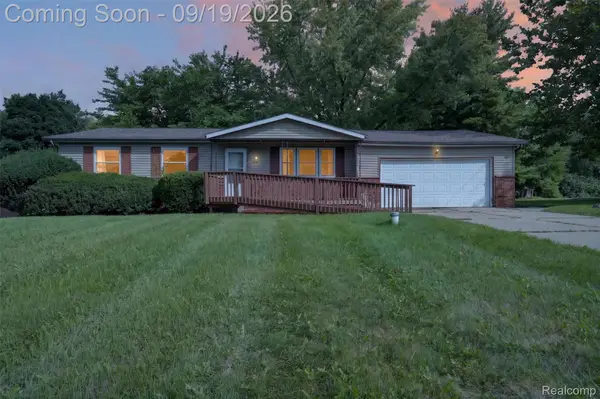 $234,900Active4 beds 3 baths2,457 sq. ft.
4064 Sheraton Drive, Flint, MI 48532
MLS# 20261075500Listed by: EXP REALTY MAIN - New
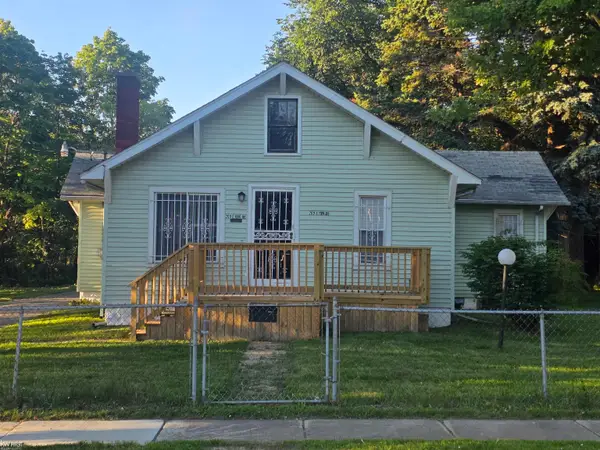 $67,999Active3 beds 1 baths1,200 sq. ft.
209 E York, Flint, MI 48505
MLS# 50222217Listed by: KELLER WILLIAMS FIRST - Open Sat, 1 to 3pmNew
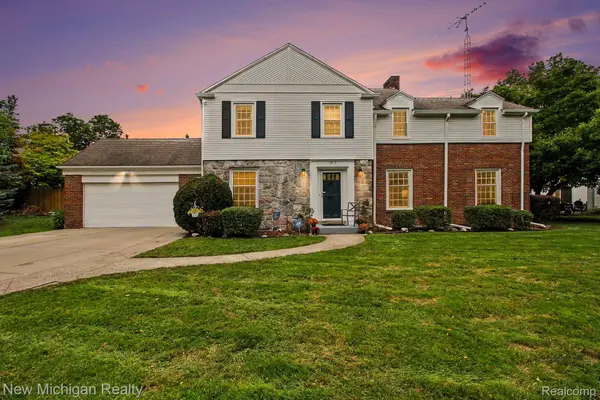 $325,000Active4 beds 3 baths3,700 sq. ft.
1813 Lincoln Drive, Flint, MI 48503
MLS# 20261075413Listed by: NEW MICHIGAN REALTY


Protect your home and budget from life's surprises with an Assurant Home Warranty, backed by a partner that supports you through every step of homeownership. Explore Plans.
©2026 Century 21 Real Estate LLC. All rights reserved. CENTURY 21®, the CENTURY 21 Logo and C21® are service marks owned by Century 21 Real Estate LLC. Century 21 Real Estate LLC fully supports the principles of the Fair Housing Act and the Equal Opportunity Act. Each office is independently owned and operated. Listing information is deemed reliable but not guaranteed accurate.