
2413 Reid, Flint, MI 48503
Local realty services provided by:CENTURY 21 Northland
2413 Reid,Flint, MI 48503
$94,900
- 2 Beds
- 1 Baths
- 1,459 sq. ft.
- Single family
- Pending
Listed by: lilian hanna
Office: keller williams first
MLS#:50209511
Source:MI_REALSOURCE
Price summary
- Price:$94,900
- Price per sq. ft.:$47.07
About this home
A Wonderfull ranch home with 2-3 bedrooms, 1 full bath, beautifully hardwood flooring, big living room, dining room and family room with a slide door leading you to the back deck and to the backyard, the family room could be turned to big master bedroom with walk-in closet and a master bath, mudroom you can use it as a first floor laundry room, 1 attached car garage with remote and second back garage door taking you to the back yard, very nice and private back yard and beautiful front yard, partially finished basement, living area of 19.7x16.8, potential of 3rd bedroom of 16.9x13, and a half bathroom, plenty of storage in the unfinished basement, very dry and clean basement! new roof in the back side of the house. this property is 1.1 miles away from kettering university, and powers catholic high school, close to the freeway, restaurant and shopping.
Contact an agent
Home facts
- Year built:1952
- Listing ID #:50209511
- Added:45 day(s) ago
- Updated:July 15, 2026 at 08:53 AM
Rooms and interior
- Bedrooms:2
- Total bathrooms:1
- Full bathrooms:1
- Flooring:Hardwood Floors
- Dining Description:On Entry Level
- Kitchen Description:Bar-Refrigerator, On Entry Level
- Bedroom Description:Bedroom 1 on Entry Level, Bedroom 2 on Entry Level
- Basement Description:Partially Finished
- Living area:1,459 sq. ft.
Heating and cooling
- Cooling:Ceiling Fan(s)
- Heating:Forced Air, Natural Gas
Structure and exterior
- Year built:1952
- Building area:1,459 sq. ft.
- Lot area:0.17 Acres
- Architectural Style:Ranch
- Construction Materials:Vinyl Siding
- Exterior Features:Deck, Sidewalks
- Foundation Description:Basement
- Levels:1 Story
Utilities
- Water:Public Water
- Sewer:Public Sanitary
Finances and disclosures
- Price:$94,900
- Price per sq. ft.:$47.07
- Tax amount:$1,796
Features and amenities
- Amenities:Sidewalks
Parking
- Parking description:Attached Garage, Direct Access Garage, Garage Door Opener, Side Loading Garage
- Garage spaces:1
 Provided through IDX via MiRealSource. Courtesy of MiRealSource Shareholder. Copyright MiRealSource. The information published and disseminated by MiRealSource is communicated verbatim, without change by MiRealSource, as filed with MiRealSource by its members. The accuracy of all information, regardless of source, is not guaranteed or warranted. All information should be independently verified. Copyright 2026 MiRealSource. All rights reserved. The information provided hereby constitutes proprietary information of MiRealSource, Inc. and its shareholders, affiliates and licensees and may not be reproduced or transmitted in any form or by any means, electronic or mechanical, including photocopy, recording, scanning or any information storage and retrieval system, without written permission from MiRealSource, Inc. MI_REALSOURCE Member Broker: Brad Platt
New listings near 2413 Reid
- New
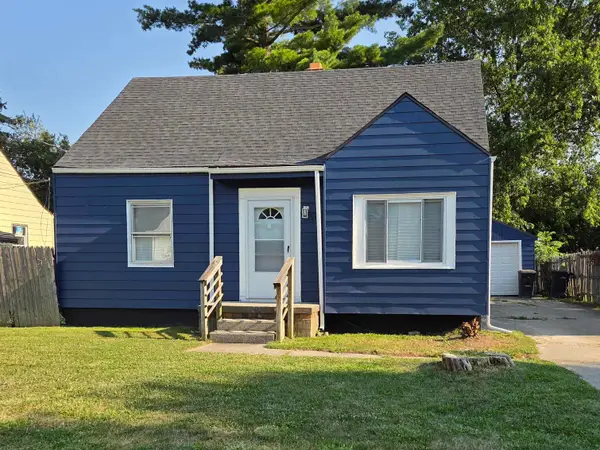 $130,000Active3 beds 1 baths1,130 sq. ft.
3361 W Ridgeway AVE, Flint, MI 48504
MLS# 5050214909Listed by: BANACKI PROPERTIES 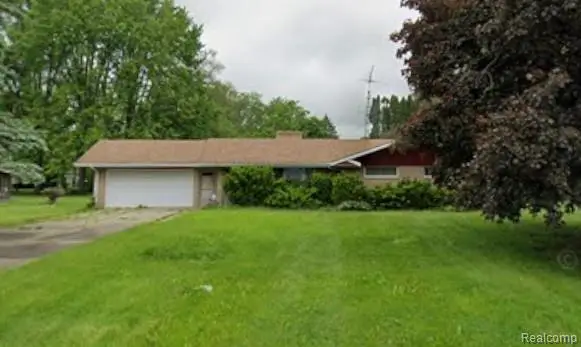 $175,000Pending3 beds 2 baths1,284 sq. ft.
3304 Hampshire, Flint, MI 48504
MLS# 61011112Listed by: THE AGENCY OF GATEWAY- New
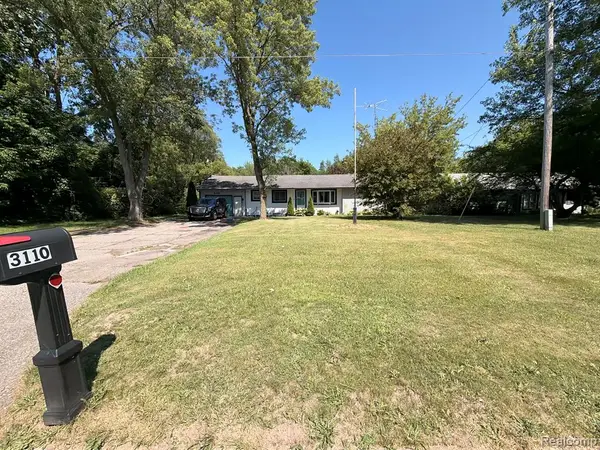 $125,000Active3 beds 2 baths1,200 sq. ft.
3110 N Jennings, Flint, MI 48504
MLS# 61011164Listed by: KMH REAL ESTATE LLC - New
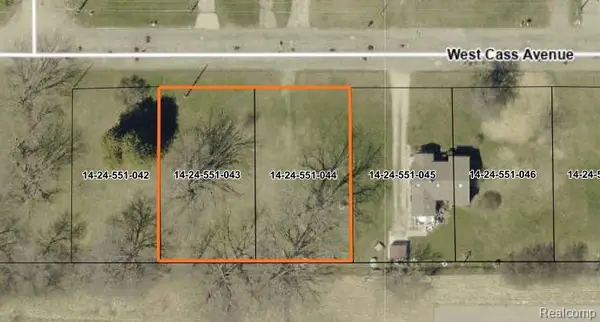 $1,000Active0.3 Acres
00 W Cass Ave., Flint, MI 48505
MLS# 20261053971Listed by: BERKSHIRE HATHAWAY HOMESERVICES MICHIGAN REAL EST - New
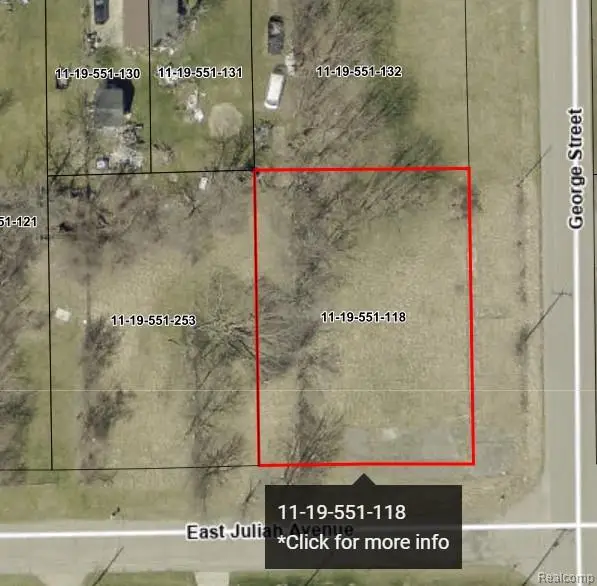 $2,500Active0.3 Acres
00 E Juliah Avenue, Flint, MI 48505
MLS# 20261053999Listed by: BERKSHIRE HATHAWAY HOMESERVICES MICHIGAN REAL EST - New
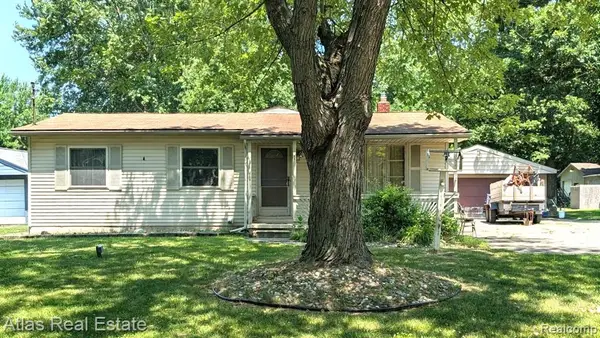 $210,000Active3 beds 2 baths1,339 sq. ft.
5449 Woodlawn, Flint, MI 48506
MLS# 61010975Listed by: ATLAS REAL ESTATE - New
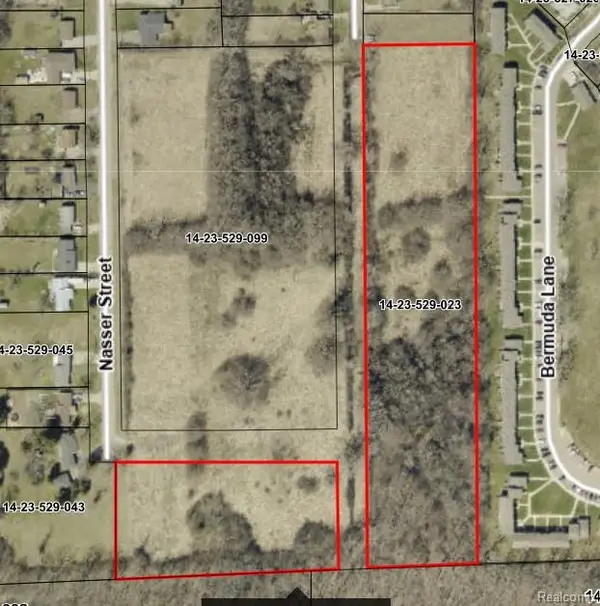 $1,000Active0.3 Acres
00 Afaf, Flint, MI 48505
MLS# 61010981Listed by: BERKSHIRE HATHAWAY HOMESERVICES MICHIGAN REAL EST - New
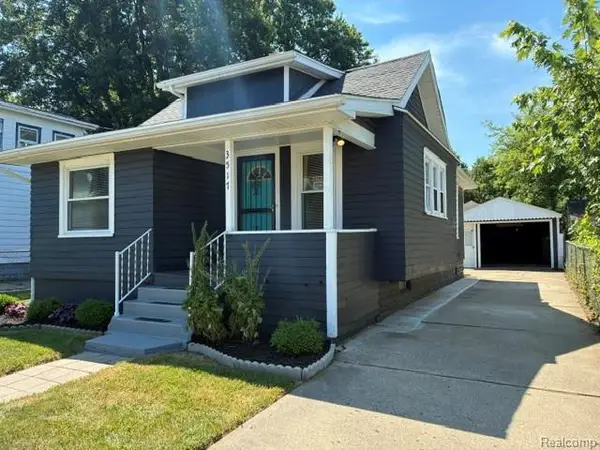 $84,900Active2 beds 1 baths828 sq. ft.
3517 Augusta Street, Flint, MI 48503
MLS# 20261053885Listed by: METRO PLUS REALTY, LLC - Open Sat, 11am to 1pmNew
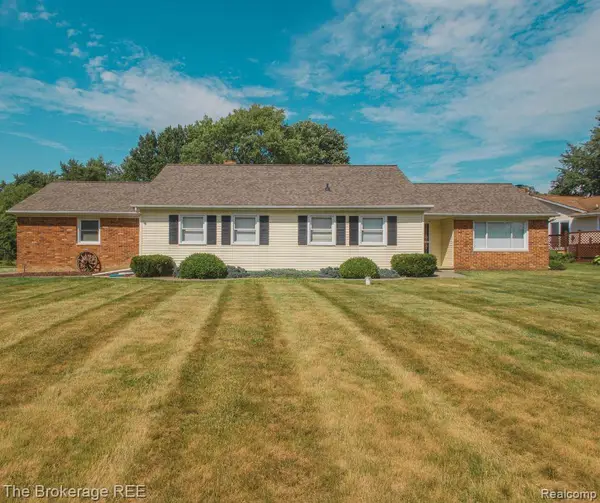 $194,900Active3 beds 2 baths2,386 sq. ft.
1382 Peachwood Drive, Flint, MI 48507
MLS# 20261053326Listed by: THE BROKERAGE REAL ESTATE ENTHUSIASTS - New
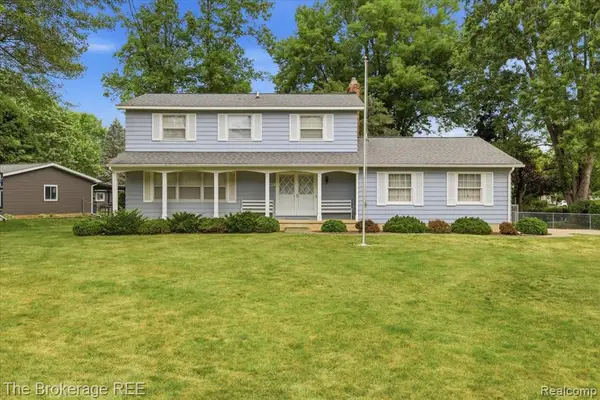 $264,900Active5 beds 3 baths2,377 sq. ft.
4375 Esta, Flint, MI 48506
MLS# 61010474Listed by: THE BROKERAGE REAL ESTATE ENTHUSIASTS


Protect your home and budget from life's surprises with an Assurant Home Warranty, backed by a partner that supports you through every step of homeownership. Explore Plans.
©2026 Century 21 Real Estate LLC. All rights reserved. CENTURY 21®, the CENTURY 21 Logo and C21® are service marks owned by Century 21 Real Estate LLC. Century 21 Real Estate LLC fully supports the principles of the Fair Housing Act and the Equal Opportunity Act. Each office is independently owned and operated. Listing information is deemed reliable but not guaranteed accurate.