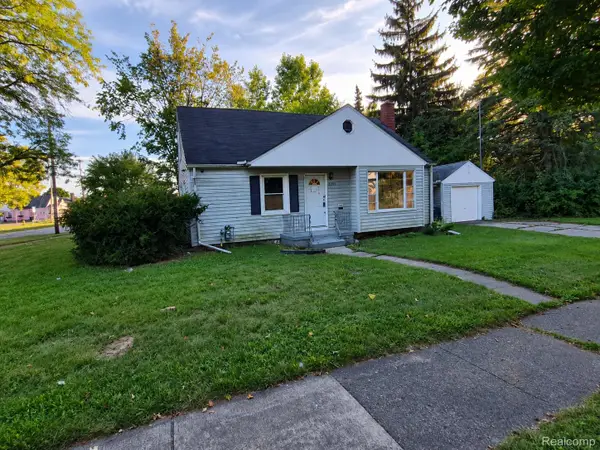
3006 Hawthorne DR, Flint, MI 48503
Local realty services provided by:CENTURY 21 Signature Realty
3006 Hawthorne DR,Flint, MI 48503
$234,900
- 3 Beds
- 2 Baths
- 2,556 sq. ft.
- Single family
- Active
Listed by: lynn m mattila, brandon mattila
Office: keller williams first
MLS#:5050221993
Source:MI_REALCOMP
Price summary
- Price:$234,900
- Price per sq. ft.:$91.9
About this home
There are only a couple chances a year to own a home here in the Woodcroft Estates for less than $250,000 and you don't want to miss this one! The historic features of this home such as the natural wood floors, coved ceilings, custom wainscoting, crown molding and custom Slate tile. The home also features a partially finished basement, 2 car attached garage, screened in porch in the back of the home, a fenced in backyard, a new roof in 2024, a new furnace and AC in 2015, and the electrical panel and wiring has all been updated which is very difficult to find in homes from this time period. The owner has also tested both for lead paint and asbestos. Enjoy all the perks of living in a beautiful historic neighborhood without any of the headaches!
Contact an agent
Home facts
- Year built:1956
- Subdivision & Development:WOODCROFT ESTATES
- Listing ID #:5050221993
- Added:1 day(s) ago
- Updated:September 17, 2026 at 12:01 AM
Rooms and interior
- Bedrooms:3
- Total bathrooms:2
- Full bathrooms:2
- Rooms Total:7
- Basement Description:Block, Partially Finished
- Living area:2,556 sq. ft.
Heating and cooling
- Cooling:Central Air
- Heating:Forced Air, Natural Gas
Structure and exterior
- Year built:1956
- Building area:2,556 sq. ft.
- Lot area:0.33 Acres
- Architectural Style:Ranch
- Construction Materials:Brick
- Foundation Description:Basement, Block
- Levels:One
Utilities
- Water:Public
- Sewer:Public Sewer
Finances and disclosures
- Price:$234,900
- Price per sq. ft.:$91.9
- Tax amount:$3,371
Parking
- Parking description:Attached, Direct Access, Electricity In Garage, Two Car Garage
- Garage spaces:2

New listings near 3006 Hawthorne DR
- Coming Soon
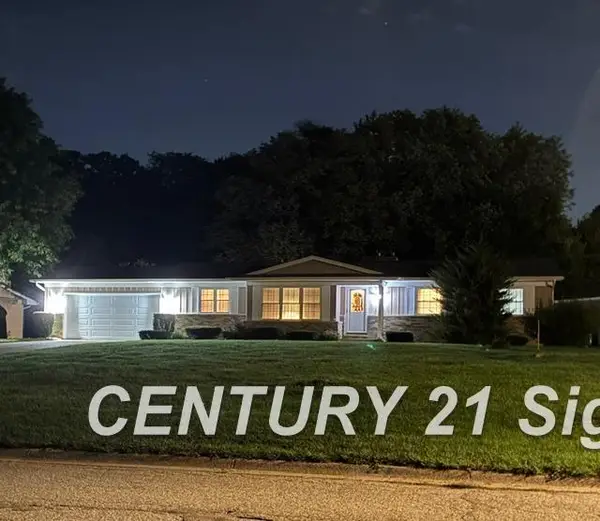
 $225,000Coming Soon3 beds 2 baths1,593 sq. ft.
1220 Dyemeadow, Flint, MI 48532
MLS# 50221772Listed by: CENTURY 21 SIGNATURE REALTY  $75,000Pending3 beds 1 baths868 sq. ft.
2022 S Dexter, Flint, MI 48503
MLS# 61030698Listed by: KELLER WILLIAMS FIRST- New
 $16,000Active2 beds 1 baths737 sq. ft.
305 W Eldridge, Flint, MI 48505
MLS# 50221958Listed by: KELLER WILLIAMS FIRST - New
 $42,000Active3 beds 1 baths900 sq. ft.
4034 Fleming, Flint, MI 48504
MLS# 61030676Listed by: KELLER WILLIAMS FIRST - Open Sun, 2 to 4pmNew
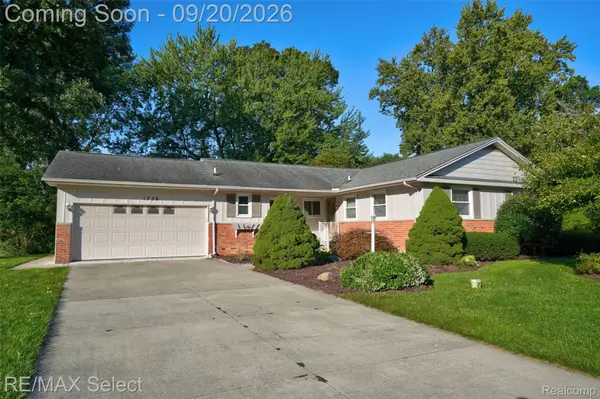 $230,000Active3 beds 2 baths1,414 sq. ft.
1336 Hidden Oaks Court, Flint, MI 48507
MLS# 20261074816Listed by: RE/MAX SELECT - New
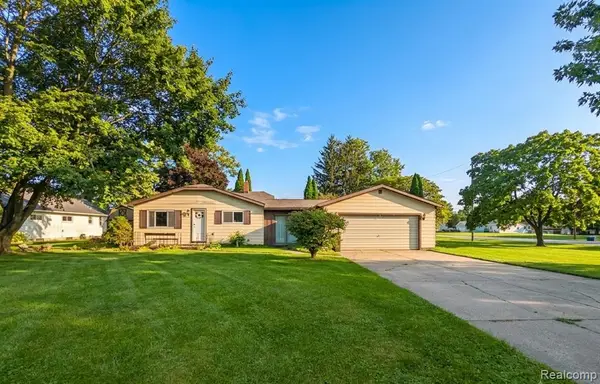 $159,900Active3 beds 1 baths1,116 sq. ft.
2116 Noble, Flint, MI 48532
MLS# 61030627Listed by: CROWN REAL ESTATE GROUP - New
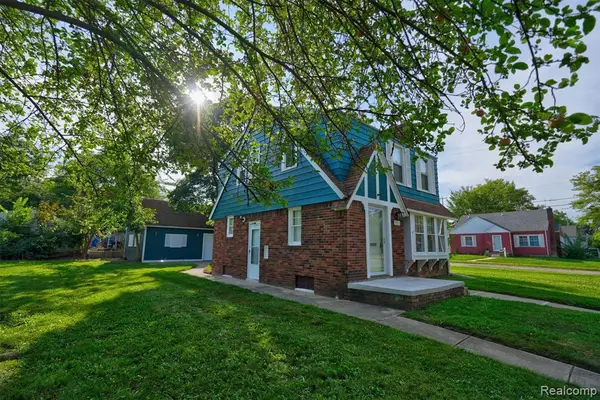 $124,900Active4 beds 3 baths1,500 sq. ft.
3517 Norwood, Flint, MI 48503
MLS# 61030585Listed by: NEXTHOME INSPIRE - New
 $57,000Active3 beds 1 baths1,192 sq. ft.
2401 Raskob Street, Flint, MI 48504
MLS# 20261074678Listed by: RED FOX REALTY LLC - New
 $23,900Active1 beds 1 baths520 sq. ft.
3435 N Center, Flint, MI 48506
MLS# 50221891Listed by: FIVE STAR REAL ESTATE


Protect your home and budget from life's surprises with an Assurant Home Warranty, backed by a partner that supports you through every step of homeownership. Explore Plans.
©2026 Century 21 Real Estate LLC. All rights reserved. CENTURY 21®, the CENTURY 21 Logo and C21® are service marks owned by Century 21 Real Estate LLC. Century 21 Real Estate LLC fully supports the principles of the Fair Housing Act and the Equal Opportunity Act. Each office is independently owned and operated. Listing information is deemed reliable but not guaranteed accurate.