
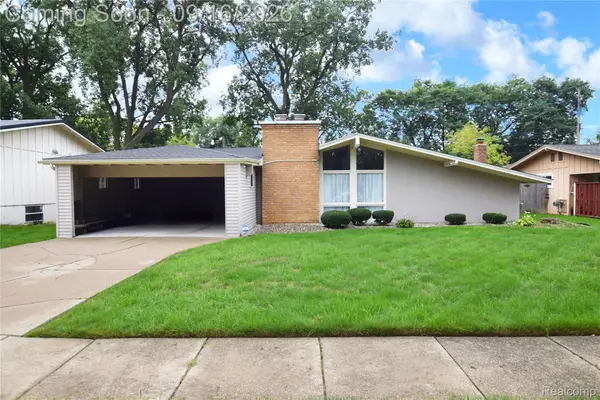
3047 Courtesy Drive, Flint, MI 48506
Local realty services provided by:CENTURY 21 Metro Brokers
3047 Courtesy Drive,Flint, MI 48506
$180,000
- 4 Beds
- 2 Baths
- 1,572 sq. ft.
- Single family
- Active
Listed by:
 Jaime Vasquez(810) 836 - 4304CENTURY 21 Metro Brokers
Office: century 21 metro brokers
MLS#:20261059429
Source:MI_REALCOMP
Price summary
- Price:$180,000
- Price per sq. ft.:$114.5
About this home
Spacious 4-bedroom, 1.5-bath home with lots of potential in a desirable subdivision! Several areas of the home have already been updated, including the kitchen. With some finishing touches—such as flooring, trim, and other cosmetic improvements—this home could truly shine. A great opportunity to add your personal style and build equity. Property is being sold as-is. Buyer’s agent to verify all information.
Contact an agent
Home facts
- Year built:1969
- Subdivision & Development:WESTON SUB 4
- Listing ID #:20261059429
- Added:45 day(s) ago
- Updated:September 14, 2026 at 10:01 AM
Rooms and interior
- Bedrooms:4
- Total bathrooms:2
- Full bathrooms:1
- Half bathrooms:1
- Rooms Total:8
- Basement Description:Unfinished
- Living area:1,572 sq. ft.
Heating and cooling
- Cooling:Ceiling Fans
- Heating:Forced Air, Natural Gas
Structure and exterior
- Year built:1969
- Building area:1,572 sq. ft.
- Lot area:0.3 Acres
- Architectural Style:Traditional
- Construction Materials:Brick, Vinyl Siding
- Foundation Description:Basement, Block
- Levels:Two
Utilities
- Water:Public
- Sewer:Public Sewer
Finances and disclosures
- Price:$180,000
- Price per sq. ft.:$114.5
- Tax amount:$2,268
Parking
- Parking description:Attached, Two Car Garage
- Garage spaces:2
New listings near 3047 Courtesy Drive
- New
 $55,000Active2 beds 1 baths816 sq. ft.
2505 Woodrow AVE, Flint, MI 48506
MLS# 61050221662Listed by: CENTURY 21 AFFILIATED - New
 $30,000Active0.55 Acres
5127 Dye Hill Ct, Flint, MI 48532
MLS# 20261073824Listed by: IKON PROPERTY GROUP - New
 $27,000Active2 beds 1 baths864 sq. ft.
818 E Dewey, Flint, MI 48505
MLS# 5050221653Listed by: HAMADYROBINSON, REALTORS - New
 $200,000Active3 beds 2 baths1,560 sq. ft.
1282 Yorktown Drive, Flint, MI 48532
MLS# 26048685Listed by: FATHOM REALTY - New
 $89,900Active3 beds 1 baths999 sq. ft.
5413 Fleming RD, Flint, MI 48504
MLS# 5050221596Listed by: TDM INC. - New
 $119,999Active3 beds 1 baths916 sq. ft.
3385 N Genesee Road N, Flint, MI 48506
MLS# 20261073662Listed by: LPT REALTY, LLC - New
 $74,900Active3 beds 1 baths1,056 sq. ft.
1622 Barbara Drive, Flint, MI 48504
MLS# 20261073632Listed by: THE SEDLARIK GROUP REALTY LLC - New
 $60,000Active4 beds 2 baths1,062 sq. ft.
3642 Western RD, Flint, MI 48506
MLS# 5050221578Listed by: GEBRAEL MANAGEMENT - New
 $129,900Active3 beds 2 baths1,130 sq. ft.
1608 Broad Court, Flint, MI 48503
MLS# 20261064883Listed by: REAL ESTATE FOR A CAUSE - New
 $132,500Active3 beds 2 baths1,517 sq. ft.
1829 Windsor Lane, Flint, MI 48507
MLS# 20261073289Listed by: HOWARD HOMES 4 YOU LLC


Protect your home and budget from life's surprises with an Assurant Home Warranty, backed by a partner that supports you through every step of homeownership. Explore Plans.
©2026 Century 21 Real Estate LLC. All rights reserved. CENTURY 21®, the CENTURY 21 Logo and C21® are service marks owned by Century 21 Real Estate LLC. Century 21 Real Estate LLC fully supports the principles of the Fair Housing Act and the Equal Opportunity Act. Each office is independently owned and operated. Listing information is deemed reliable but not guaranteed accurate.