
3049 Egleston, Flint, MI 48506
Local realty services provided by:CENTURY 21 Realty North
3049 Egleston,Flint, MI 48506
$197,000
- 3 Beds
- 2 Baths
- 1,350 sq. ft.
- Single family
- Active
Listed by: rob moen, julie moen
Office: keller williams first
MLS#:50218290
Source:MI_REALSOURCE
Price summary
- Price:$197,000
- Price per sq. ft.:$128.59
About this home
Searching for a 3-bedroom home in Genesee Township with nearly an acre, Kearsley Creek frontage, and exceptional garage and studio space? 3049 Egleston offers 3 bedrooms, 2 full baths, 1,532 sq. ft. of finished living space, a 5-car detached garage with two garage doors, and a wooded 0.87-acre setting extending back to Kearsley Creek. The creekside setting is a standout feature. Head toward the back of the property and enjoy a deck along the shore of Kearsley Creek, creating a relaxing spot for quiet evenings by the water, nighttime bonfires, or simply enjoying the wooded surroundings. Inside, this Cape Cod offers two bedrooms and a full bathroom on the main floor, while the entire upper level is dedicated to the primary suite. This private retreat features a vaulted ceiling, skylights bringing in natural light, a private full bathroom, and a large walk-in closet. The lower level adds even more usable space with a 14' x 13' recreation room and the laundry area. Appliances include the refrigerator, range/oven, dishwasher, microwave, washer, and dryer. Additional features include natural gas forced-air heat, public sanitary sewer, vinyl siding, and immediate possession at closing. Near the creek is a separate insulated building with electricity and heat. Originally constructed with the idea of becoming a tiny house, it was most recently used as a home gym and includes a second-story loft area. With no water or sewer currently installed, it offers excellent potential as a studio, gym, creative workspace, hobby room, or other flex space. The wooded 0.87-acre property also includes a patio, chicken coop, playset, and natural gas grill, all included with the sale. Car enthusiasts, hobbyists, or buyers needing substantial storage will appreciate the oversized 5-car detached garage with two garage doors. Priced at $197,000, this 3-bedroom home in Genesee Township combines a private upper-level primary suite, nearly an acre of wooded property, substantial garage space, a heated and insulated studio/flex building, and a peaceful Kearsley Creek setting within the Kearsley Community Schools district....
Contact an agent
Home facts
- Subdivision & Development:Richfield Gdns
- Listing ID #:50218290
- Added:2 day(s) ago
- Updated:August 15, 2026 at 10:42 AM
Rooms and interior
- Bedrooms:3
- Total bathrooms:2
- Full bathrooms:2
- Rooms Total:10
- Flooring:Ceramic Floors, Hardwood Floors
- Dining Description:On Entry Level
- Kitchen Description:Dishwasher, Microwave, On Entry Level, Range/Oven, Refrigerator
- Bedroom Description:Bedroom 1 on Upper Level, Bedroom 2 on Entry Level, Bedroom 3 on Entry Level
- Basement Description:Block, Partially Finished
- Living area:1,350 sq. ft.
Heating and cooling
- Cooling:Ceiling Fan(s), Wall/Window A/C
- Heating:Forced Air, Natural Gas
Structure and exterior
- Building area:1,350 sq. ft.
- Lot area:0.87 Acres
- Architectural Style:Cape Cod
- Construction Materials:Vinyl Siding
- Exterior Features:Patio
- Foundation Description:Basement, Block, Crawl
- Levels:1 1/2 Story
Utilities
- Water:Public Water
- Sewer:Public Sanitary
Finances and disclosures
- Price:$197,000
- Price per sq. ft.:$128.59
- Tax amount:$1,885
Features and amenities
- Appliances:Dishwasher, Dryer, Microwave, Range/Oven, Refrigerator, Washer
- Laundry features:Dryer, On Lower Level, Washer
- Amenities:Cable/Internet Available, Cathedral/Vaulted Ceiling, Skylights, Sump Pump, Walk-In Closet, Window Treatment(s)
Parking
- Parking description:Additional Garage(s), Detached Garage, Electric in Garage, Garage, Garage Door Opener, Heated Garage, Side Loading Garage, Workshop
- Garage spaces:5
 Provided through IDX via MiRealSource. Courtesy of MiRealSource Shareholder. Copyright MiRealSource. The information published and disseminated by MiRealSource is communicated verbatim, without change by MiRealSource, as filed with MiRealSource by its members. The accuracy of all information, regardless of source, is not guaranteed or warranted. All information should be independently verified. Copyright 2026 MiRealSource. All rights reserved. The information provided hereby constitutes proprietary information of MiRealSource, Inc. and its shareholders, affiliates and licensees and may not be reproduced or transmitted in any form or by any means, electronic or mechanical, including photocopy, recording, scanning or any information storage and retrieval system, without written permission from MiRealSource, Inc.
New listings near 3049 Egleston
- New
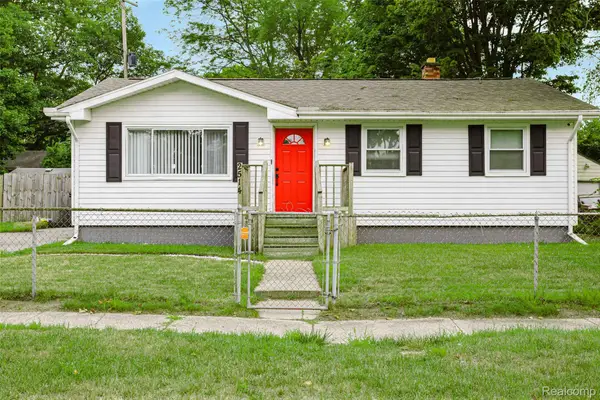 $94,900Active3 beds 1 baths963 sq. ft.
2514 Alpha Way, Flint, MI 48506
MLS# 20261064056Listed by: EXP REALTY MAIN - New
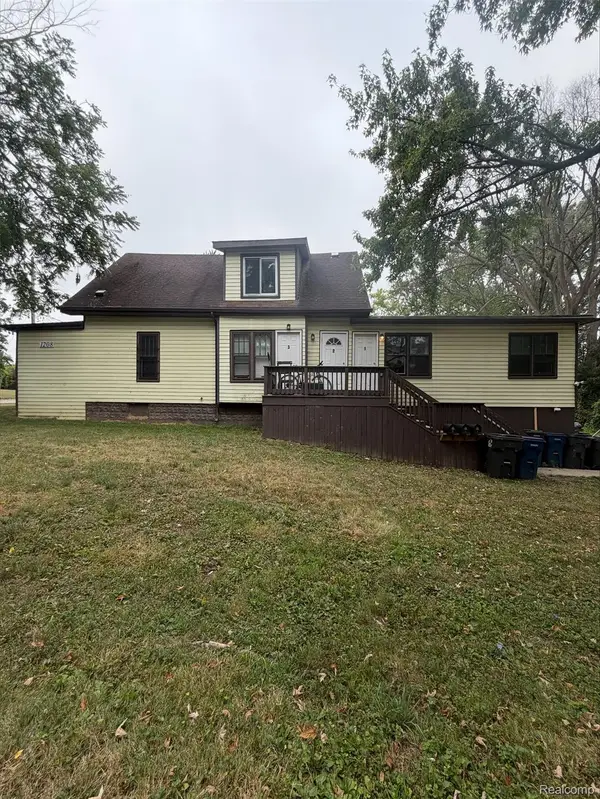 $128,000Active-- beds 3 baths1,857 sq. ft.
1208 W 4th Avenue, Flint, MI 48504
MLS# 20261064485Listed by: RED FOX REALTY LLC - New
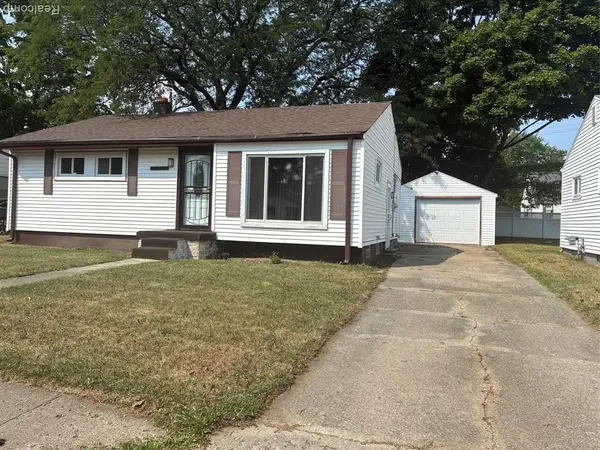 $120,000Active3 beds 1 baths986 sq. ft.
1846 Hosler, Flint, MI 48503
MLS# 61021486Listed by: BURRELL REAL ESTATE - New
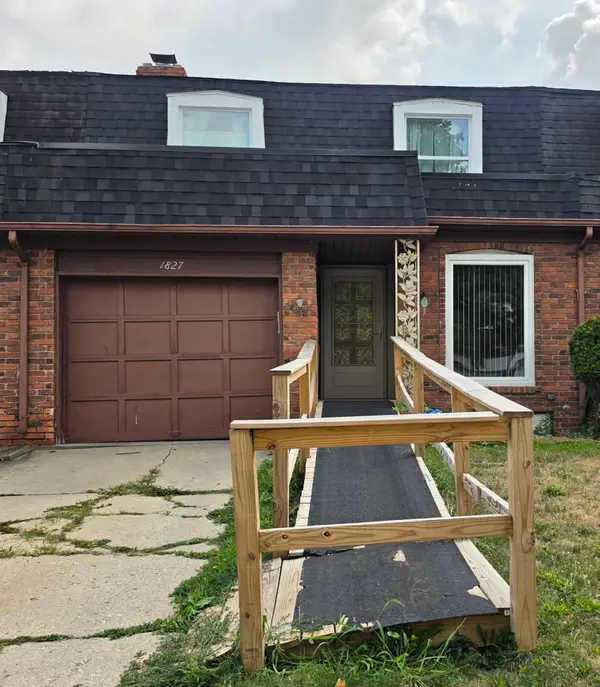 $140,000Active3 beds 3 baths2,056 sq. ft.
1827 Willowbrook Circle, Flint, MI 48507
MLS# 26042932Listed by: FAMILY HOUSING REALTY, LLC - New
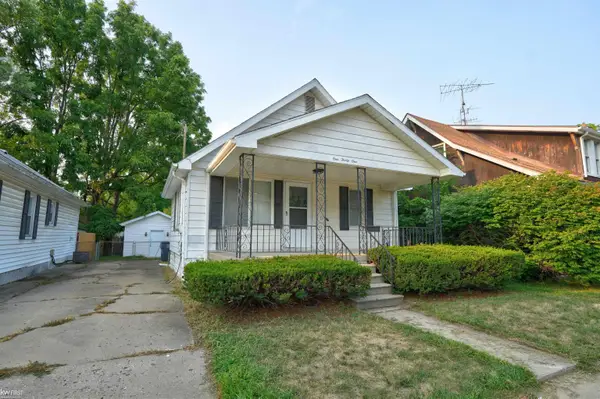 $74,900Active3 beds 1 baths972 sq. ft.
131 E Lakeview, Flint, MI 48503
MLS# 50218550Listed by: KELLER WILLIAMS FIRST - New
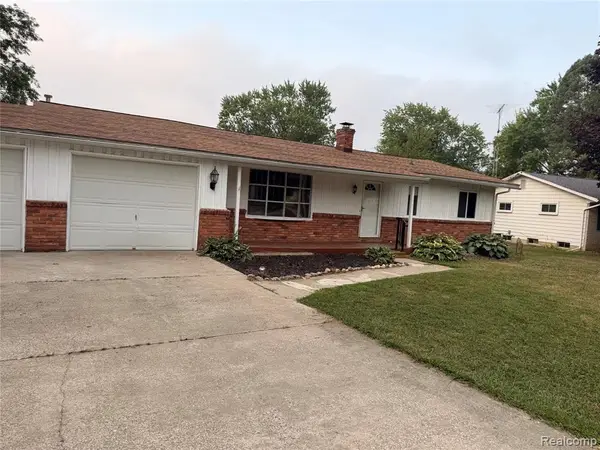 $199,900Active4 beds 3 baths1,482 sq. ft.
5347 Mapletree, Flint, MI 48532
MLS# 61021244Listed by: REAL ESTATE FOR A CAUSE - New
 $20,000Active0.51 Acres
3037 Flushing, Flint, MI 48504
MLS# 61021300Listed by: HOWARD HOMES 4 YOU LLC - New
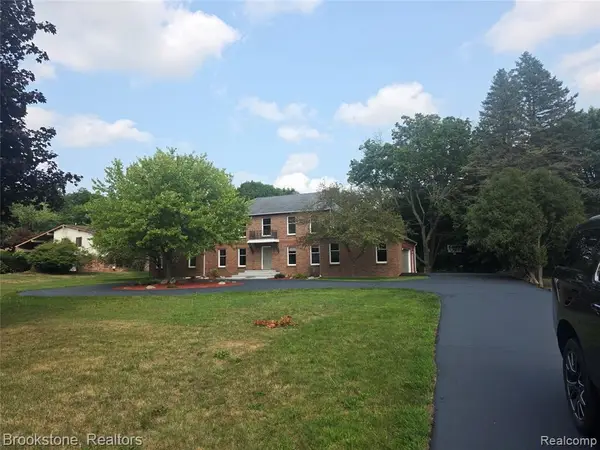 $350,000Active4 beds 4 baths3,012 sq. ft.
1210 Springborrow, Flint, MI 48532
MLS# 61021346Listed by: BROOKSTONE, REALTORS LLC - New
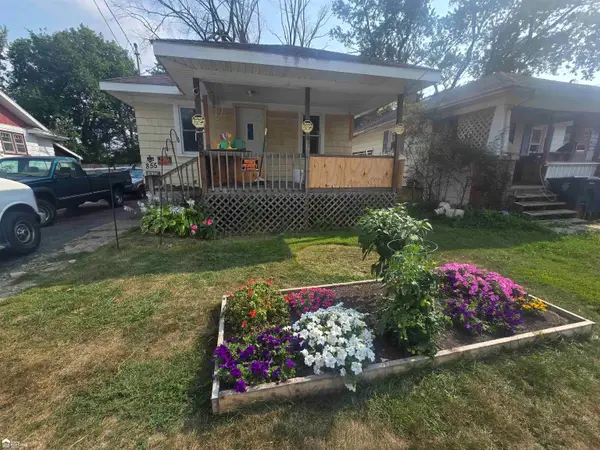 $37,500Active2 beds 1 baths800 sq. ft.
855 Victoria, Flint, MI 48507
MLS# 50218511Listed by: ERA PRIME REAL ESTATE GROUP - New
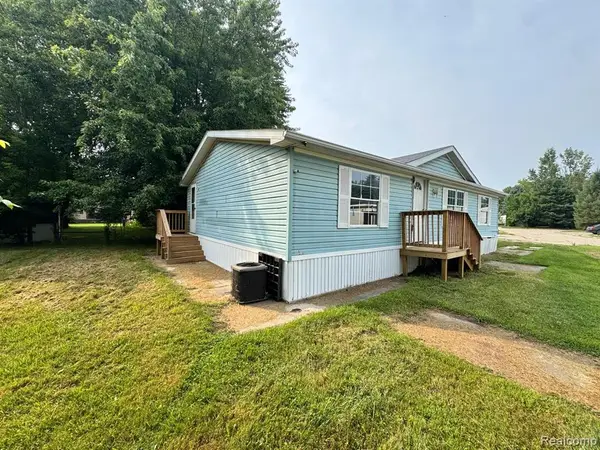 $51,000Active3 beds 2 baths
6271 6271 Tonto Ct, Flint, MI 48506
MLS# 61021119Listed by: REAL ESTATE FOR A CAUSE


Protect your home and budget from life's surprises with an Assurant Home Warranty, backed by a partner that supports you through every step of homeownership. Explore Plans.
©2026 Century 21 Real Estate LLC. All rights reserved. CENTURY 21®, the CENTURY 21 Logo and C21® are service marks owned by Century 21 Real Estate LLC. Century 21 Real Estate LLC fully supports the principles of the Fair Housing Act and the Equal Opportunity Act. Each office is independently owned and operated. Listing information is deemed reliable but not guaranteed accurate.