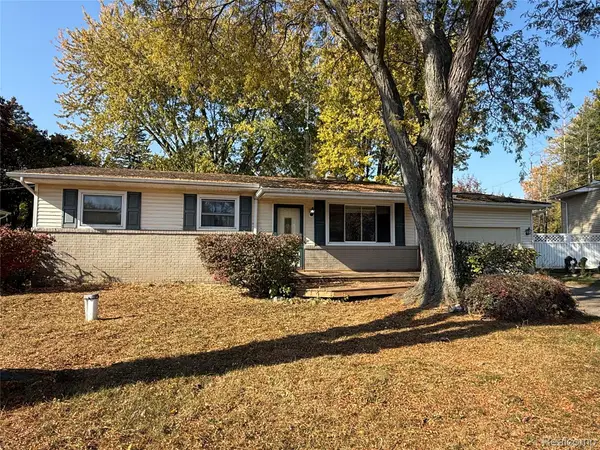
312 Black Oak, Flint, MI 48506
Local realty services provided by:CENTURY 21 Realty North
312 Black Oak,Flint, MI 48506
- 5 Beds
- 2 Baths
- - sq. ft.
- Mobile / Manufactured
- Sold
Listed by: hilda mcnamara
Office: aaa mcnamara properties inc
MLS#:60963702
Source:MI_REALSOURCE
Sorry, we are unable to map this address
Price summary
- Price:
About this home
Welcome to this spacious and beautifully maintained 5-bedroom home in the desirable Pineview Estates community. Offering an exceptional blend of space, comfort, and character, this unique property features an oversized heated, stick-built attached garage with room for two or more vehicles, providing plenty of space for parking, storage, or a workshop. Inside, you'll find two full bathrooms, a large functional kitchen with all appliances included, and multiple living areas designed for everyday living and entertaining. Enjoy both a bright living room and a cozy fire-lit family room, creating the perfect spaces to relax and gather with family and friends. With five generously sized bedrooms, this home offers flexibility for growing families, home offices, or guest accommodations. The property's charm, spacious layout, and thoughtful features make it truly stand out. Located in the welcoming Pineview Estates community, residents enjoy access to excellent amenities, including a community pool and clubhouse. Lot rent is $538 per month. This beautiful home is move-in ready and offers incredible value--don't miss your opportunity to make 312 Black Oak your new home!...
Contact an agent
Home facts
- Year built:2000
- Subdivision & Development:PINEVIEW ESTATES
- Listing ID #:60963702
- Added:287 day(s) ago
- Updated:October 29, 2026 at 07:35 AM
Rooms and interior
- Bedrooms:5
- Total bathrooms:2
- Full bathrooms:2
- Rooms Total:12
- Dining Description:On Entry Level
- Kitchen Description:On Entry Level
- Bedroom Description:Bedroom 1 on Entry Level, Bedroom 2 on Entry Level, Bedroom 3 on Entry Level, Bedroom 4 on Entry Level, Bedroom 5 on Entry Level
Heating and cooling
- Heating:Forced Air
Structure and exterior
- Year built:2000
- Construction Materials:Aluminum
- Foundation Description:Slab
- Levels:1 Story
Utilities
- Water:Public Water
Finances and disclosures
- Price:
Features and amenities
- Laundry features:On Entry Level
- Pool features:Inground Pool
Parking
- Parking description:Attached Garage
- Garage spaces:3
 Provided through IDX via MiRealSource. Courtesy of MiRealSource Shareholder. Copyright MiRealSource. The information published and disseminated by MiRealSource is communicated verbatim, without change by MiRealSource, as filed with MiRealSource by its members. The accuracy of all information, regardless of source, is not guaranteed or warranted. All information should be independently verified. Copyright 2026 MiRealSource. All rights reserved. The information provided hereby constitutes proprietary information of MiRealSource, Inc. and its shareholders, affiliates and licensees and may not be reproduced or transmitted in any form or by any means, electronic or mechanical, including photocopy, recording, scanning or any information storage and retrieval system, without written permission from MiRealSource, Inc.
New listings near 312 Black Oak
- New
 $49,900Active3 beds 1 baths930 sq. ft.
2832 Clement, Flint, MI 48504
MLS# 50226210Listed by: HAM GROUP REALTY - New
 $25,000Active2 beds 1 baths616 sq. ft.
1130 Markham, Flint, MI 48507
MLS# 61042554Listed by: THE SEDLARIK GROUP REALTY LLC - New
 $190,000Active3 beds 2 baths1,990 sq. ft.
3342 Brookgate DR, Flint, MI 48507
MLS# 20261082955Listed by: C2C REAL ESTATE GROUP - New
 $49,900Active3 beds 1 baths904 sq. ft.
154 E Stewart AVE, Flint, MI 48505
MLS# 20261087301Listed by: HOMEFLO - New
 $29,900Active3 beds 1 baths1,018 sq. ft.
426 W Foss AVE, Flint, MI 48505
MLS# 5050226173Listed by: REMAX RIGHT CHOICE - New
 $64,900Active3 beds 1 baths878 sq. ft.
1622 Barbara, Flint, MI 48504
MLS# 50226157Listed by: PIPER REALTY COMPANY - New

 $425,000Active7 beds 5 baths3,864 sq. ft.
1201 Woodlawn Park DR, Flint, MI 48503
MLS# 20261084783Listed by: CENTURY 21 METRO BROKERS - New
 $294,900Active4 beds 2 baths2,085 sq. ft.
4344 E Carpenter RD, Flint, MI 48506
MLS# 20261087150Listed by: HOWARD HOMES 4 YOU LLC - New
 $19,900Active3 beds 2 baths1,500 sq. ft.
4242 Dolan DR, Flint, MI 48504
MLS# 20261087069Listed by: POWER HOUSE GROUP REALTY - New
 $65,000Active5 beds 1 baths1,316 sq. ft.
2525 Mount Elliott, Flint, MI 48504
MLS# 61042284Listed by: HOWARD HOMES 4 YOU LLC


Protect your home and budget from life's surprises with an Assurant Home Warranty, backed by a partner that supports you through every step of homeownership. Explore Plans.
©2026 Century 21 Real Estate LLC. All rights reserved. CENTURY 21®, the CENTURY 21 Logo and C21® are service marks owned by Century 21 Real Estate LLC. Century 21 Real Estate LLC fully supports the principles of the Fair Housing Act and the Equal Opportunity Act. Each office is independently owned and operated. Listing information is deemed reliable but not guaranteed accurate.