
322 W Parkway, Flint, MI 48505
Local realty services provided by:CENTURY 21 Realty North
322 W Parkway,Flint, MI 48505
$39,000
- 2 Beds
- 1 Baths
- 781 sq. ft.
- Single family
- Active
Listed by: amber collins
Office: ron james & associates
MLS#:50228108
Source:MI_REALSOURCE
Price summary
- Price:$39,000
- Price per sq. ft.:$49.94
About this home
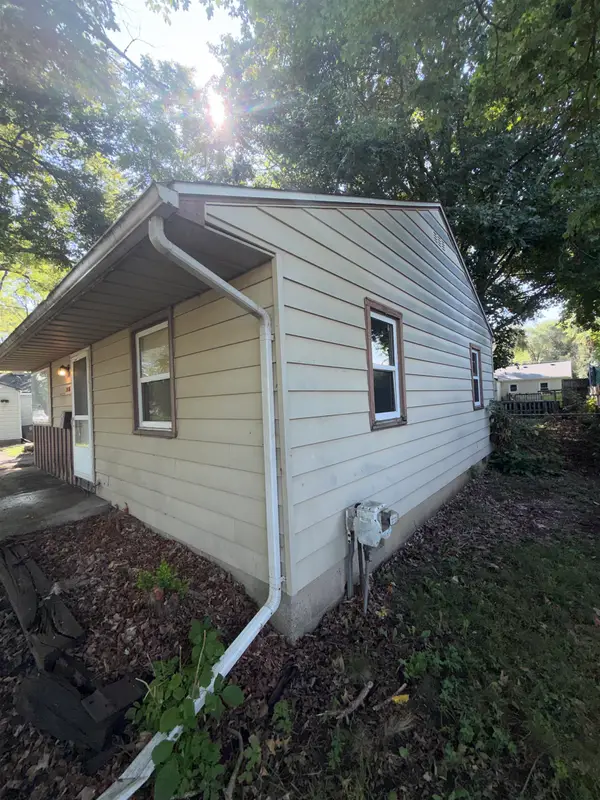
**NEWLY REFRESHED & MOVE-IN READY — ONLY $39,000!** Welcome to 322 W Parkway! This charming 1950s ranch offers classic character, modern updates, and exceptional value at an affordable price! Step inside this inviting 2-bedroom, 1-bath home featuring beautifully refinished hardwood floors, fresh interior and exterior paint, updated flooring, and new plumbing and lighting fixtures. The bright, refreshed kitchen offers a clean, welcoming space with appliances ready for everyday living. Major improvements include a new roof, providing added peace of mind! The freshly painted unfinished basement offers generous additional space, including a bonus room perfect for hobbies, a home office, recreation, or storage. Outside, enjoy a fenced yard and detached garage, adding convenience and functionality to this appealing property. Whether you're looking to purchase your first home, downsize, or expand your investment portfolio, this property offers an excellent opportunity to own an updated home at an attractive price. Fresh updates. Timeless charm. Incredible value. Schedule your showing today! Agent related to seller...
Contact an agent
Home facts
- Year built:1950
- Subdivision & Development:Sharp Manor
- Listing ID #:50228108
- Added:1 day(s) ago
- Updated:November 20, 2026 at 11:32 PM
Rooms and interior
- Bedrooms:2
- Total bathrooms:1
- Full bathrooms:1
- Kitchen Description:Range/Oven, Refrigerator
- Bedroom Description:Bedroom 1 on First Level, Bedroom 2 on First Level
- Living area:781 sq. ft.
Heating and cooling
- Heating:Forced Air, Natural Gas
Structure and exterior
- Year built:1950
- Building area:781 sq. ft.
- Lot area:0.12 Acres
- Architectural Style:Ranch
- Construction Materials:Aluminum, Vinyl Siding
- Foundation Description:Basement
- Levels:1 Story
Utilities
- Water:Public Water, Public Water at Street
- Sewer:Public At Street, Public Sanitary
Finances and disclosures
- Price:$39,000
- Price per sq. ft.:$49.94
- Tax amount:$1,000
Features and amenities
- Appliances:Range/Oven, Refrigerator
Parking
- Parking description:Detached Garage
- Garage spaces:2
 Provided through IDX via MiRealSource. Courtesy of MiRealSource Shareholder. Copyright MiRealSource. The information published and disseminated by MiRealSource is communicated verbatim, without change by MiRealSource, as filed with MiRealSource by its members. The accuracy of all information, regardless of source, is not guaranteed or warranted. All information should be independently verified. Copyright 2026 MiRealSource. All rights reserved. The information provided hereby constitutes proprietary information of MiRealSource, Inc. and its shareholders, affiliates and licensees and may not be reproduced or transmitted in any form or by any means, electronic or mechanical, including photocopy, recording, scanning or any information storage and retrieval system, without written permission from MiRealSource, Inc.
New listings near 322 W Parkway
- New
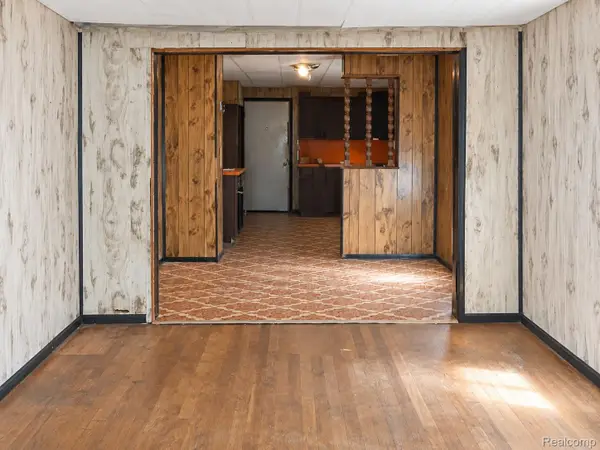 $16,900Active4 beds 2 baths1,375 sq. ft.
730 Barrie AVE, Flint, MI 48507
MLS# 20261093756Listed by: IKON PROPERTY GROUP - New
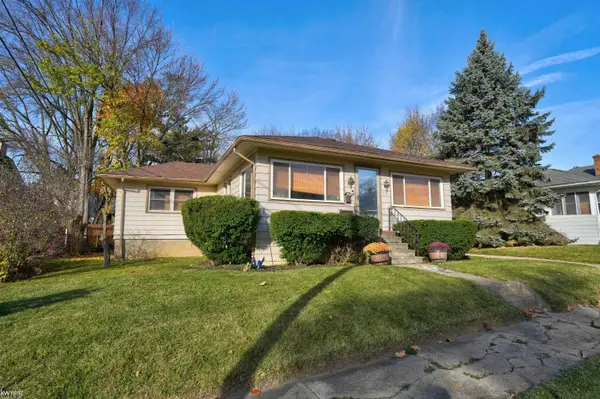 $89,900Active2 beds 2 baths1,434 sq. ft.
965 Woodbridge ST, Flint, MI 48504
MLS# 5050228140Listed by: KELLER WILLIAMS FIRST - New
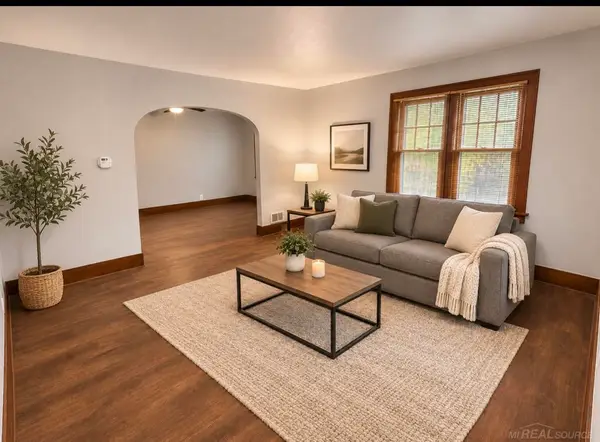 $96,900Active2 beds 1 baths980 sq. ft.
916 Kennelworth, Flint, MI 48503
MLS# 50228104Listed by: HOMECOIN.COM - New
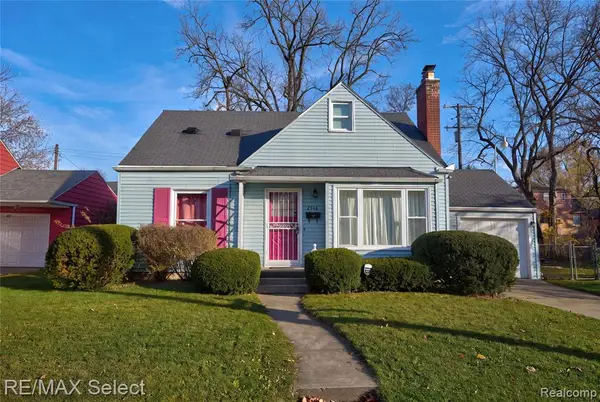 $99,900Active3 beds 2 baths1,025 sq. ft.
2548 Thomas, Flint, MI 48504
MLS# 61048359Listed by: RE/MAX SELECT - New
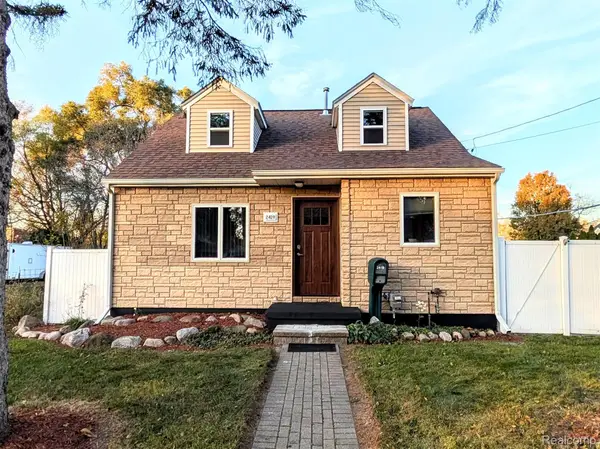 $85,000Active3 beds 1 baths1,200 sq. ft.
2419 Illinois AVE, Flint, MI 48506
MLS# 20261093536Listed by: TREMAINE REAL ESTATE - New
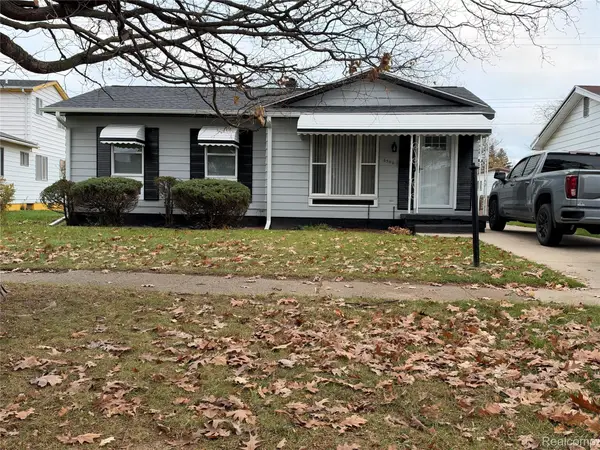 $85,000Active3 beds 1 baths970 sq. ft.
6506 Belltree LN, Flint, MI 48504
MLS# 20261092351Listed by: BURRELL REAL ESTATE - New
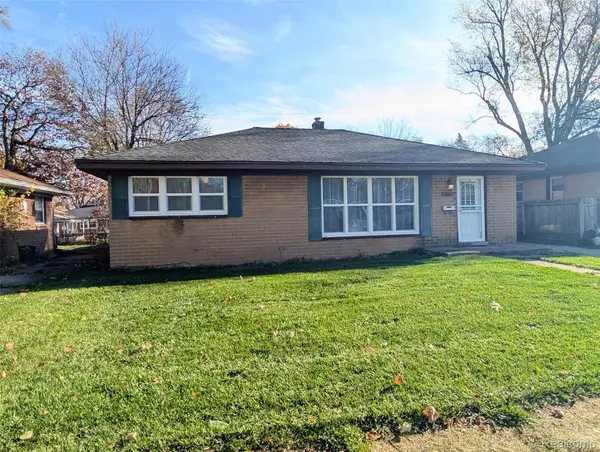 $89,900Active2 beds 2 baths1,092 sq. ft.
3005 Shawnee AVE, Flint, MI 48507
MLS# 20261092415Listed by: CROWN REAL ESTATE GROUP - New
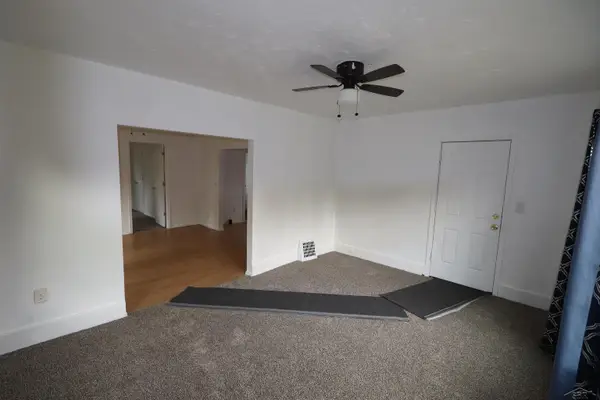 $79,900Active4 beds 2 baths1,512 sq. ft.
2501 Delaware, Flint, MI 48506
MLS# 50228050Listed by: IRONGATE REALTY GROUP - New
 $45,000Active2 beds 1 baths740 sq. ft.
3026 Montana, Flint, MI 48506
MLS# 50227985Listed by: GEBRAEL MANAGEMENT


Protect your home and budget from life's surprises with an Assurant Home Warranty, backed by a partner that supports you through every step of homeownership. Explore Plans.
©2026 Century 21 Real Estate LLC. All rights reserved. CENTURY 21®, the CENTURY 21 Logo and C21® are service marks owned by Century 21 Real Estate LLC. Century 21 Real Estate LLC fully supports the principles of the Fair Housing Act and the Equal Opportunity Act. Each office is independently owned and operated. Listing information is deemed reliable but not guaranteed accurate.