3224 Circle Drive, Flint, MI 48507
Local realty services provided by:CENTURY 21 Metro Brokers
3224 Circle Drive,Flint, MI 48507
$209,000
- 5 Beds
- 4 Baths
- 3,707 sq. ft.
- Single family
- Active
Listed by: marcus teague, natalie katzman
Office: the brand real estate
MLS#:20261037717
Source:MI_REALCOMP
Price summary
- Price:$209,000
- Price per sq. ft.:$56.38
About this home
Welcome to this expansive 5 bedroom, 4 bathroom home offering 3,707 square feet directly overlooking the beautiful 11th hole of the Historic Flint Golf Club. With multiple living areas and separate entrances, this unique property offers incredible flexibility for a large family, multi generational living, or investment potential as a multiple unit rental property.
The upper level features two bedrooms, a shared living area/kitchenette, and a full bathroom, creating the perfect private suite setup. The main floor offers a spacious living room, formal dining room, full kitchen, three bedrooms, and two full bathrooms. One of the bedrooms can easily function as a separate apartment with its own private entrance and living space.
The finished basement includes a massive family room with a fireplace, large laundry room, and an oversized storage area. Washer and dryer hookups are available on all three levels, adding even more convenience and rental flexibility.
This home does need updating and repairs, which is reflected in the price, making it an incredible opportunity for investors, renovators, or buyers looking to build equity in a highly desirable golf course location. With great bones, endless space, and a rare layout, the possibilities here are truly endless. Home is being sold as is. Buyers and buyers agent to verify all information provided....
Contact an agent
Home facts
- Year built:1953
- Subdivision & Development:COUNTRY CLUB
- Listing ID #:20261037717
- Added:114 day(s) ago
- Updated:September 16, 2026 at 10:03 AM
Rooms and interior
- Bedrooms:5
- Total bathrooms:4
- Full bathrooms:4
- Rooms Total:7
- Basement Description:Partially Finished
- Living area:3,707 sq. ft.
Heating and cooling
- Cooling:Ceiling Fans
- Heating:Forced Air, Natural Gas
Structure and exterior
- Roof:Asphalt
- Year built:1953
- Building area:3,707 sq. ft.
- Lot area:0.35 Acres
- Lot Features:On Golf Course
- Architectural Style:Cape Cod
- Construction Materials:Brick
- Exterior Features:Deck
- Foundation Description:Basement, Block
Utilities
- Water:Water at Street
- Sewer:Sewer at Street
Finances and disclosures
- Price:$209,000
- Price per sq. ft.:$56.38
- Tax amount:$4,498
Features and amenities
- Appliances:Built-In Gas Oven, Gas Cooktop, Microwave
Parking
- Parking description:Attached, Two Car Garage
- Garage spaces:2

New listings near 3224 Circle Drive
- Coming Soon
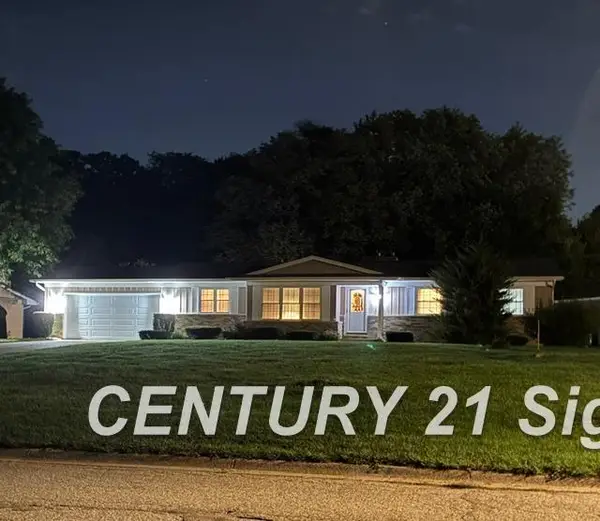
 $225,000Coming Soon3 beds 2 baths1,593 sq. ft.
1220 Dyemeadow, Flint, MI 48532
MLS# 50221772Listed by: CENTURY 21 SIGNATURE REALTY - New
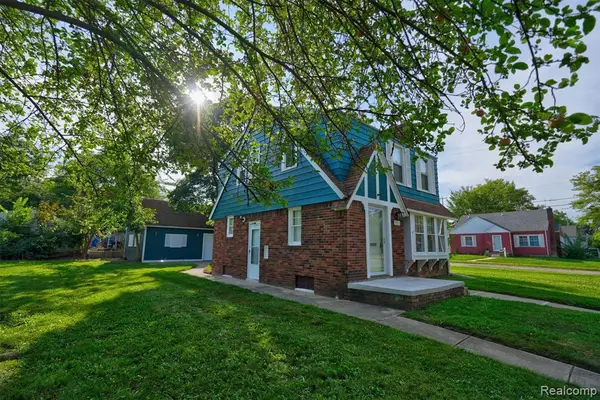 $124,900Active4 beds 3 baths1,500 sq. ft.
3517 Norwood, Flint, MI 48503
MLS# 61030585Listed by: NEXTHOME INSPIRE - New
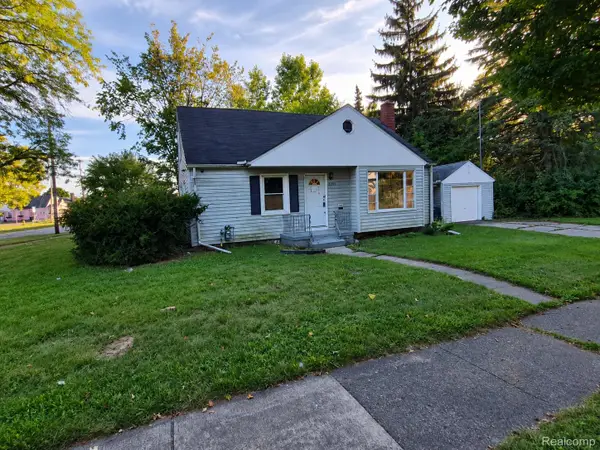 $57,000Active3 beds 1 baths1,192 sq. ft.
2401 Raskob Street, Flint, MI 48504
MLS# 20261074678Listed by: RED FOX REALTY LLC - New
 $23,900Active1 beds 1 baths520 sq. ft.
3435 N Center, Flint, MI 48506
MLS# 50221891Listed by: FIVE STAR REAL ESTATE - New
 $235,000Active3 beds 2 baths1,700 sq. ft.
3325 Hampshire, Flint, MI 48504
MLS# 50221885Listed by: PINNACLE REALTY - New
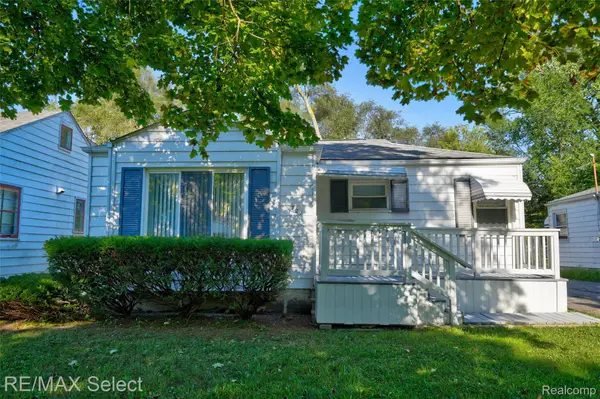 $49,900Active2 beds 1 baths703 sq. ft.
722 Hubbard Avenue, Flint, MI 48503
MLS# 20261074107Listed by: RE/MAX SELECT - New
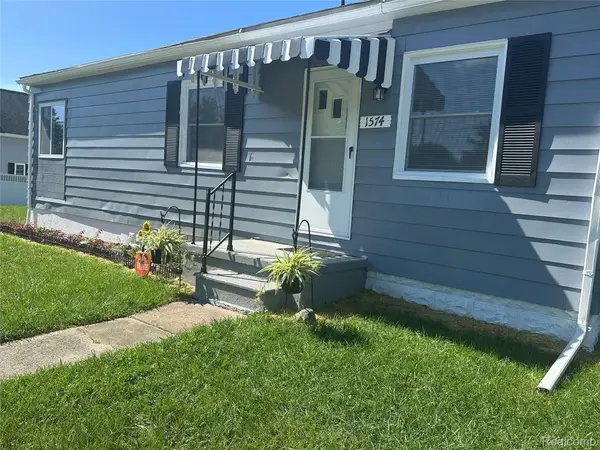 $134,900Active3 beds 2 baths1,085 sq. ft.
1574 S Graham Road, Flint, MI 48532
MLS# 20261074598Listed by: BEYCOME BROKERAGE REALTY LLC - New
 $39,900Active3 beds 1 baths1,000 sq. ft.
1446 N Cornell Avenue, Flint, MI 48505
MLS# 20261073705Listed by: FIVE STAR REAL ESTATE DAVISON - New
 $124,900Active2 beds 2 baths912 sq. ft.
2624 Chicago, Flint, MI 48503
MLS# 50221809Listed by: HAMADYROBINSON, REALTORS - New
 $179,900Active3 beds 3 baths2,439 sq. ft.
1914 Laurel Oak Drive, Flint, MI 48507
MLS# 20261074308Listed by: GOLDEN KEY REALTY GROUP LLC


Protect your home and budget from life's surprises with an Assurant Home Warranty, backed by a partner that supports you through every step of homeownership. Explore Plans.
©2026 Century 21 Real Estate LLC. All rights reserved. CENTURY 21®, the CENTURY 21 Logo and C21® are service marks owned by Century 21 Real Estate LLC. Century 21 Real Estate LLC fully supports the principles of the Fair Housing Act and the Equal Opportunity Act. Each office is independently owned and operated. Listing information is deemed reliable but not guaranteed accurate.