
3276 Hammerberg, Flint, MI 48507
Local realty services provided by:CENTURY 21 Realty North
Listed by: aimee powers
Office: keller williams premier
MLS#:61009767
Source:MI_REALSOURCE
Price summary
- Price:$179,000
- Price per sq. ft.:$146.72
About this home
Ranch style home on large half acre corner lot, 3-bedroom, 1.5-bath with basement in desirable subdivision with easy access to I-475. Enjoy the spacious living room perfect for entertaining, an open kitchen/dining area with charming mid-century character, and large deck great for barbequing & entertaining with huge fenced in backyard perfect for children and pets! Primary 1/2 bath with dual access to main shower makes it seem like a 2-bath home and very convenient! The basement is prepped for a future full bath and offers endless possibilities for additional finished living space, plus a storage shed, attached two-car garage and cement driveway add more storage and convenience. Recent updates include newer flooring and paint in select areas, freshly painted front porch and shutters, and a new sump pump (2025). Move right in and add your own personal touches to make this home your own!
Contact an agent
Home facts
- Year built:1979
- Listing ID #:61009767
- Added:1 day(s) ago
- Updated:July 10, 2026 at 11:44 PM
Rooms and interior
- Bedrooms:3
- Total bathrooms:2
- Full bathrooms:1
- Half bathrooms:1
- Rooms Total:8
- Dining Description:On Entry Level
- Kitchen Description:Microwave, On Entry Level, Range/Oven, Refrigerator
- Bedroom Description:Bedroom 1 on Entry Level, Bedroom 2 on Entry Level, Bedroom 3 on Entry Level
- Basement Description:Unfinished
- Living area:1,220 sq. ft.
Heating and cooling
- Cooling:Ceiling Fan(s), Central A/C
- Heating:Forced Air, Natural Gas
Structure and exterior
- Year built:1979
- Building area:1,220 sq. ft.
- Lot area:0.5 Acres
- Architectural Style:Ranch
- Construction Materials:Aluminum
- Exterior Features:Deck, Fenced Yard, Porch
- Foundation Description:Basement
- Levels:1 Story
Utilities
- Water:Public Water
Finances and disclosures
- Price:$179,000
- Price per sq. ft.:$146.72
- Tax amount:$3,215
Features and amenities
- Appliances:Dryer, Microwave, Range/Oven, Refrigerator, Washer
- Laundry features:Dryer, Washer
Parking
- Parking description:Attached Garage, Electric in Garage
- Garage spaces:2
New listings near 3276 Hammerberg
- New
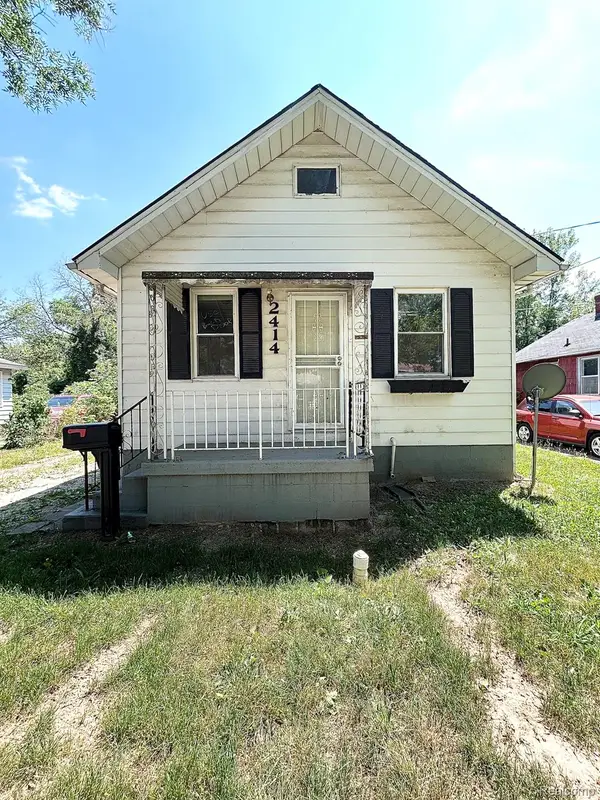 $44,900Active2 beds 1 baths600 sq. ft.
2414 Thom Street, Flint, MI 48506
MLS# 20261052916Listed by: THE SEDLARIK GROUP REALTY LLC
- New
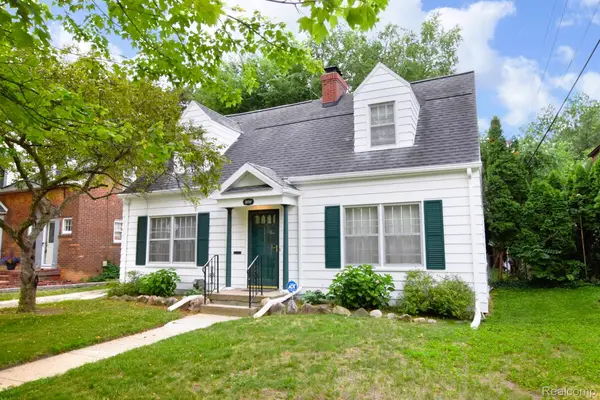 $150,000Active2 beds 2 baths1,899 sq. ft.
2020 Calumet Street, Flint, MI 48503
MLS# 20261052596Listed by: REAL ESTATE BY TREMAINE - New
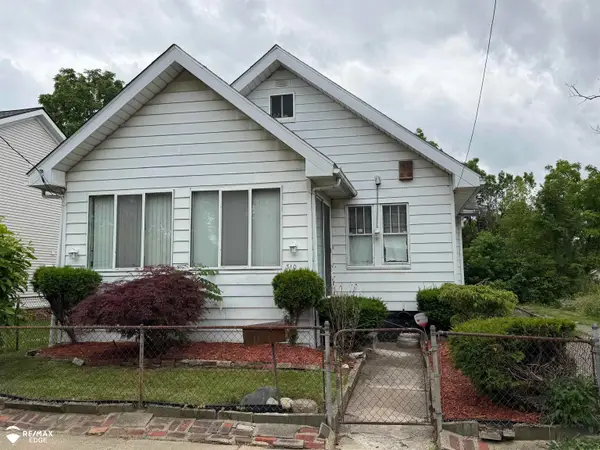 $34,900Active2 beds 1 baths1,184 sq. ft.
310 Crosby, Flint, MI 48503
MLS# 50214435Listed by: REMAX EDGE - New
 $230,000Active4 beds 2 baths1,800 sq. ft.
5297 Oaktree, Flint, MI 48532
MLS# 61010102Listed by: EXP REALTY MAIN - New
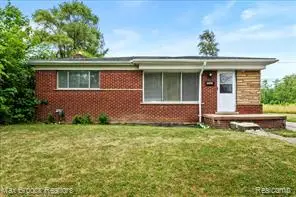 $64,999Active3 beds 1 baths1,217 sq. ft.
1913 Basil, Flint, MI 48504
MLS# 61010124Listed by: MAX BROOCK, REALTORS-BLOOMFIELD HILLS - New
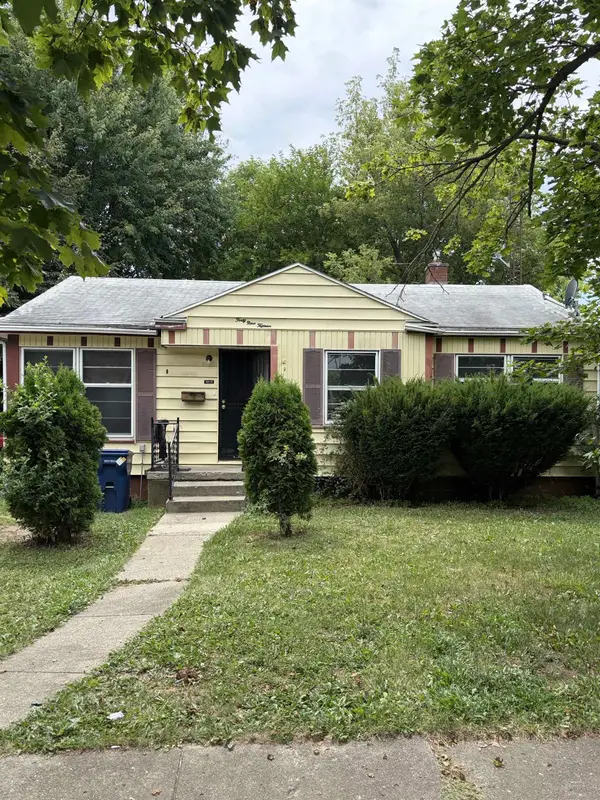 $70,000Active3 beds 1 baths945 sq. ft.
4915 Birchcrest DR, Flint, MI 48504
MLS# 5050214426Listed by: GEBRAEL MANAGEMENT - New
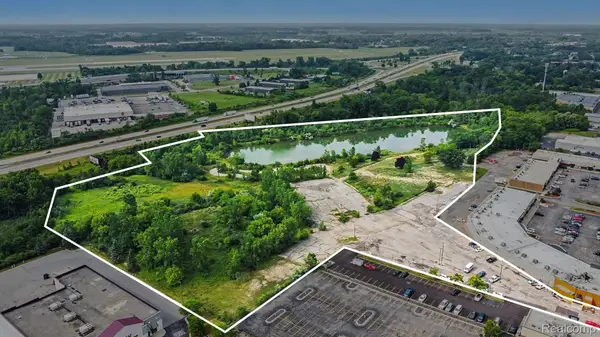 $650,000Active24.46 Acres
4175 Miller Road, Flint, MI 48507
MLS# 20261052869Listed by: RE/MAX PLATINUM - GRAND BLANC - New
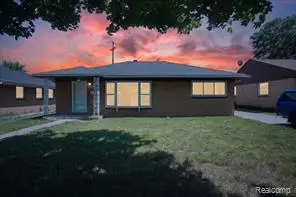 $65,000Active3 beds 1 baths1,092 sq. ft.
3509 Cherokee, Flint, MI 48507
MLS# 61009959Listed by: KILEY REAL ESTATE ADVISORS - New
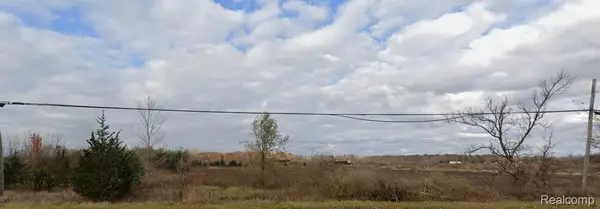 $17,500Active0.46 Acres
00 Corunna Road, Flint, MI 48532
MLS# 20261048327Listed by: BERKSHIRE HATHAWAY HOMESERVICES MICHIGAN REAL EST - New
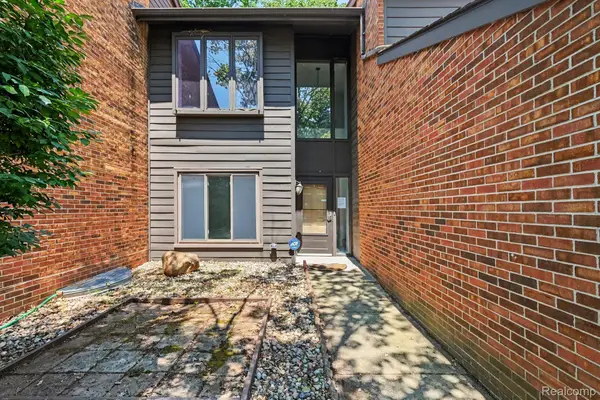 $189,900Active4 beds 3 baths2,765 sq. ft.
2056 Walden Court, Flint, MI 48532
MLS# 20261051435Listed by: RE/MAX PLATINUM - GRAND BLANC


Protect your home and budget from life's surprises with an Assurant Home Warranty, backed by a partner that supports you through every step of homeownership. Explore Plans.
©2026 Century 21 Real Estate LLC. All rights reserved. CENTURY 21®, the CENTURY 21 Logo and C21® are service marks owned by Century 21 Real Estate LLC. Century 21 Real Estate LLC fully supports the principles of the Fair Housing Act and the Equal Opportunity Act. Each office is independently owned and operated. Listing information is deemed reliable but not guaranteed accurate.