
3311 Lynne Avenue, Flint, MI 48506
Local realty services provided by:CENTURY 21 Curran & Oberski
3311 Lynne Avenue,Flint, MI 48506
$234,900
- 3 Beds
- 2 Baths
- 2,337 sq. ft.
- Single family
- Active
Upcoming open houses
- Sun, Sep 1301:00 pm - 03:00 pm
Listed by: stephan brochu
Office: re/max platinum - grand blanc
MLS#:20261072542
Source:MI_REALCOMP
Price summary
- Price:$234,900
- Price per sq. ft.:$100.51
About this home
Open Sunday, 09/13/26 from 1-3 P.M. Immaculate, move-in ready and lovingly cared for by its original owners for the past 60 years, this exceptional 3 bedroom quad-level offers a rare opportunity to own a true generational home! Meticulously maintained inside and out, the property beautifully blends timeless mid-century character with the modern amenities today’s buyers appreciate. From the moment you arrive, the pride of ownership is undeniable, with fantastic curb appeal, a covered front porch, meticulous landscaping and an inviting setting. Inside, a spacious open living room features a cozy brick-hearth fireplace and large picture window, while a separate family room provides even more room to relax and entertain. Thoughtful mid-century details remain throughout, including coved ceilings, classic globe light fixtures, cedar closets and custom owner-designed built-ins and storage features that make this home truly one of a kind. The dining room offers a sliding door leading directly to the backyard and deck, and the large full bath features a dual-sink vanity along with convenient private access from the primary bedroom. Storage is abundant throughout, and the lower basement level offers additional space ready to be finished to suit your needs. Major updates include a new roof in 2022 and new Lennox forced air furnace in 2021. The home also retains its hot water baseboard heating system, providing an additional heating option during Michigan winters. All appliances are included for added convenience. Outside, enjoy a large patio, deck, partially fenced yard, storage shed and an oversized 2 car attached garage w/overhead drive-through door providing direct access to the backyard. Ideally located near schools, parks, recreation, shopping and amenities, this home offers the quality, character and care that can only come from decades of devoted ownership. After 60 years with the same family, this special home is ready for its next generation of owners!...
Contact an agent
Home facts
- Year built:1966
- Subdivision & Development:MACS SUB 3
- Listing ID #:20261072542
- Added:1 day(s) ago
- Updated:September 10, 2026 at 10:10 AM
Rooms and interior
- Bedrooms:3
- Total bathrooms:2
- Full bathrooms:1
- Half bathrooms:1
- Rooms Total:9
- Basement Description:Full, Unfinished
- Living area:2,337 sq. ft.
Heating and cooling
- Cooling:Attic Fan, Ceiling Fans, Central Air
- Heating:Baseboard, Forced Air, Hot Water, Natural Gas
Structure and exterior
- Roof:Asphalt
- Year built:1966
- Building area:2,337 sq. ft.
- Lot area:0.46 Acres
- Lot Features:Irregular Lot, Level
- Architectural Style:Split Level, Traditional
- Construction Materials:Brick, Vinyl Siding
- Exterior Features:Chimney Caps, Covered, Deck, Lighting, Patio, Porch
- Foundation Description:Basement, Block, Sump Pump
- Levels:Quad-Level
Utilities
- Water:Public
- Sewer:Public Sewer
Finances and disclosures
- Price:$234,900
- Price per sq. ft.:$100.51
- Tax amount:$2,004
Features and amenities
- Appliances:Built-In Electric Oven, Built-In Electric Range, Dryer, Free Standing Refrigerator, Stainless Steel Appliances, Washer
- Laundry features:Laundry Room
- Amenities:High Speed Internet
Parking
- Parking description:Attached, Direct Access, Drive Through, Driveway, Electricity In Garage, Garage Door Opener, Garage Faces Front, Side Entrance, Two Car Garage
- Garage spaces:2

New listings near 3311 Lynne Avenue
- New
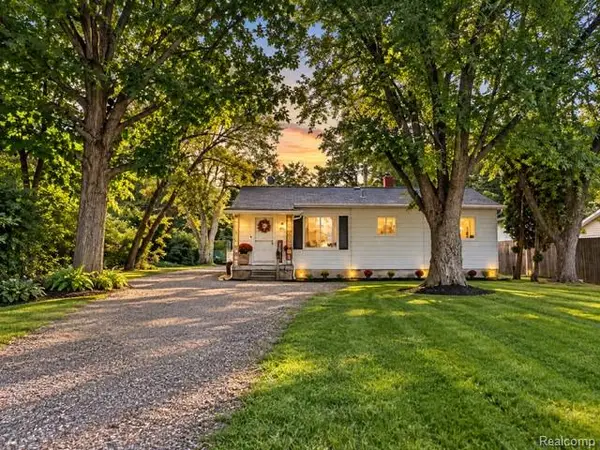 $175,000Active3 beds 2 baths1,264 sq. ft.
3131 W Maple Avenue, Flint, MI 48507
MLS# 20261072062Listed by: RE/MAX SHOWCASE HOMES - New
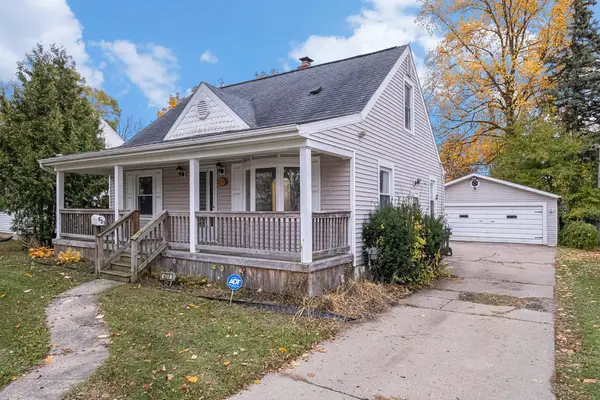 $89,000Active3 beds 1 baths1,324 sq. ft.
631 Campbell Street, Flint, MI 48507
MLS# 26047913Listed by: LIVE LOCAL REALTY - New
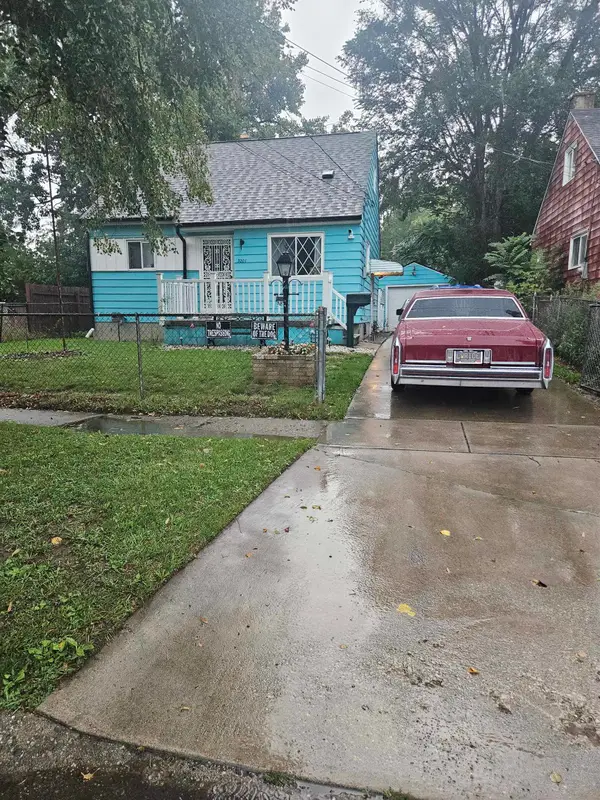 $85,000Active3 beds 1 baths1,200 sq. ft.
3201 Montana AVE, Flint, MI 48506
MLS# 5050221256Listed by: COMPLETE REALTY LLC - New
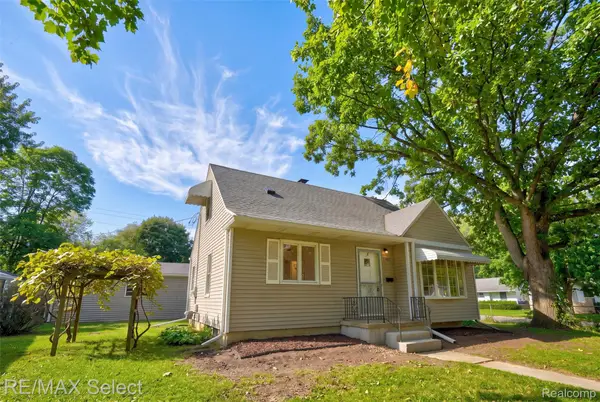 $129,900Active3 beds 1 baths1,355 sq. ft.
1602 Blackberry Lane, Flint, MI 48507
MLS# 20261072319Listed by: RE/MAX SELECT - New
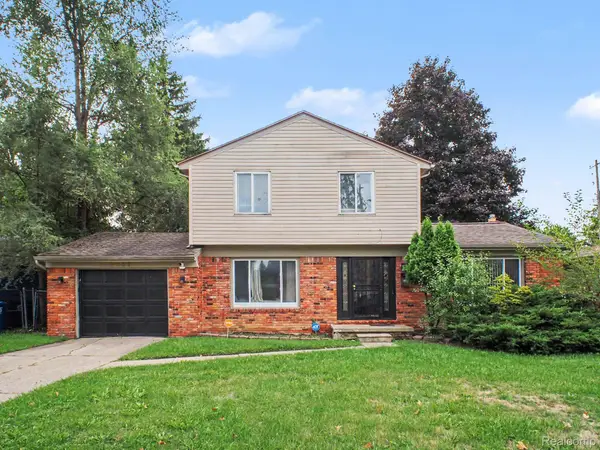 $170,000Active3 beds 3 baths2,189 sq. ft.
1837 Springfield Street, Flint, MI 48503
MLS# 20261072446Listed by: REAL ESTATE FOR A CAUSE - New
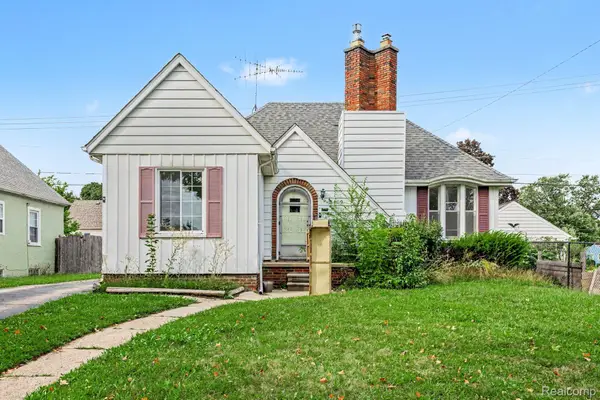 $129,900Active2 beds 2 baths2,006 sq. ft.
2409 E Court Street, Flint, MI 48503
MLS# 20261072637Listed by: MBA REAL ESTATE SERVICES - New
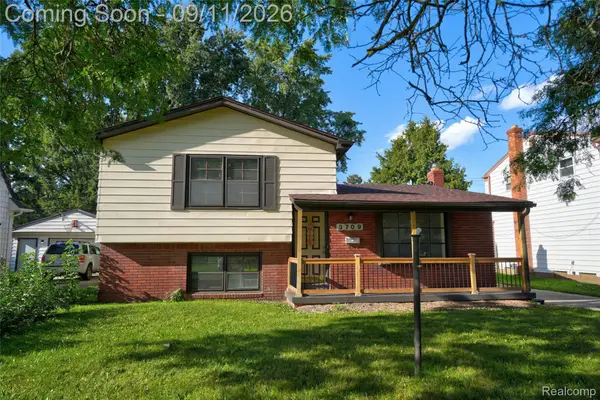 $144,900Active3 beds 2 baths1,533 sq. ft.
3709 Evergreen Parkway, Flint, MI 48503
MLS# 20261054861Listed by: KELLER WILLIAMS FIRST - New
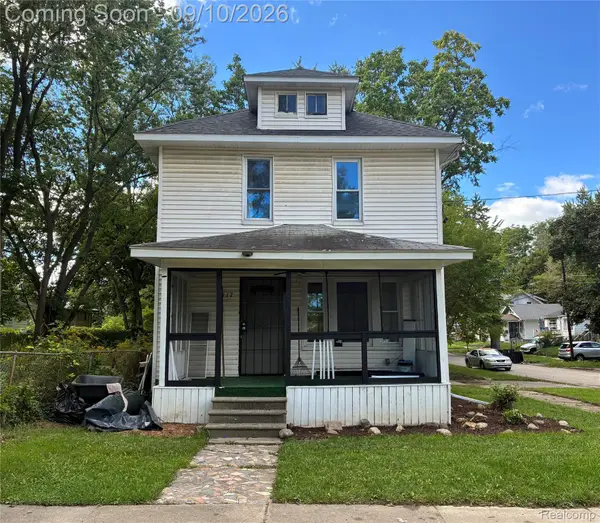 $30,000Active3 beds 1 baths1,120 sq. ft.
1517 Iowa Avenue, Flint, MI 48506
MLS# 20261070938Listed by: RED FOX REALTY LLC - New
 $299,900Active2 beds 3 baths2,490 sq. ft.
2363 N Linden Road, Flint, MI 48504
MLS# 20261072009Listed by: MCFARLANE GROUP REAL ESTATE LLC


Protect your home and budget from life's surprises with an Assurant Home Warranty, backed by a partner that supports you through every step of homeownership. Explore Plans.
©2026 Century 21 Real Estate LLC. All rights reserved. CENTURY 21®, the CENTURY 21 Logo and C21® are service marks owned by Century 21 Real Estate LLC. Century 21 Real Estate LLC fully supports the principles of the Fair Housing Act and the Equal Opportunity Act. Each office is independently owned and operated. Listing information is deemed reliable but not guaranteed accurate.