
3405 Hammerberg RD, Flint, MI 48507
Local realty services provided by:CENTURY 21 Affiliated
3405 Hammerberg RD,Flint, MI 48507
$175,000
- 3 Beds
- 1 Baths
- 2,452 sq. ft.
- Single family
- Active
Upcoming open houses
- Sun, Nov 0111:00 am - 01:00 pm
Listed by: brittney boreo
Office: full circle real estate group llc.
MLS#:20261086275
Source:MI_REALCOMP
Price summary
- Price:$175,000
- Price per sq. ft.:$71.37
About this home
Ready to see this charming and inviting 3 bedroom ranch with plenty of space to relax, entertain, and make lasting memories?
The spacious living room includes custom entertainment shelving, adding character and a special touch to the home. You’ll love the generously sized rec room, perfect for hosting gatherings, game nights, or simply unwinding, with a cozy wood-burning stove for added warmth and potential savings on heating costs. Garage offers additional storage room located at the back of the garage for added convivence.
Outside enjoy the great sized neighborhood lot, fully fenced for added privacy and outdoor enjoyment. The partially finished basement offers even more potential, giving you the opportunity to customize the space to fit your needs and personal style.
Conveniently located near shopping, dining, and everyday amenities, this charming home offers it all! Don’t miss your chance to make this lovely ranch your next home!
Contact an agent
Home facts
- Year built:1960
- Subdivision & Development:BROOKFIELD ESTATES
- Listing ID #:20261086275
- Added:1 day(s) ago
- Updated:October 27, 2026 at 10:07 AM
Rooms and interior
- Bedrooms:3
- Total bathrooms:1
- Full bathrooms:1
- Rooms Total:3
- Basement Description:Full, Partially Finished
- Living area:2,452 sq. ft.
Heating and cooling
- Cooling:Central Air
- Heating:Forced Air, Natural Gas
Structure and exterior
- Roof:Asphalt
- Year built:1960
- Building area:2,452 sq. ft.
- Lot area:0.27 Acres
- Architectural Style:Ranch
- Construction Materials:Aluminum Siding, Brick
- Foundation Description:Basement, Block
- Levels:One
Utilities
- Water:Public
- Sewer:Public Sewer
Finances and disclosures
- Price:$175,000
- Price per sq. ft.:$71.37
- Tax amount:$2,117
Features and amenities
- Appliances:Dishwasher, Dryer, Free Standing Refrigerator, Washer
- Amenities:Sound System
Parking
- Parking description:Attached, One Car Garage
- Garage spaces:1

New listings near 3405 Hammerberg RD
- New
 $30,000Active3 beds 1 baths700 sq. ft.
614 E Hobson, Flint, MI 48505
MLS# 5050226036Listed by: ERA PRIME REAL ESTATE GROUP - New
 $72,500Active2 beds 1 baths836 sq. ft.
3621 Gratiot AVE, Flint, MI 48503
MLS# 20261086718Listed by: NEW MICHIGAN REALTY - New
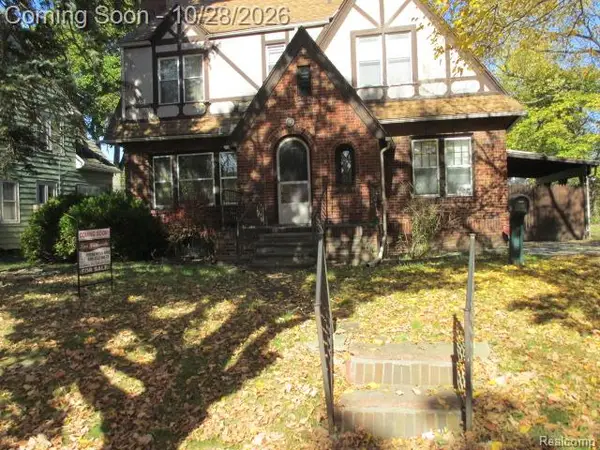 $215,000Active4 beds 4 baths2,528 sq. ft.
1809 E Court ST, Flint, MI 48503
MLS# 20261086020Listed by: LYNN & ASSOCIATES  $169,900Active29 Acres
33 Acres Court ST, Flint, MI 48532
MLS# 20251038638Listed by: RE/MAX PLATINUM - GRAND BLANC- New
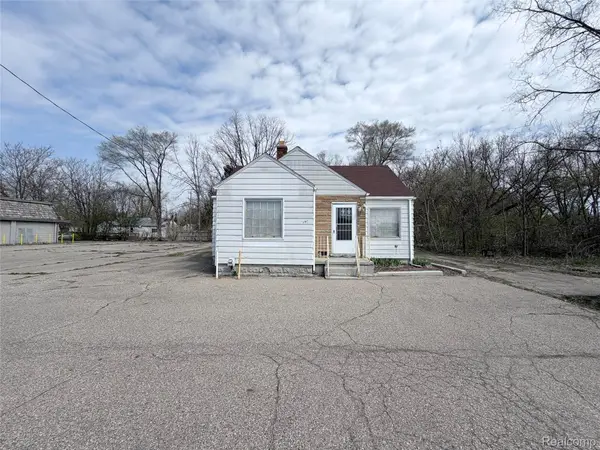 $42,900Active2 beds 1 baths1,732 sq. ft.
3106 W Pierson RD, Flint, MI 48504
MLS# 20261086622Listed by: BEYCOME BROKERAGE REALTY LLC  $169,900Active29 Acres
33 Acres Court, Flint, MI 48532
MLS# 60938645Listed by: RE/MAX PLATINUM - GRAND BLANC- Open Tue, 4:30 to 6:30pmNew
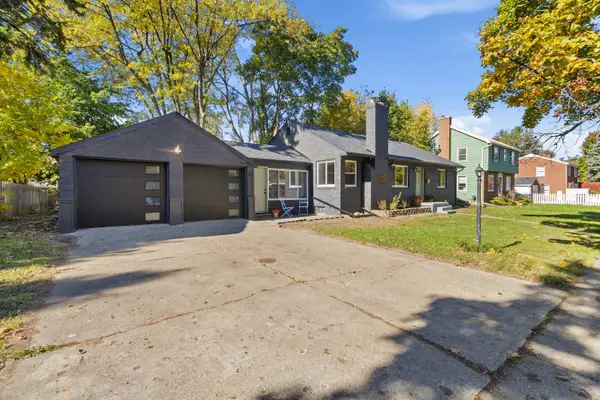 $140,000Active2 beds 2 baths1,080 sq. ft.
420 S Lynch, Flint, MI 48503
MLS# 50225970Listed by: RICKMAN REAL ESTATE - New
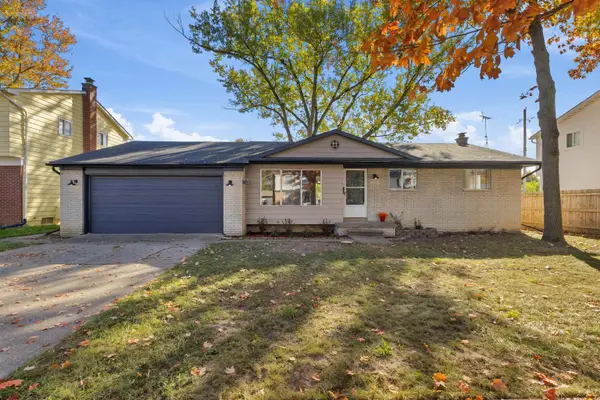 $115,000Active3 beds 2 baths1,374 sq. ft.
1323 Chatham, Flint, MI 48505
MLS# 50225971Listed by: RICKMAN REAL ESTATE - New
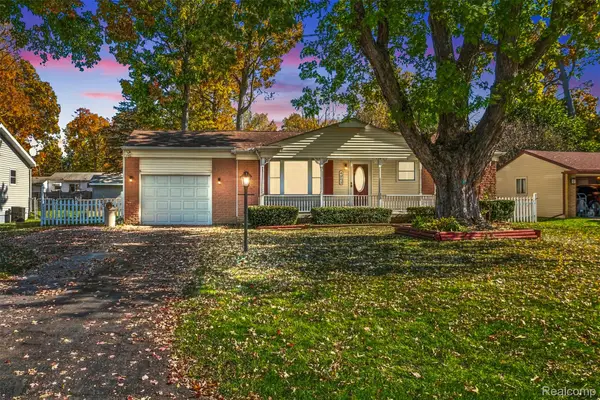 $155,000Active2 beds 1 baths1,731 sq. ft.
4285 Ashlawn DR, Flint, MI 48507
MLS# 20261083121Listed by: BERKSHIRE HATHAWAY HOMESERVICES MICHIGAN REAL EST - New
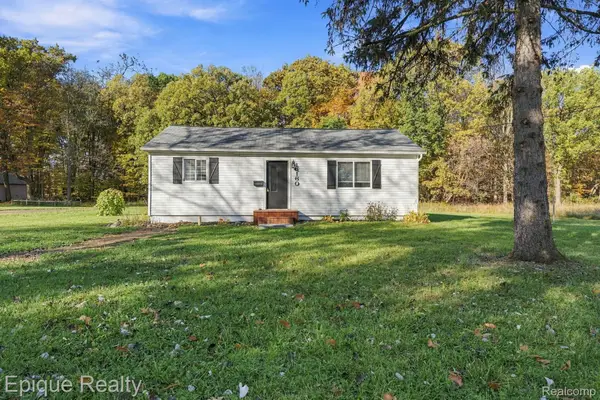 $250,000Active3 beds 2 baths1,418 sq. ft.
6160 Taylor DR, Flint, MI 48507
MLS# 20261086065Listed by: EPIQUE REALTY


Protect your home and budget from life's surprises with an Assurant Home Warranty, backed by a partner that supports you through every step of homeownership. Explore Plans.
©2026 Century 21 Real Estate LLC. All rights reserved. CENTURY 21®, the CENTURY 21 Logo and C21® are service marks owned by Century 21 Real Estate LLC. Century 21 Real Estate LLC fully supports the principles of the Fair Housing Act and the Equal Opportunity Act. Each office is independently owned and operated. Listing information is deemed reliable but not guaranteed accurate.