
3511 Kent Street, Flint, MI 48503
Local realty services provided by:CENTURY 21 Curran & Oberski
Upcoming open houses
- Sat, Jul 1101:00 pm - 03:00 pm
Listed by: daniel wallace
Office: real estate for a cause
MLS#:20261048722
Source:MI_REALCOMP
Price summary
- Price:$109,900
- Price per sq. ft.:$87.78
About this home
Charming 3-bed, 1-bath all-brick ranch — move-in ready with updates throughout! The fully renovated kitchen (2026) features new cabinets, new sink, and new flooring. The updated bathroom (2026) includes a new tub, new toilet, and new flooring. Fresh paint and new flooring flow through the main living areas, giving the home a bright, clean feel. Enjoy the fenced backyard and 1-car attached garage, all topped off with a newer roof for added peace of mind. Don't miss this one — schedule your showing today!
Contact an agent
Home facts
- Year built:1952
- Listing ID #:20261048722
- Added:1 day(s) ago
- Updated:July 10, 2026 at 08:06 PM
Rooms and interior
- Bedrooms:3
- Total bathrooms:1
- Full bathrooms:1
- Rooms Total:6
- Living area:1,252 sq. ft.
Heating and cooling
- Heating:Forced Air, Natural Gas
Structure and exterior
- Year built:1952
- Building area:1,252 sq. ft.
- Lot area:0.17 Acres
- Architectural Style:Ranch
- Construction Materials:Brick
- Foundation Description:Slab
- Levels:One
Utilities
- Water:Public
- Sewer:Public Sewer
Finances and disclosures
- Price:$109,900
- Price per sq. ft.:$87.78
- Tax amount:$1,744
Features and amenities
- Appliances:Dishwasher, Free Standing Electric Range, Free Standing Refrigerator
Parking
- Parking description:Attached, One Car Garage
- Garage spaces:1

New listings near 3511 Kent Street
- New
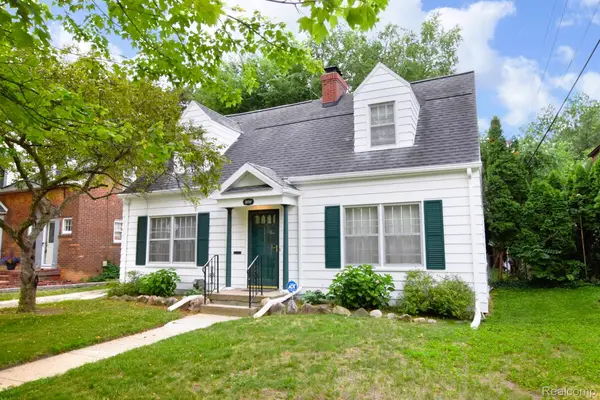 $150,000Active2 beds 2 baths1,899 sq. ft.
2020 Calumet Street, Flint, MI 48503
MLS# 20261052596Listed by: REAL ESTATE BY TREMAINE - New
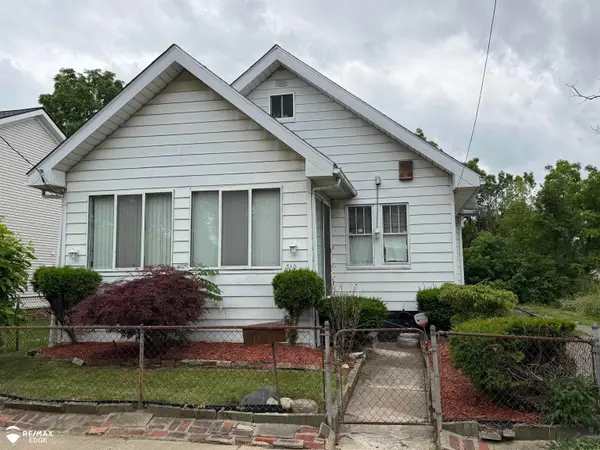 $34,900Active2 beds 1 baths1,184 sq. ft.
310 Crosby ST, Flint, MI 48503
MLS# 5050214435Listed by: REMAX EDGE - New
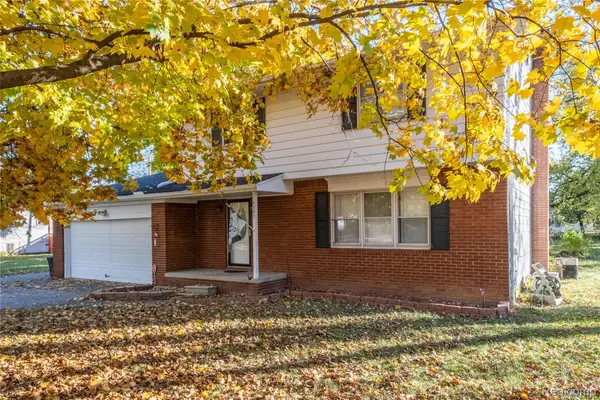 $230,000Active4 beds 2 baths2,800 sq. ft.
5297 Oaktree Drive, Flint, MI 48532
MLS# 20261047491Listed by: EXP REALTY MAIN - New
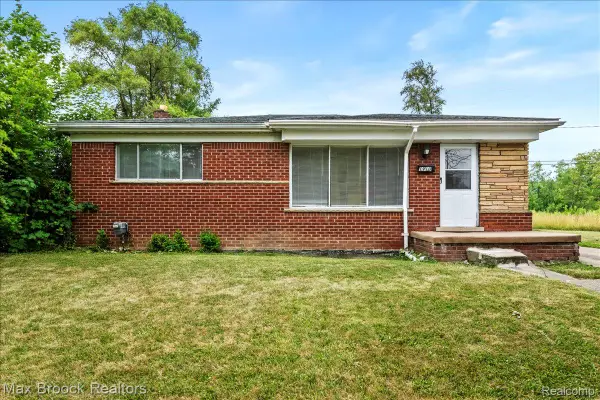 $64,999Active3 beds 1 baths1,217 sq. ft.
1913 Basil Lane, Flint, MI 48504
MLS# 20261048046Listed by: MAX BROOCK, REALTORS-BLOOMFIELD HILLS - New
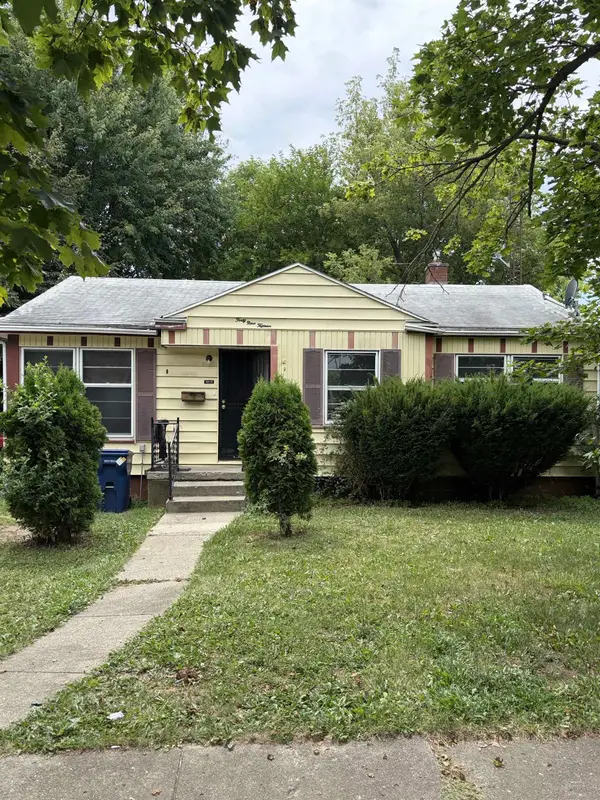 $70,000Active3 beds 1 baths945 sq. ft.
4915 Birchcrest DR, Flint, MI 48504
MLS# 5050214426Listed by: GEBRAEL MANAGEMENT - New
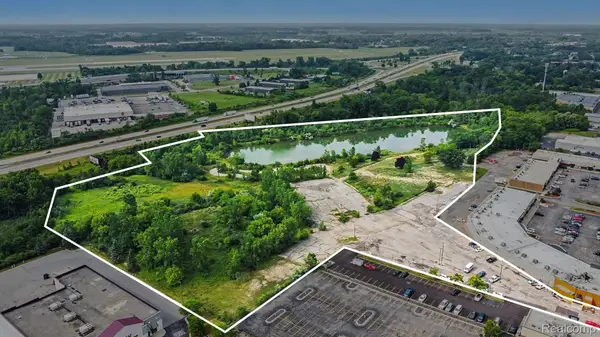 $650,000Active24.46 Acres
4175 Miller Road, Flint, MI 48507
MLS# 20261052869Listed by: RE/MAX PLATINUM - GRAND BLANC - New
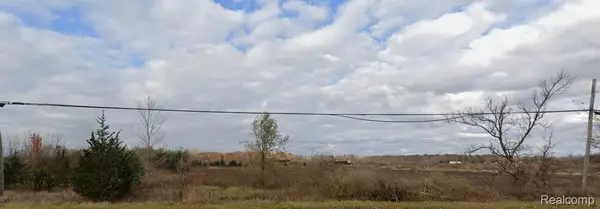 $17,500Active0.46 Acres
00 Corunna Road, Flint, MI 48532
MLS# 20261048327Listed by: BERKSHIRE HATHAWAY HOMESERVICES MICHIGAN REAL EST - New
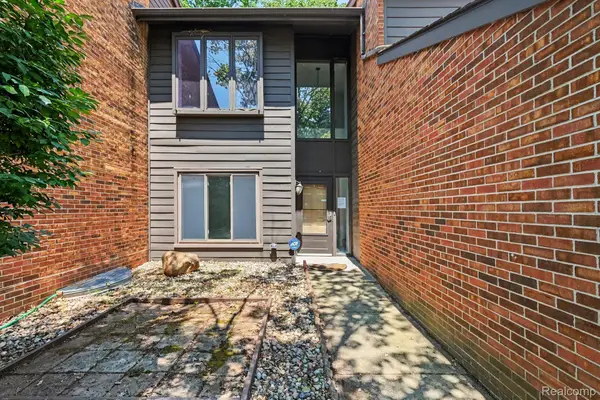 $189,900Active4 beds 3 baths2,765 sq. ft.
2056 Walden Court, Flint, MI 48532
MLS# 20261051435Listed by: RE/MAX PLATINUM - GRAND BLANC - New
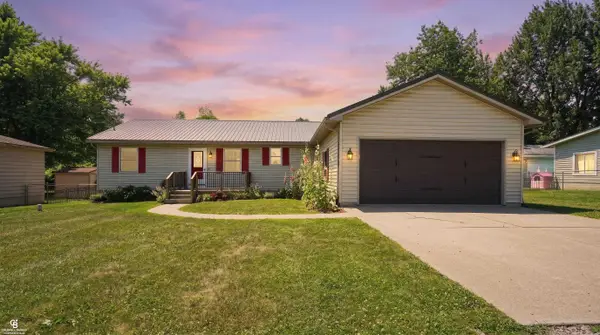 $275,000Active3 beds 3 baths2,600 sq. ft.
5077 N Belsay Rd RD, Flint, MI 48506
MLS# 58050214154Listed by: COLDWELL BANKER PROFESSIONAL LAPEER - New
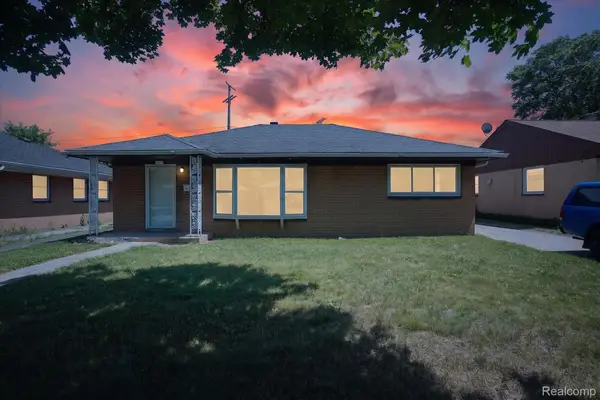 $65,000Active3 beds 1 baths1,092 sq. ft.
3509 Cherokee Avenue, Flint, MI 48507
MLS# 20261052823Listed by: KILEY REAL ESTATE ADVISORS


Protect your home and budget from life's surprises with an Assurant Home Warranty, backed by a partner that supports you through every step of homeownership. Explore Plans.
©2026 Century 21 Real Estate LLC. All rights reserved. CENTURY 21®, the CENTURY 21 Logo and C21® are service marks owned by Century 21 Real Estate LLC. Century 21 Real Estate LLC fully supports the principles of the Fair Housing Act and the Equal Opportunity Act. Each office is independently owned and operated. Listing information is deemed reliable but not guaranteed accurate.