
3537 Yale ST, Flint, MI 48503
Local realty services provided by:CENTURY 21 Curran & Oberski
3537 Yale ST,Flint, MI 48503
$124,900
- 3 Beds
- 2 Baths
- 1,800 sq. ft.
- Single family
- Active
Listed by: christopher g gustafson, abigail gustafson
Office: rise realty
MLS#:20261088716
Source:MI_REALCOMP
Price summary
- Price:$124,900
- Price per sq. ft.:$69.39
About this home
Welcome to this charming 3 bedroom, 2 bathroom Cape Cod home with a finished basement, offering a comfortable, move in ready interior with timeless character and plenty of space. The living room features beautiful hardwood flooring and a large picture window that fills the room with natural light, while the kitchen offers plenty of cabinetry and opens to a dining area overlooking the adorable backyard. Major improvements include a newer roof and newer Goodman furnace, providing added peace of mind for the next owner. Outside, the backyard features a spacious deck for relaxing or entertaining, while the detached 2 car garage offers excellent parking and storage, complemented by an additional storage shed for lawn equipment and seasonal items. Conveniently located next to Miller Road and its many shopping, dining, and everyday amenities, with easy access to both I-75 and I-69 for commuting throughout Genesee County and beyond.
Contact an agent
Home facts
- Year built:1954
- Subdivision & Development:CHEVROLET SUB
- Listing ID #:20261088716
- Added:1 day(s) ago
- Updated:November 03, 2026 at 06:08 AM
Rooms and interior
- Bedrooms:3
- Total bathrooms:2
- Full bathrooms:2
- Rooms Total:6
- Basement Description:Full, Partially Finished
- Living area:1,800 sq. ft.
Heating and cooling
- Heating:Forced Air, Natural Gas
Structure and exterior
- Roof:Asphalt
- Year built:1954
- Building area:1,800 sq. ft.
- Lot area:0.12 Acres
- Architectural Style:Cape Cod
- Construction Materials:Vinyl Siding
- Exterior Features:Deck, Porch
- Foundation Description:Basement, Block
Utilities
- Water:Public
- Sewer:Public Sewer
Finances and disclosures
- Price:$124,900
- Price per sq. ft.:$69.39
- Tax amount:$1,430
Features and amenities
- Appliances:Free Standing Electric Range, Free Standing Refrigerator
Parking
- Parking description:Detached, Two Car Garage
- Garage spaces:2

New listings near 3537 Yale ST
- New
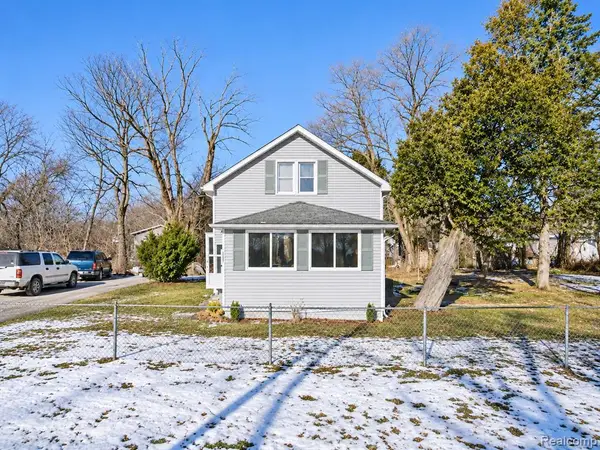 $85,000Active2 beds 1 baths624 sq. ft.
1502 Knickerbocker, Flint, MI 48505
MLS# 61043764Listed by: IKON PROPERTY GROUP - New
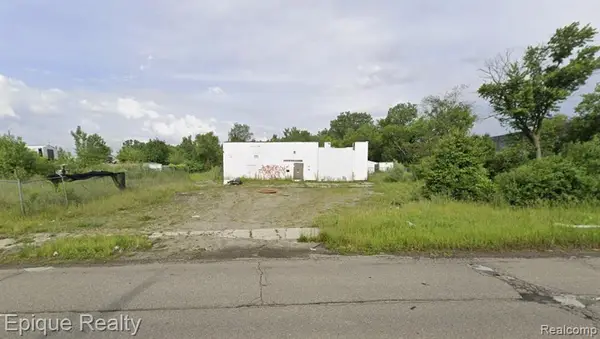 $49,900Active0.92 Acres
200 S Averill, Flint, MI 48506
MLS# 61043593Listed by: EPIQUE REALTY - Open Sun, 2 to 4pmNew
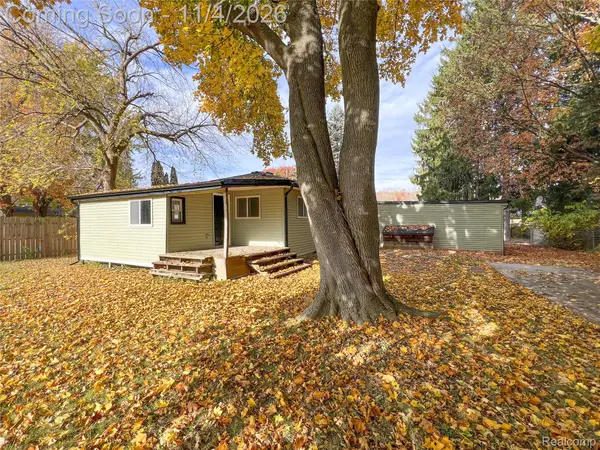 $223,900Active4 beds 2 baths1,696 sq. ft.
4318 Tommy Armour DR, Flint, MI 48506
MLS# 20261088178Listed by: HOWARD HOMES 4 YOU LLC - New
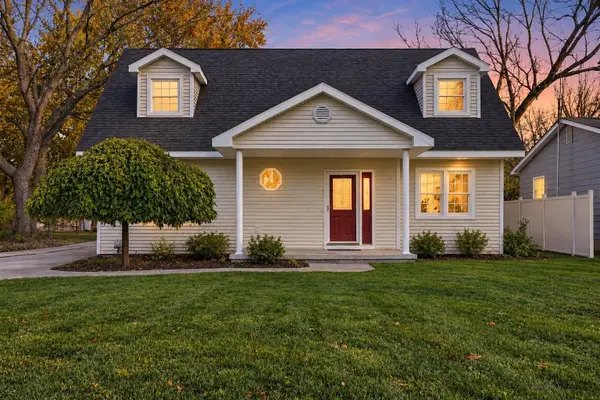 $189,900Active3 beds 2 baths1,600 sq. ft.
2041 Noble, Flint, MI 48532
MLS# 50226435Listed by: GEBRAEL MANAGEMENT - New
 $84,999Active3 beds 2 baths847 sq. ft.
814 Hubbard AVE, Flint, MI 48503
MLS# 20261086710Listed by: RED FOX REALTY LLC - New
 $154,000Active2 beds 1 baths986 sq. ft.
2224 Pierce ST, Flint, MI 48503
MLS# 20261086788Listed by: AMERICAN ASSOCIATES INC - New
 $39,900Active3 beds 2 baths1,200 sq. ft.
51 Green Valley Road, Flint, MI 48506
MLS# 20261079967Listed by: REALTY EXECUTIVES MAIN ST LLC - New
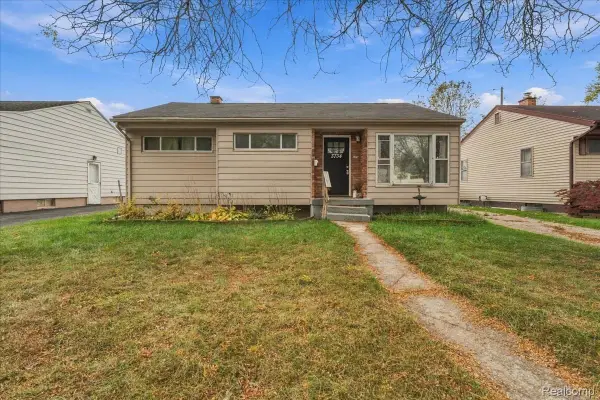 $124,900Active3 beds 1 baths954 sq. ft.
3734 Risedorph AVE, Flint, MI 48506
MLS# 20261087552Listed by: KELLER WILLIAMS LAKESIDE - New
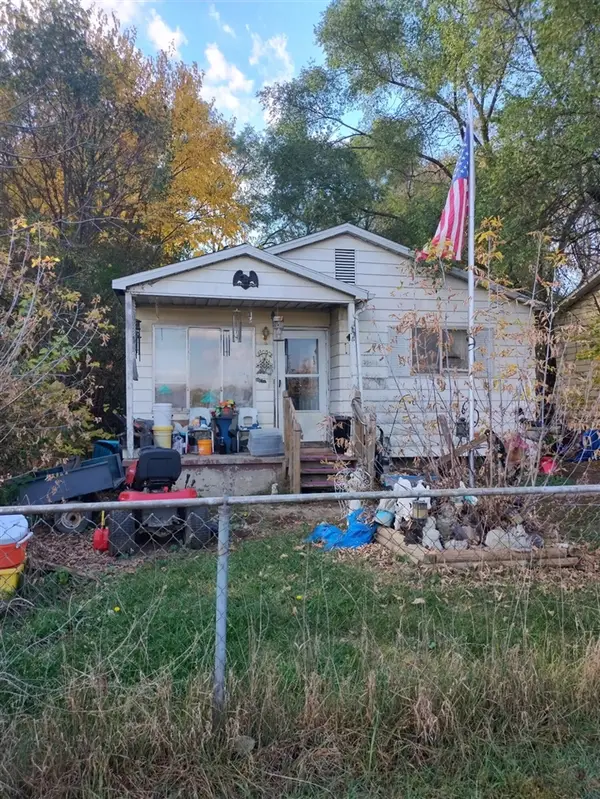 $39,900Active3 beds 1 baths897 sq. ft.
6613 N Webster, Flint, MI 48505
MLS# 70567301Listed by: REAL BROKER, LLC


Protect your home and budget from life's surprises with an Assurant Home Warranty, backed by a partner that supports you through every step of homeownership. Explore Plans.
©2026 Century 21 Real Estate LLC. All rights reserved. CENTURY 21®, the CENTURY 21 Logo and C21® are service marks owned by Century 21 Real Estate LLC. Century 21 Real Estate LLC fully supports the principles of the Fair Housing Act and the Equal Opportunity Act. Each office is independently owned and operated. Listing information is deemed reliable but not guaranteed accurate.