3806 Herrick Street, Flint, MI 48532
Local realty services provided by:CENTURY 21 Signature Realty
3806 Herrick Street,Flint, MI 48532
$125,000
- 3 Beds
- 1 Baths
- 1,503 sq. ft.
- Single family
- Active
Listed by: angela m batten, james mann
Office: real estate one-ortonville
MLS#:20261067170
Source:MI_REALCOMP
Price summary
- Price:$125,000
- Price per sq. ft.:$83.17
About this home
Welcome home to this beautifully remodeled 3-bedroom, 1-bath home where the work has already been done for you! Fresh, updated, and move-in ready, this home offers a wonderful combination of modern finishes, classic charm, and everyday convenience. Step inside to find beautiful hardwood flooring flowing throughout the home and a bright, welcoming interior that's ready for your personal touches. The showpiece of the home is the gorgeous remodeled bathroom, featuring a beautifully tiled shower, coordinating tile flooring, updated vanity, and stylish fixtures that give the space a fresh, modern feel. Three comfortable bedrooms provide flexibility for family, guests, a home office, or whatever best fits your lifestyle. The full basement offers plenty of additional space for storage, hobbies, a workout area, or future possibilities and includes a convenient laundry area. Outside, you'll appreciate the fenced backyard, providing a great space for pets, play, gardening, entertaining, or simply relaxing outdoors. A 1-car detached garage adds valuable covered parking and additional storage. Enjoy added peace of mind with a brand-new central air conditioning system installed in August 2026, along with professionally maintained mechanical systems. As an added bonus, the seller is offering a $1,000 appliance allowance to be paid at closing, allowing the new owner to select appliances that fit their own needs and style. Conveniently located near expressways, shopping, hospitals, restaurants, and everyday amenities, this home makes commuting and daily errands a breeze. Whether you're searching for your first home, looking to downsize, or simply want an updated home without taking on a long list of projects, this one is ready to welcome you. Clean, remodeled, conveniently located, and ready for its next owner—schedule your showing and come see everything this home has to offer!...
Contact an agent
Home facts
- Year built:1953
- Subdivision & Development:CHEVROLET SUB
- Listing ID #:20261067170
- Added:1 day(s) ago
- Updated:August 22, 2026 at 10:10 AM
Rooms and interior
- Bedrooms:3
- Total bathrooms:1
- Full bathrooms:1
- Rooms Total:7
- Basement Description:Partially Finished
- Living area:1,503 sq. ft.
Heating and cooling
- Cooling:Ceiling Fans, Central Air
- Heating:Forced Air, Natural Gas
Structure and exterior
- Roof:Asphalt
- Year built:1953
- Building area:1,503 sq. ft.
- Lot area:0.11 Acres
- Architectural Style:Bungalow
- Exterior Features:Awnings, Porch
- Foundation Description:Basement, Poured
Utilities
- Water:Public
- Sewer:Public Sewer
Finances and disclosures
- Price:$125,000
- Price per sq. ft.:$83.17
- Tax amount:$1,210
Features and amenities
- Appliances:Dishwasher, Range Hood
Parking
- Parking description:Detached, Electricity In Garage, One Car Garage, Workshop in Garage
- Garage spaces:1

New listings near 3806 Herrick Street
- New
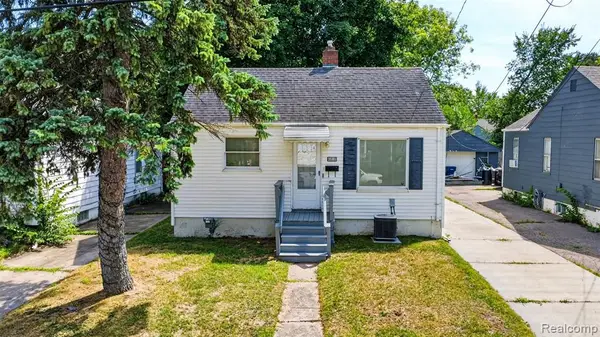 $70,000Active1 beds 1 baths665 sq. ft.
3509 Clairmont, Flint, MI 48503
MLS# 61023623Listed by: REAL ESTATE ONE-ORTONVILLE - New
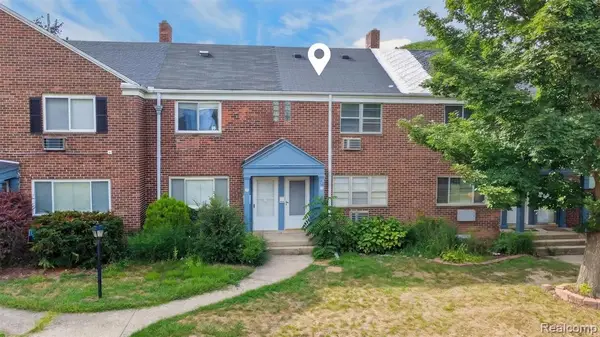 $50,000Active2 beds 2 baths896 sq. ft.
316 Sheffield, Flint, MI 48503
MLS# 61023614Listed by: REAL ESTATE ONE-ORTONVILLE - New
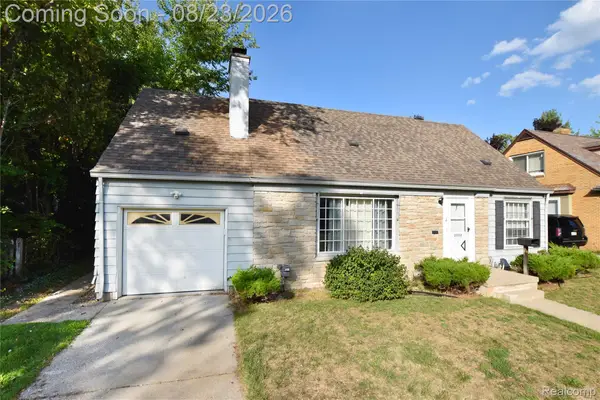 $175,000Active5 beds 2 baths2,500 sq. ft.
2332 Nolen Drive, Flint, MI 48504
MLS# 20261066611Listed by: REAL ESTATE BY TREMAINE - New
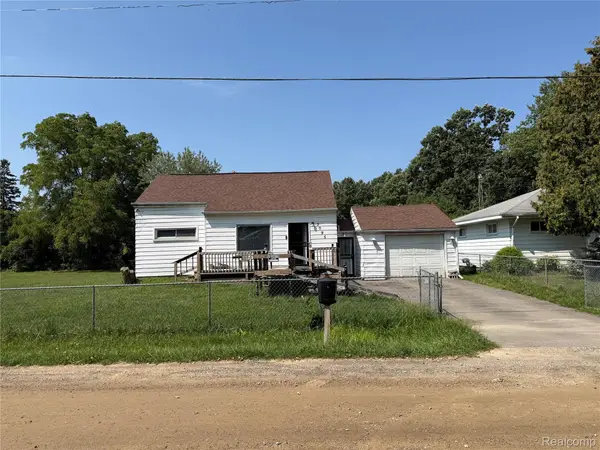 $78,000Active3 beds 1 baths1,284 sq. ft.
3095 Maywood Drive, Flint, MI 48504
MLS# 20261067075Listed by: RED FOX REALTY LLC - New
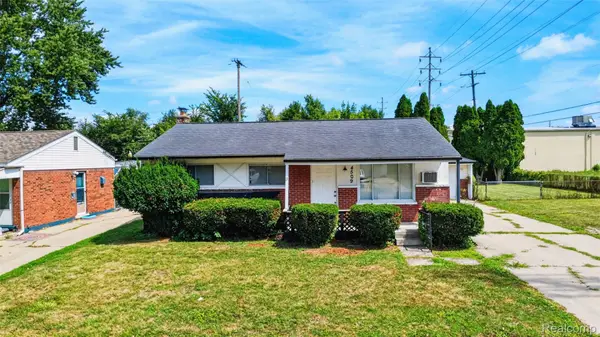 $125,000Active3 beds 2 baths1,235 sq. ft.
4509 Cheyenne Avenue, Flint, MI 48507
MLS# 20261066862Listed by: REAL ESTATE ONE-ORTONVILLE - New
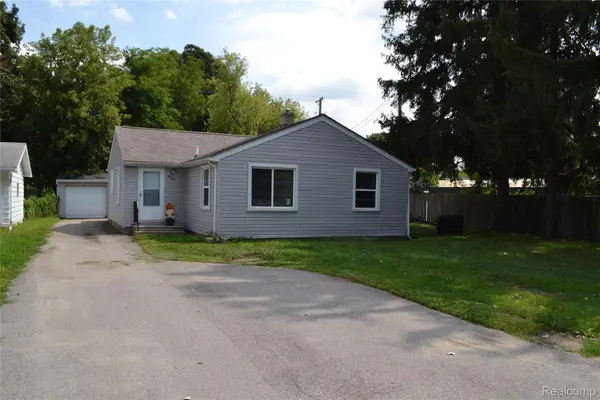 $139,900Active3 beds 2 baths1,214 sq. ft.
4265 Van Slyke Road, Flint, MI 48507
MLS# 20261067135Listed by: AMERICAN ASSOCIATES INC - New
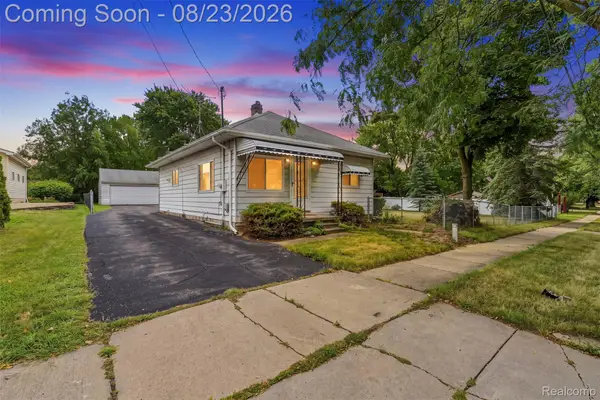 $124,900Active2 beds 1 baths784 sq. ft.
2083 Dutcher Street, Flint, MI 48532
MLS# 20261065103Listed by: REAL ESTATE FOR A CAUSE - New
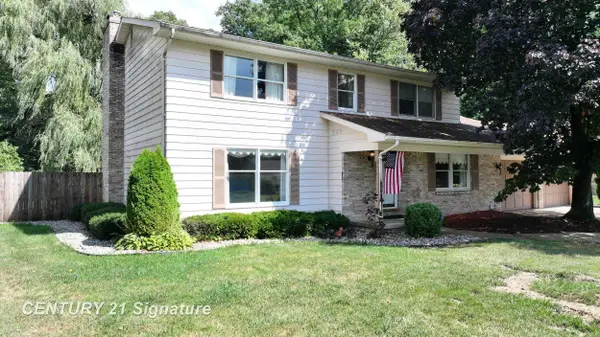
 $279,900Active4 beds 3 baths2,485 sq. ft.
1388 Chissom, Flint, MI 48532
MLS# 50219359Listed by: CENTURY 21 SIGNATURE REALTY - New
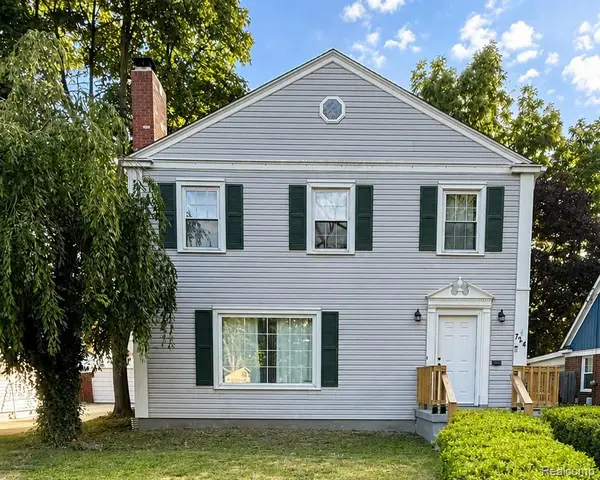 $224,900Active4 beds 2 baths1,974 sq. ft.
724 Kensington Avenue, Flint, MI 48503
MLS# 20261063731Listed by: KERMATH REALTY LLC


Protect your home and budget from life's surprises with an Assurant Home Warranty, backed by a partner that supports you through every step of homeownership. Explore Plans.
©2026 Century 21 Real Estate LLC. All rights reserved. CENTURY 21®, the CENTURY 21 Logo and C21® are service marks owned by Century 21 Real Estate LLC. Century 21 Real Estate LLC fully supports the principles of the Fair Housing Act and the Equal Opportunity Act. Each office is independently owned and operated. Listing information is deemed reliable but not guaranteed accurate.