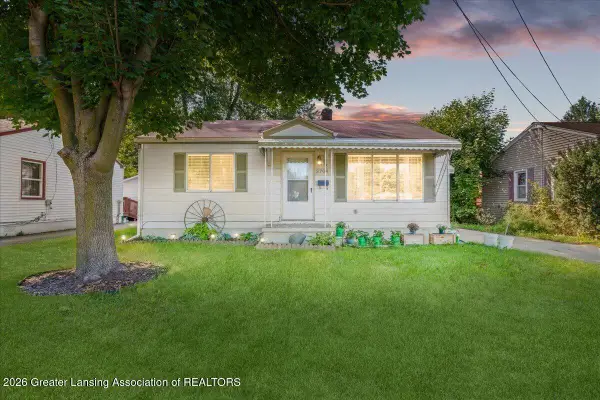
3922 Hogarth AVE, Flint, MI 48532
Local realty services provided by:CENTURY 21 Dynamic Realty
3922 Hogarth AVE,Flint, MI 48532
$139,900
- 3 Beds
- 1 Baths
- 910 sq. ft.
- Single family
- Active
Listed by: lilian hanna
Office: keller williams first
MLS#:5050216970
Source:MI_REALCOMP
Price summary
- Price:$139,900
- Price per sq. ft.:$153.74
About this home
FULLY REMODELED & MOVE-IN READY! Welcome to 3922 Hogarth Ave! This beautifully updated 3-bedroom home offers 910 sq. ft. of comfortable living space with an inviting layout and extensive updates throughout. Enjoy Brand-new Laminate flooring, a beautifully remodeled kitchen featuring new countertops, stylish sink, modern backsplash, stove and microwave, plus a completely remodeled bathroom with beautiful tilework, fresh interior paint, new doors and updated light fixtures, complete modern look. Outside, you'll appreciate the new driveway and 2-car garage with automatic opener, providing plenty of parking and storage. conveniently located near shopping, restaurants and major highways. why pay more when you can move right into a beautiful remodeled home? Schedule your showing today!
Contact an agent
Home facts
- Year built:1954
- Subdivision & Development:CHEVROLET SUB
- Listing ID #:5050216970
- Added:45 day(s) ago
- Updated:September 15, 2026 at 10:09 AM
Rooms and interior
- Bedrooms:3
- Total bathrooms:1
- Full bathrooms:1
- Rooms Total:5
- Basement Description:Full, Unfinished
- Living area:910 sq. ft.
Heating and cooling
- Cooling:Ceiling Fans
- Heating:Forced Air, Natural Gas
Structure and exterior
- Year built:1954
- Building area:910 sq. ft.
- Lot area:0.17 Acres
- Architectural Style:Ranch
- Construction Materials:Aluminum Siding, Vinyl Siding
- Foundation Description:Basement
- Levels:One
Utilities
- Water:Public
- Sewer:Public Sewer
Finances and disclosures
- Price:$139,900
- Price per sq. ft.:$153.74
- Tax amount:$1,021
Features and amenities
- Appliances:Microwave, Oven, Range
Parking
- Parking description:Detached, Garage Door Opener, Two Car Garage
- Garage spaces:2

New listings near 3922 Hogarth AVE
- Coming Soon
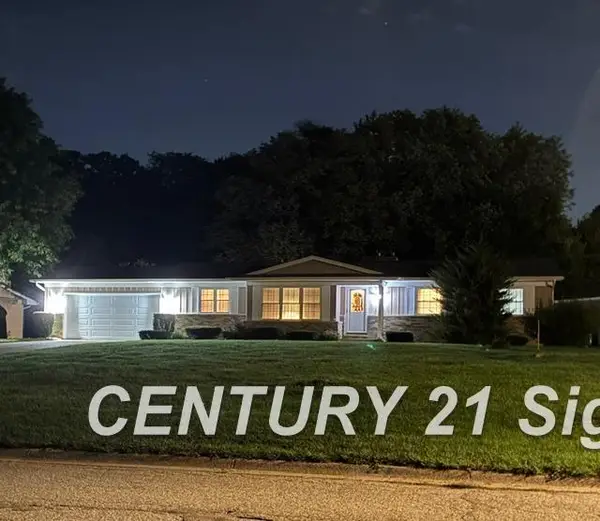
 $225,000Coming Soon3 beds 2 baths1,593 sq. ft.
1220 Dyemeadow, Flint, MI 48532
MLS# 50221772Listed by: CENTURY 21 SIGNATURE REALTY - New
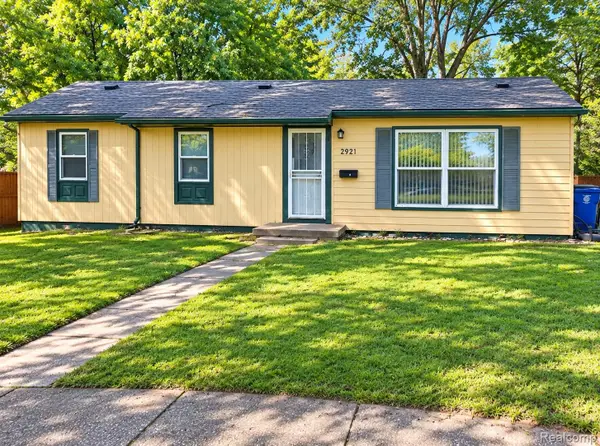 $78,000Active4 beds 2 baths1,255 sq. ft.
2921 E Pierson Road, Flint, MI 48506
MLS# 20261073881Listed by: HAND MAP REAL ESTATE LLC 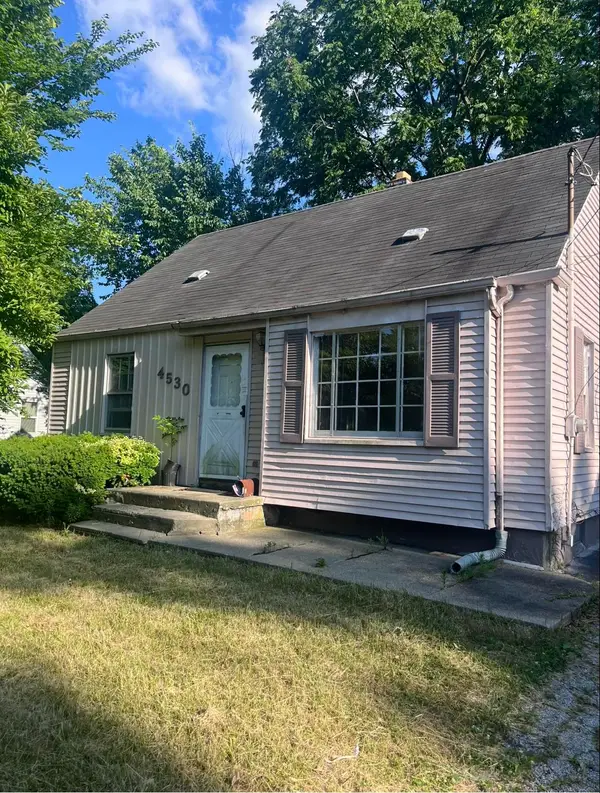 $35,000Pending3 beds 1 baths934 sq. ft.
4530 Milton, Flint, MI 48507
MLS# 50221778Listed by: HAMADYROBINSON, REALTORS- New
 $190,000Active3 beds 2 baths1,908 sq. ft.
1490 Autumn Drive, Flint, MI 48532
MLS# 20261073928Listed by: BURRELL REAL ESTATE - New
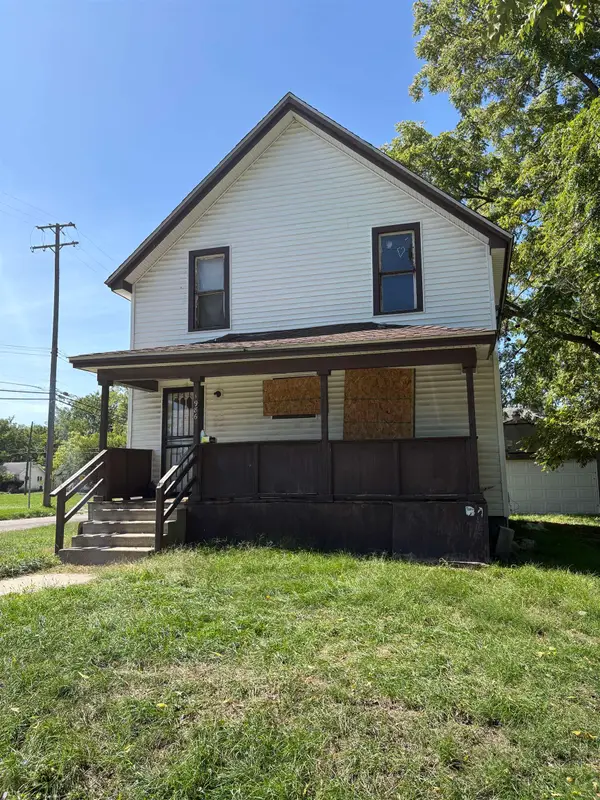 $43,000Active4 beds 1 baths1,001 sq. ft.
1986 Howard, Flint, MI 48503
MLS# 5050221763Listed by: BANACKI PROPERTIES - New
 $75,000Active2 beds 1 baths744 sq. ft.
3704 Leith Street, Flint, MI 48506
MLS# 299206Listed by: EXP REALTY - HASLETT - New
 $55,000Active2 beds 1 baths816 sq. ft.
2505 Woodrow AVE, Flint, MI 48506
MLS# 61050221662Listed by: CENTURY 21 AFFILIATED - New
 $30,000Active0.55 Acres
5127 Dye Hill Ct, Flint, MI 48532
MLS# 20261073824Listed by: IKON PROPERTY GROUP - New
 $27,000Active2 beds 1 baths864 sq. ft.
818 E Dewey RD, Flint, MI 48505
MLS# 5050221653Listed by: HAMADYROBINSON, REALTORS - New
 $200,000Active3 beds 2 baths1,560 sq. ft.
1282 Yorktown Drive, Flint, MI 48532
MLS# 26048685Listed by: FATHOM REALTY


Protect your home and budget from life's surprises with an Assurant Home Warranty, backed by a partner that supports you through every step of homeownership. Explore Plans.
©2026 Century 21 Real Estate LLC. All rights reserved. CENTURY 21®, the CENTURY 21 Logo and C21® are service marks owned by Century 21 Real Estate LLC. Century 21 Real Estate LLC fully supports the principles of the Fair Housing Act and the Equal Opportunity Act. Each office is independently owned and operated. Listing information is deemed reliable but not guaranteed accurate.