
401 E 12th, Flint, MI 48503
Local realty services provided by:CENTURY 21 Northland
401 E 12th,Flint, MI 48503
$18,500
- 3 Beds
- 2 Baths
- 1,215 sq. ft.
- Single family
- Active
Listed by: madeline unuvar
Office: legends management group
MLS#:61041343
Source:MI_REALSOURCE
Price summary
- Price:$18,500
- Price per sq. ft.:$15.23
About this home
SELLERS EAGER TO OFFLOAD PROPERTY. CAN COMBINE WITH 3410 CHAMBERS, 1505 PROSPECT, 967 GAINEY. ALL OFFERS WELCOME. Charming and spacious Flint home offering over 1,200 square feet of living space! This property features 3 bedrooms, 2 full baths, a full basement, and a large lot perfect for outdoor entertaining. Ideal for investors looking to flip or rent or a homeowner looking for a great deal with a little bit of work. Conveniently located near shopping, schools, and major highways. Schedule your private showing today! BATVAI
Contact an agent
Home facts
- Year built:1922
- Subdivision & Development:C H Abbotts
- Listing ID #:61041343
- Added:1 day(s) ago
- Updated:October 23, 2026 at 01:28 PM
Rooms and interior
- Bedrooms:3
- Total bathrooms:2
- Full bathrooms:2
- Rooms Total:5
- Bedroom Description:Bedroom 1 on Entry Level, Bedroom 2 on Entry Level, Bedroom 3 on Second Level
- Basement Description:Unfinished
- Living area:1,215 sq. ft.
Heating and cooling
- Heating:Forced Air, Natural Gas
Structure and exterior
- Year built:1922
- Building area:1,215 sq. ft.
- Lot area:0.12 Acres
- Architectural Style:Traditional
- Construction Materials:Aluminum
- Foundation Description:Basement
- Levels:2 Story
Utilities
- Water:Public Water
Finances and disclosures
- Price:$18,500
- Price per sq. ft.:$15.23
- Tax amount:$871
 Provided through IDX via MiRealSource. Courtesy of MiRealSource Shareholder. Copyright MiRealSource. The information published and disseminated by MiRealSource is communicated verbatim, without change by MiRealSource, as filed with MiRealSource by its members. The accuracy of all information, regardless of source, is not guaranteed or warranted. All information should be independently verified. Copyright 2026 MiRealSource. All rights reserved. The information provided hereby constitutes proprietary information of MiRealSource, Inc. and its shareholders, affiliates and licensees and may not be reproduced or transmitted in any form or by any means, electronic or mechanical, including photocopy, recording, scanning or any information storage and retrieval system, without written permission from MiRealSource, Inc. MI_REALSOURCE Member Broker: Brad Platt
New listings near 401 E 12th
- New
 $25,000Active3 beds 1 baths1,008 sq. ft.
967 Gainey, Flint, MI 48503
MLS# 61041341Listed by: LEGENDS MANAGEMENT GROUP - New
 $18,500Active4 beds 2 baths1,005 sq. ft.
3410 Chambers, Flint, MI 48507
MLS# 61041342Listed by: LEGENDS MANAGEMENT GROUP - New
 $129,900Active3 beds 2 baths1,050 sq. ft.
1550 Lambden, Flint, MI 48532
MLS# 61041349Listed by: REAL ESTATE FOR A CAUSE - New
 $139,900Active4 beds 3 baths2,408 sq. ft.
714 Lippincott, Flint, MI 48503
MLS# 61041350Listed by: REAL ESTATE FOR A CAUSE - New
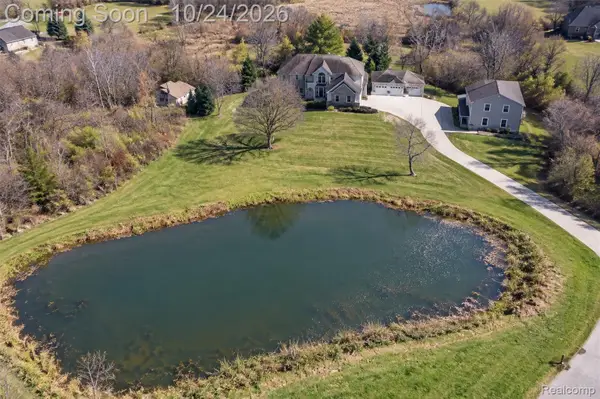 $669,000Active5 beds 4 baths4,294 sq. ft.
7471 Brewer RD, Flint, MI 48507
MLS# 20261085396Listed by: BERKSHIRE HATHAWAY HOMESERVICES KEE REALTY CLINTON - New
 $99,900Active3 beds 1 baths1,038 sq. ft.
1102 W Dayton ST, Flint, MI 48504
MLS# 20261083598Listed by: BERKSHIRE HATHAWAY HOMESERVICES MICHIGAN REAL EST - New
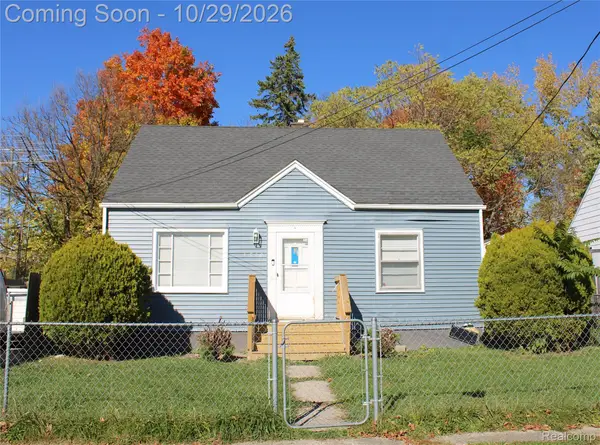 $84,900Active3 beds 1 baths975 sq. ft.
1510 W Stewart AVE, Flint, MI 48504
MLS# 20261085307Listed by: AMERICAN ASSOCIATES INC - New
 $162,000Active3 beds 3 baths2,076 sq. ft.
1831 & 1835 McPhail ST, Flint, MI 48503
MLS# 20261085476Listed by: EXP REALTY MAIN - New
 $125,000Active4 beds 3 baths1,337 sq. ft.
618 Chandler ST, Flint, MI 48503
MLS# 20261085758Listed by: EXP REALTY MAIN


Protect your home and budget from life's surprises with an Assurant Home Warranty, backed by a partner that supports you through every step of homeownership. Explore Plans.
©2026 Century 21 Real Estate LLC. All rights reserved. CENTURY 21®, the CENTURY 21 Logo and C21® are service marks owned by Century 21 Real Estate LLC. Century 21 Real Estate LLC fully supports the principles of the Fair Housing Act and the Equal Opportunity Act. Each office is independently owned and operated. Listing information is deemed reliable but not guaranteed accurate.