
4126 N Belsay RD, Flint, MI 48506
Local realty services provided by:CENTURY 21 Metro Brokers
4126 N Belsay RD,Flint, MI 48506
$219,500
- 3 Beds
- 1 Baths
- 1,296 sq. ft.
- Single family
- Active
Listed by: angela k ridley
Office: complete realty llc.
MLS#:5050215381
Source:MI_REALCOMP
Price summary
- Price:$219,500
- Price per sq. ft.:$169.37
About this home
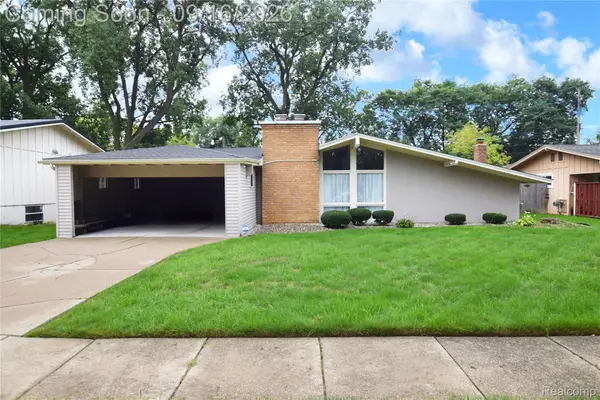
MOVE IN READY! New: Stove / Microwave / Dishwasher / Washer / Refrigerator / Dryer / Flooring throughout / Paint throughout / Fixtures / Furnace / Doors / Bath / Plumbing / Water Purifying System and more. Central Air / Bright Colors / 1 Car Attached Garage with Power and New Garage Door Opener w Remote / 2 Car Detached Garage with Power / Partially Fenced Yard / Corner Lot / Covered Front Porch / Partially Finished Basement / Beautiful Windows, Roof 2021 and more. Kearsley Schools / Current Taxes Non-Homestead. MSHDA Welcome.
Contact an agent
Home facts
- Year built:1955
- Subdivision & Development:INDEPENDENCE VILLA
- Listing ID #:5050215381
- Added:57 day(s) ago
- Updated:September 14, 2026 at 10:01 AM
Rooms and interior
- Bedrooms:3
- Total bathrooms:1
- Full bathrooms:1
- Rooms Total:5
- Basement Description:Block, Partially Finished
- Living area:1,296 sq. ft.
Heating and cooling
- Cooling:Ceiling Fans, Central Air
- Heating:Forced Air, Natural Gas
Structure and exterior
- Year built:1955
- Building area:1,296 sq. ft.
- Lot area:0.3 Acres
- Architectural Style:Contemporary
- Construction Materials:Vinyl Siding
- Exterior Features:Porch
- Foundation Description:Basement, Block
- Levels:One
Utilities
- Water:Well
- Sewer:Public Sewer
Finances and disclosures
- Price:$219,500
- Price per sq. ft.:$169.37
- Tax amount:$2,556
Features and amenities
- Appliances:Dishwasher, Dryer, Microwave, Oven, Range, Refrigerator, Washer
Parking
- Parking description:Attached, Detached, Electricity In Garage, Garage, Garage Door Opener, Three Car Garage
- Garage spaces:3

New listings near 4126 N Belsay RD
- New
 $55,000Active2 beds 1 baths816 sq. ft.
2505 Woodrow AVE, Flint, MI 48506
MLS# 61050221662Listed by: CENTURY 21 AFFILIATED - New
 $30,000Active0.55 Acres
5127 Dye Hill Ct, Flint, MI 48532
MLS# 20261073824Listed by: IKON PROPERTY GROUP - New
 $27,000Active2 beds 1 baths864 sq. ft.
818 E Dewey, Flint, MI 48505
MLS# 5050221653Listed by: HAMADYROBINSON, REALTORS - New
 $200,000Active3 beds 2 baths1,560 sq. ft.
1282 Yorktown Drive, Flint, MI 48532
MLS# 26048685Listed by: FATHOM REALTY - New
 $89,900Active3 beds 1 baths999 sq. ft.
5413 Fleming RD, Flint, MI 48504
MLS# 5050221596Listed by: TDM INC. - New
 $119,999Active3 beds 1 baths916 sq. ft.
3385 N Genesee Road N, Flint, MI 48506
MLS# 20261073662Listed by: LPT REALTY, LLC - New
 $74,900Active3 beds 1 baths1,056 sq. ft.
1622 Barbara Drive, Flint, MI 48504
MLS# 20261073632Listed by: THE SEDLARIK GROUP REALTY LLC - New
 $60,000Active4 beds 2 baths1,062 sq. ft.
3642 Western RD, Flint, MI 48506
MLS# 5050221578Listed by: GEBRAEL MANAGEMENT - New
 $129,900Active3 beds 2 baths1,130 sq. ft.
1608 Broad Court, Flint, MI 48503
MLS# 20261064883Listed by: REAL ESTATE FOR A CAUSE - New
 $132,500Active3 beds 2 baths1,517 sq. ft.
1829 Windsor Lane, Flint, MI 48507
MLS# 20261073289Listed by: HOWARD HOMES 4 YOU LLC


Protect your home and budget from life's surprises with an Assurant Home Warranty, backed by a partner that supports you through every step of homeownership. Explore Plans.
©2026 Century 21 Real Estate LLC. All rights reserved. CENTURY 21®, the CENTURY 21 Logo and C21® are service marks owned by Century 21 Real Estate LLC. Century 21 Real Estate LLC fully supports the principles of the Fair Housing Act and the Equal Opportunity Act. Each office is independently owned and operated. Listing information is deemed reliable but not guaranteed accurate.