
4367 Old Colony Drive, Flint, MI 48507
Local realty services provided by:CENTURY 21 Dynamic Realty
4367 Old Colony Drive,Flint, MI 48507
$190,000
- 3 Beds
- 2 Baths
- 2,523 sq. ft.
- Single family
- Pending
Listed by: simon joseph
Office: wentworth real estate group
MLS#:20261076397
Source:MI_REALCOMP
Price summary
- Price:$190,000
- Price per sq. ft.:$75.31
About this home
Welcome to this well-maintained brick ranch offering comfortable one-level living with plenty of additional space to spread out! Inside, beautiful hardwood flooring flows through much of the main level, including the spacious living areas and bedrooms. The kitchen offers abundant cabinetry and counter space, stainless steel appliances and a convenient peninsula, with an adjoining dining area and additional living space featuring direct access to the backyard deck. The primary bedroom includes a private bath, while additional bedrooms and a second full bath complete the main level. Downstairs, the finished basement provides an expansive recreation area with plenty of possibilities, along with a separate unfinished area offering excellent storage and workspace. Outside, enjoy a large deck overlooking the fenced backyard with mature trees, established landscaping and plenty of lawn space. An attached 2-car garage adds even more functionality to this inviting home.
Contact an agent
Home facts
- Year built:1962
- Subdivision & Development:VAN SLYKE MANOR 2
- Listing ID #:20261076397
- Added:9 day(s) ago
- Updated:October 02, 2026 at 09:10 AM
Rooms and interior
- Bedrooms:3
- Total bathrooms:2
- Full bathrooms:2
- Rooms Total:9
- Basement Description:Partially Finished
- Living area:2,523 sq. ft.
Heating and cooling
- Cooling:Central Air
- Heating:Forced Air, Natural Gas
Structure and exterior
- Year built:1962
- Building area:2,523 sq. ft.
- Lot area:0.26 Acres
- Architectural Style:Ranch
- Construction Materials:Brick
- Foundation Description:Basement, Poured
- Levels:One
Utilities
- Water:Well
- Sewer:Public Sewer
Finances and disclosures
- Price:$190,000
- Price per sq. ft.:$75.31
- Tax amount:$2,041
Parking
- Parking description:Attached, One and Half Car Garage
- Garage spaces:1.5

New listings near 4367 Old Colony Drive
- New
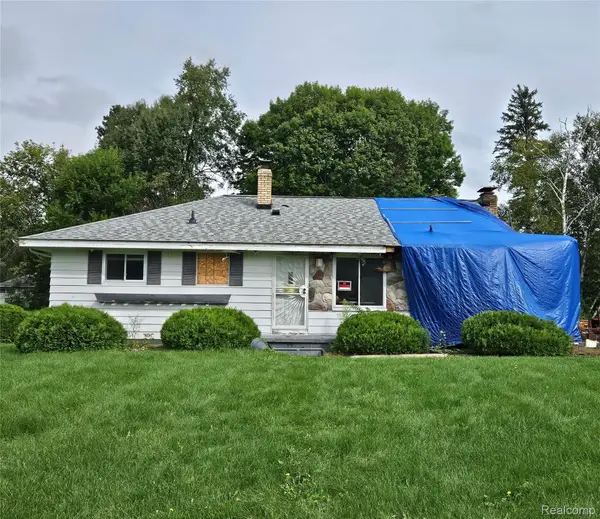 $25,000Active3 beds 2 baths1,279 sq. ft.
3168 Coralene Drive, Flint, MI 48504
MLS# 20261079763Listed by: HOWARD HOMES 4 YOU LLC - New
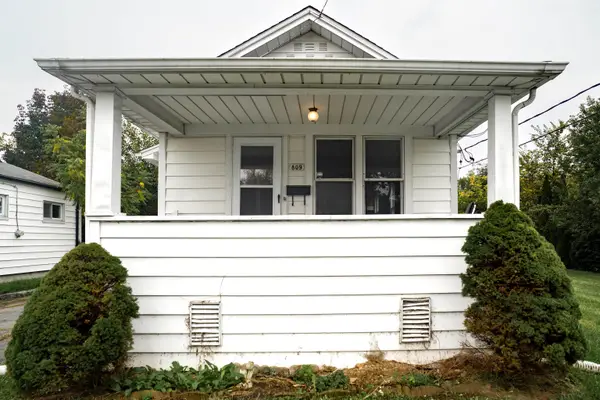 $58,500Active2 beds 1 baths720 sq. ft.
809 Campbell, Flint, MI 48507
MLS# 50223632Listed by: HAMADYROBINSON, REALTORS - New
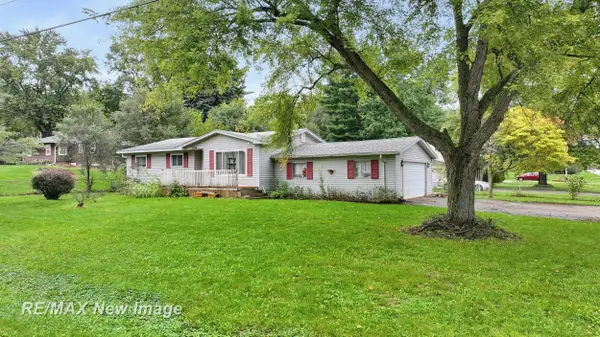 $155,900Active3 beds 2 baths1,166 sq. ft.
3396 Blue Lake, Flint, MI 48506
MLS# 50223599Listed by: RE/MAX NEW IMAGE - New
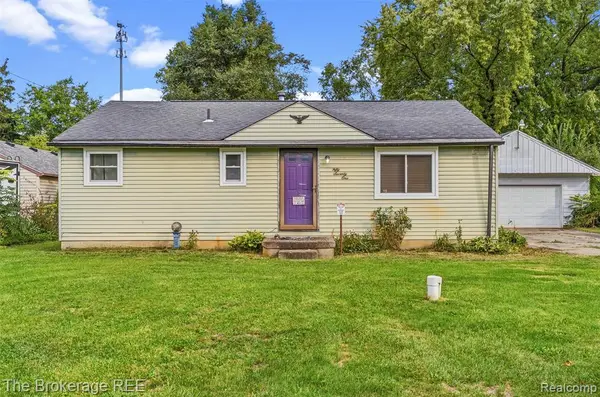 $134,900Active3 beds 2 baths1,095 sq. ft.
5071 Rose, Flint, MI 48506
MLS# 61035069Listed by: THE BROKERAGE REAL ESTATE ENTHUSIASTS - New
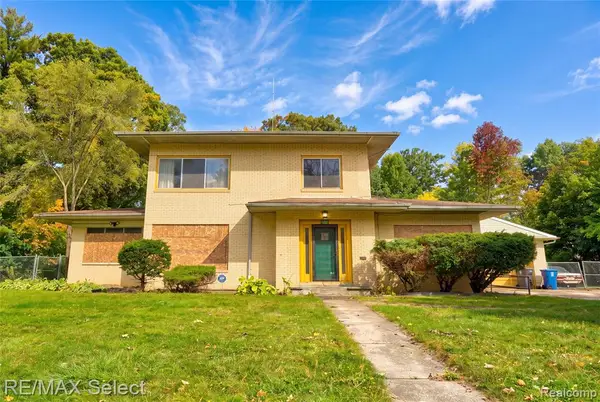 $69,500Active4 beds 3 baths2,335 sq. ft.
2219 Copeman, Flint, MI 48504
MLS# 61035070Listed by: RE/MAX SELECT - New
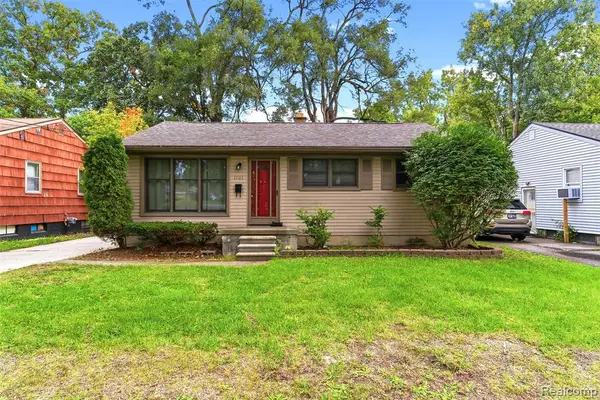 $99,900Active3 beds 1 baths936 sq. ft.
1101 Mohawk, Flint, MI 48507
MLS# 61035174Listed by: REALTY EXECUTIVES MAIN ST LLC - New
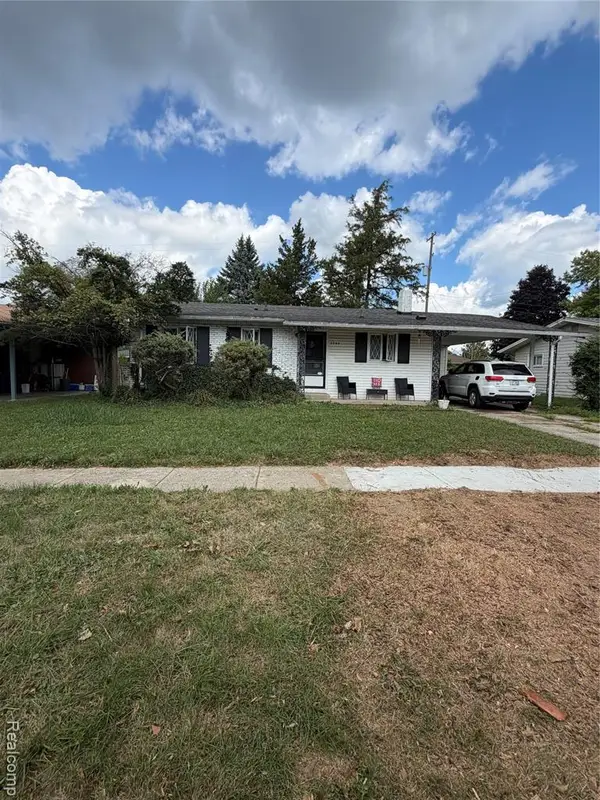 $89,900Active3 beds 2 baths1,093 sq. ft.
3743 Kent, Flint, MI 48503
MLS# 61035226Listed by: HARVEST HOMES REALTY - New
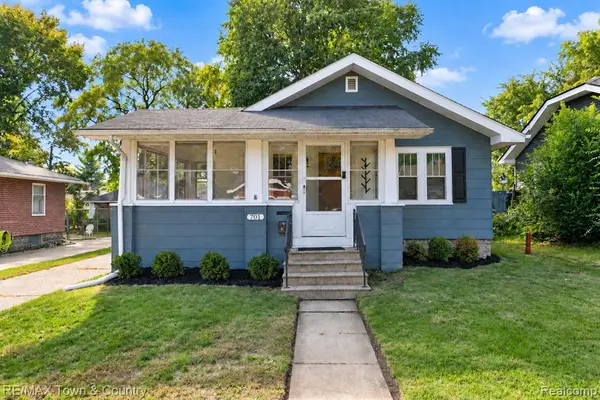 $69,900Active2 beds 1 baths720 sq. ft.
701 Saint Clair, Flint, MI 48504
MLS# 61035019Listed by: RE/MAX TOWN & COUNTRY - New
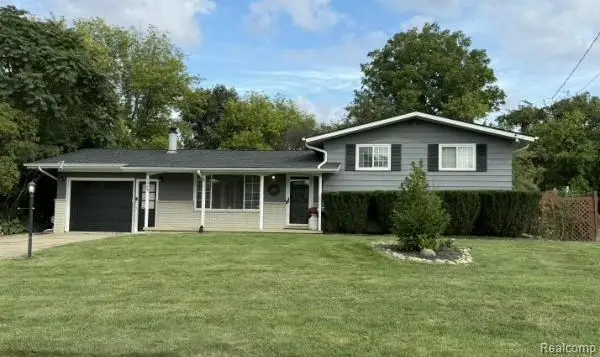 $223,000Active4 beds 2 baths1,628 sq. ft.
1069 Elodie Drive, Flint, MI 48532
MLS# 20261079333Listed by: REAL ESTATE FOR A CAUSE - New
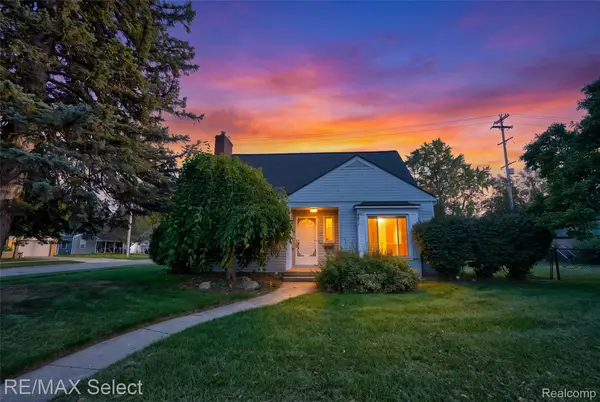 $169,900Active3 beds 2 baths1,642 sq. ft.
1914 E 2nd Street, Flint, MI 48503
MLS# 20261079057Listed by: RE/MAX SELECT


Protect your home and budget from life's surprises with an Assurant Home Warranty, backed by a partner that supports you through every step of homeownership. Explore Plans.
©2026 Century 21 Real Estate LLC. All rights reserved. CENTURY 21®, the CENTURY 21 Logo and C21® are service marks owned by Century 21 Real Estate LLC. Century 21 Real Estate LLC fully supports the principles of the Fair Housing Act and the Equal Opportunity Act. Each office is independently owned and operated. Listing information is deemed reliable but not guaranteed accurate.