
470 E Wood Street, Flint, MI 48503
Local realty services provided by:CENTURY 21 Curran & Oberski
470 E Wood Street,Flint, MI 48503
$159,000
- 3 Beds
- 2 Baths
- 1,394 sq. ft.
- Single family
- Active
Listed by: natasha warren
Office: keller williams first
MLS#:20261052611
Source:MI_REALCOMP
Price summary
- Price:$159,000
- Price per sq. ft.:$114.06
About this home
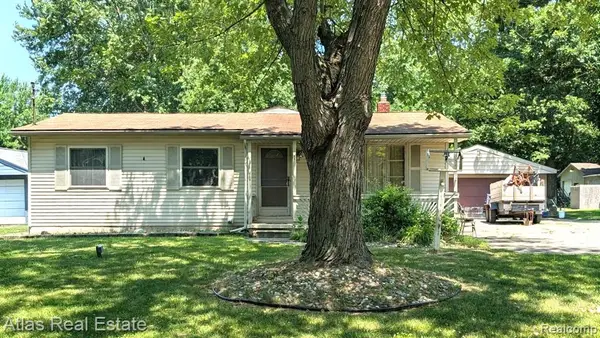
Just pack your bags and move right in! Welcome to this beautiful corner lot ranch that's just minutes away from downtown Flint. The home has been freshly painted and features 3 bedrooms, 2 full baths, and 2 car attached garage. The full size basement has egress window and awaits finishing for additional space. Centrally located close to area hospitals, highways, local downtown businesses. BATVAI
Contact an agent
Home facts
- Year built:2013
- Listing ID #:20261052611
- Added:1 day(s) ago
- Updated:July 15, 2026 at 03:36 PM
Rooms and interior
- Bedrooms:3
- Total bathrooms:2
- Full bathrooms:2
- Rooms Total:6
- Basement Description:Unfinished
- Living area:1,394 sq. ft.
Heating and cooling
- Cooling:Central Air
- Heating:Forced Air, Natural Gas
Structure and exterior
- Year built:2013
- Building area:1,394 sq. ft.
- Lot area:0.27 Acres
- Architectural Style:Ranch
- Construction Materials:Brick, Vinyl Siding
- Exterior Features:Deck
- Foundation Description:Basement, Block
- Levels:One
Utilities
- Water:Public
- Sewer:Public Sewer
Finances and disclosures
- Price:$159,000
- Price per sq. ft.:$114.06
- Tax amount:$2,225
Parking
- Parking description:Attached, Two Car Garage
- Garage spaces:2

New listings near 470 E Wood Street
- New
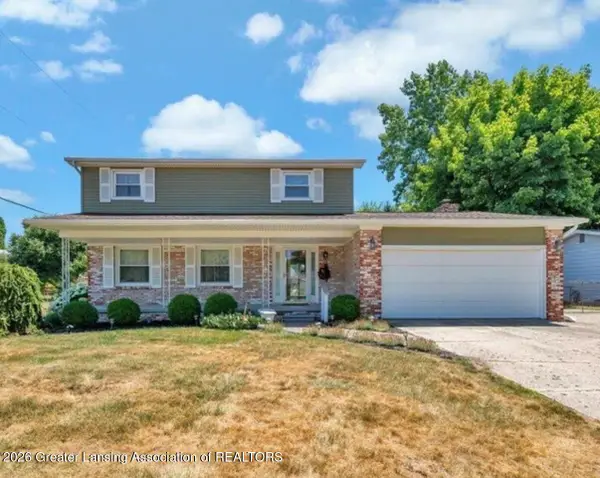 $225,000Active3 beds 2 baths2,333 sq. ft.
5364 Dearing Drive, Flint, MI 48506
MLS# 297590Listed by: RE/MAX REAL ESTATE PROFESSIONALS - New
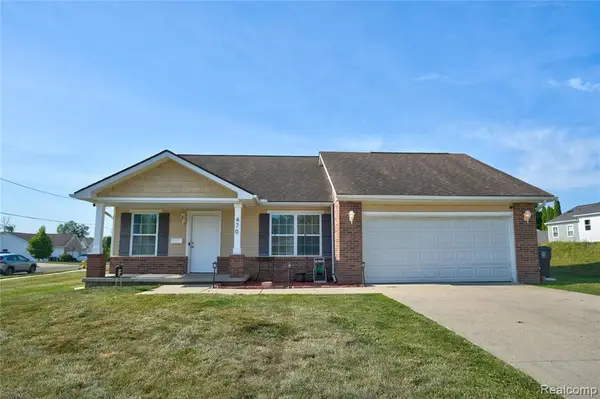 $157,000Active3 beds 2 baths1,394 sq. ft.
470 E Wood, Flint, MI 48503
MLS# 61011305Listed by: KELLER WILLIAMS FIRST - New
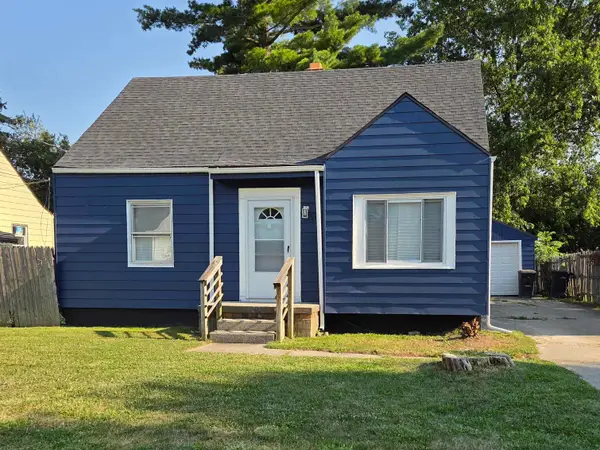 $130,000Active3 beds 1 baths1,130 sq. ft.
3361 W Ridgeway AVE, Flint, MI 48504
MLS# 5050214909Listed by: BANACKI PROPERTIES 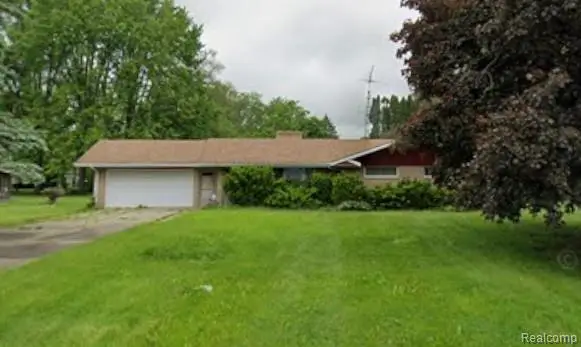 $175,000Pending3 beds 2 baths1,284 sq. ft.
3304 Hampshire, Flint, MI 48504
MLS# 61011112Listed by: THE AGENCY OF GATEWAY- New
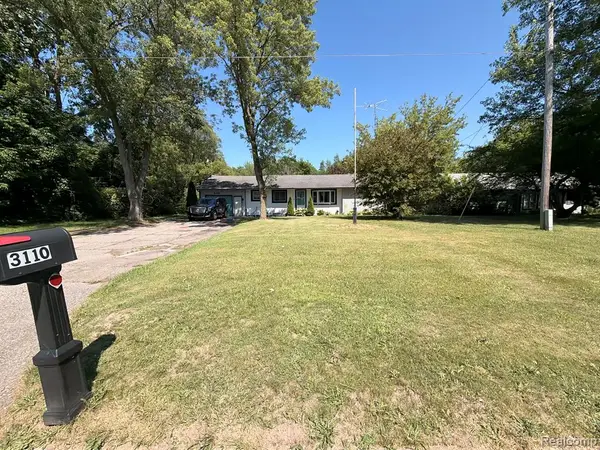 $125,000Active3 beds 2 baths1,200 sq. ft.
3110 N Jennings, Flint, MI 48504
MLS# 61011164Listed by: KMH REAL ESTATE LLC - New
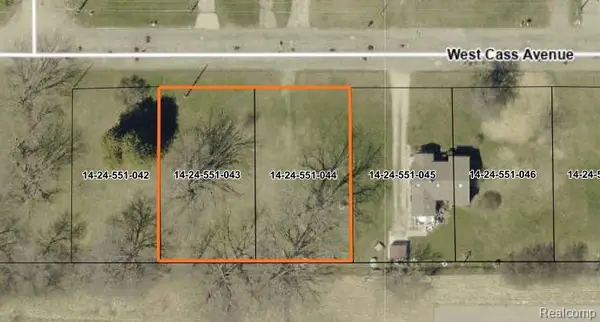 $1,000Active0.3 Acres
00 W Cass Ave., Flint, MI 48505
MLS# 20261053971Listed by: BERKSHIRE HATHAWAY HOMESERVICES MICHIGAN REAL EST - New
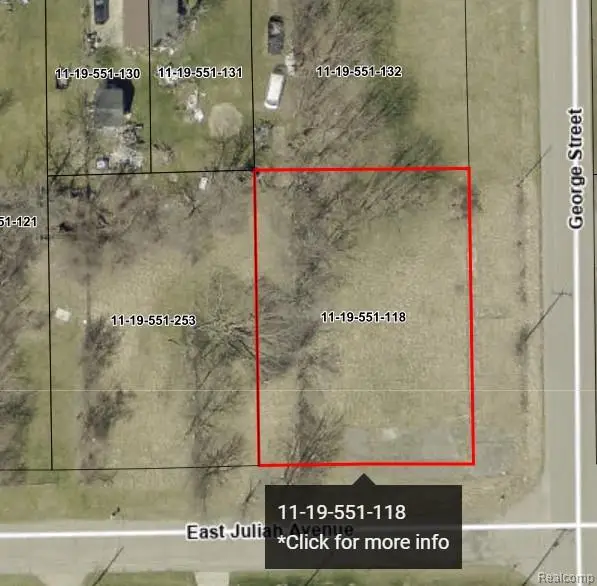 $2,500Active0.3 Acres
00 E Juliah Avenue, Flint, MI 48505
MLS# 20261053999Listed by: BERKSHIRE HATHAWAY HOMESERVICES MICHIGAN REAL EST - Open Sat, 11am to 1pmNew
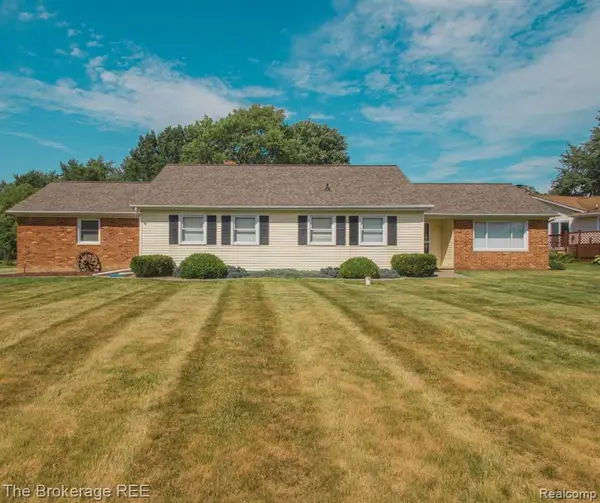 $194,900Active3 beds 2 baths1,386 sq. ft.
1382 Peachwood, Flint, MI 48507
MLS# 61010939Listed by: THE BROKERAGE REAL ESTATE ENTHUSIASTS - New
 $210,000Active3 beds 2 baths1,339 sq. ft.
5449 Woodlawn, Flint, MI 48506
MLS# 61010975Listed by: ATLAS REAL ESTATE


Protect your home and budget from life's surprises with an Assurant Home Warranty, backed by a partner that supports you through every step of homeownership. Explore Plans.
©2026 Century 21 Real Estate LLC. All rights reserved. CENTURY 21®, the CENTURY 21 Logo and C21® are service marks owned by Century 21 Real Estate LLC. Century 21 Real Estate LLC fully supports the principles of the Fair Housing Act and the Equal Opportunity Act. Each office is independently owned and operated. Listing information is deemed reliable but not guaranteed accurate.