
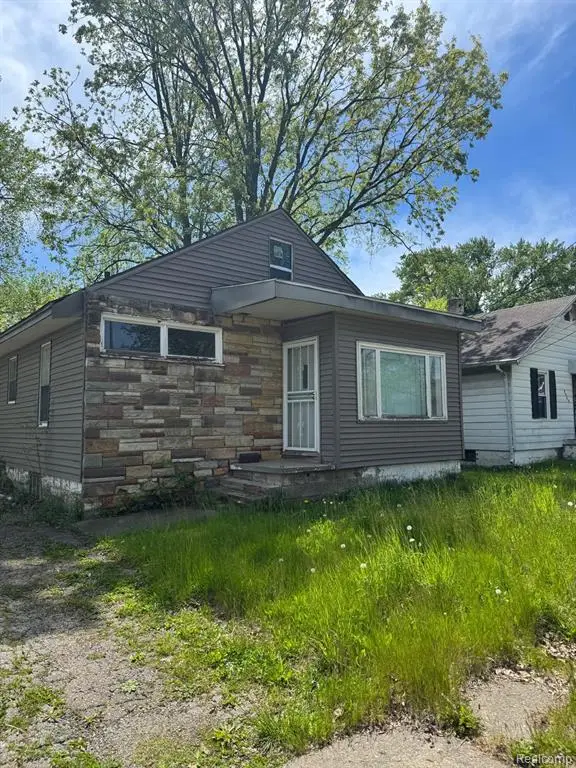
5117 Marilyn Drive, Flint, MI 48506
Local realty services provided by:CENTURY 21 Dynamic Realty
5117 Marilyn Drive,Flint, MI 48506
$135,000
- 2 Beds
- 1 Baths
- 872 sq. ft.
- Single family
- Active
Listed by: rieley gray
Office: full circle real estate group llc.
MLS#:20261061444
Source:MI_REALCOMP
Price summary
- Price:$135,000
- Price per sq. ft.:$154.82
About this home
Welcome home to this turn key charming 2 bed 1 bath ranch located in the desirable Kearsley School District! Perfect for first-time homebuyers, downsizers, or anyone looking for easy main-floor living, this home offers a functional layout with comfortable living spaces and plenty of natural light. Enjoy the convenience of having everything you need on one level, making everyday living simple and accessible. Enjoy the back deck or the 24x34 garage. Kitchen was updated in 2021 with new cabinets and new flooring in 2021. Schedule your showing today!
Contact an agent
Home facts
- Year built:1955
- Subdivision & Development:JAMES ELLIOTTS SUB
- Listing ID #:20261061444
- Added:1 day(s) ago
- Updated:August 06, 2026 at 03:59 PM
Rooms and interior
- Bedrooms:2
- Total bathrooms:1
- Full bathrooms:1
- Rooms Total:3
- Living area:872 sq. ft.
Heating and cooling
- Cooling:Ceiling Fans
- Heating:Forced Air, Natural Gas
Structure and exterior
- Roof:Asphalt
- Year built:1955
- Building area:872 sq. ft.
- Lot area:0.2 Acres
- Architectural Style:Ranch
- Construction Materials:Stone, Vinyl Siding
- Exterior Features:Deck
- Foundation Description:Crawl Space
- Levels:One
Utilities
- Water:Public
- Sewer:Public Sewer
Finances and disclosures
- Price:$135,000
- Price per sq. ft.:$154.82
- Tax amount:$1,386
Features and amenities
- Appliances:Dryer, Washer
Parking
- Parking description:Detached, Two Car Garage
- Garage spaces:2

New listings near 5117 Marilyn Drive
- New
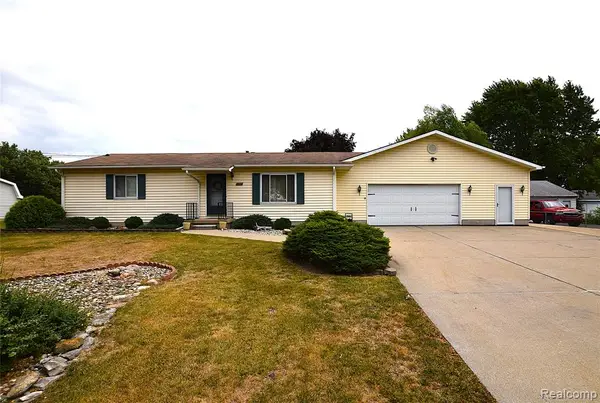 $185,000Active3 beds 3 baths1,488 sq. ft.
2073 Dutcher, Flint, MI 48532
MLS# 61018550Listed by: THE SEDLARIK GROUP REALTY LLC - New
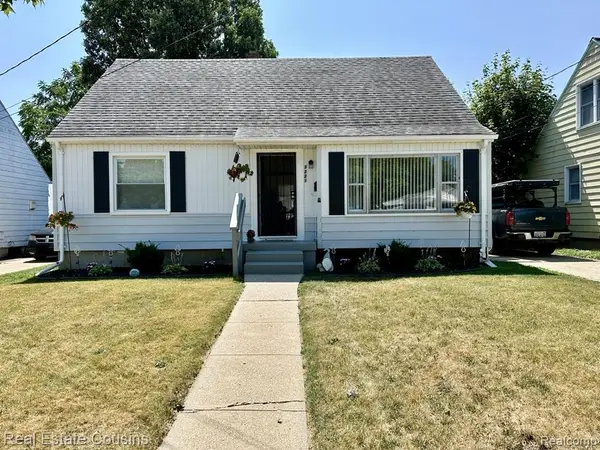 $158,900Active4 beds 2 baths1,345 sq. ft.
3221 Yale Street, Flint, MI 48503
MLS# 20261060677Listed by: REAL ESTATE COUSINS - New
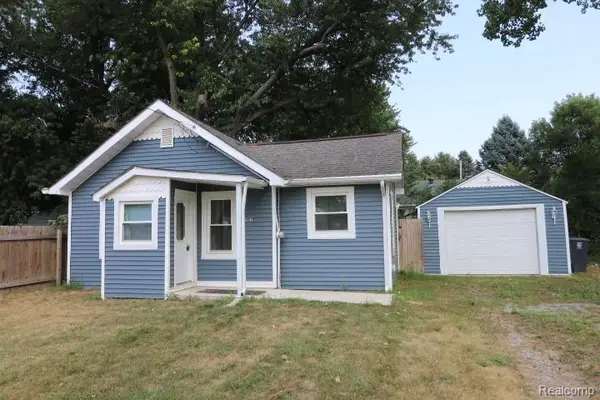 $49,900Active1 beds 1 baths507 sq. ft.
4142 Coggins Avenue, Flint, MI 48506
MLS# 20261061763Listed by: REALTY EXECUTIVES MAIN ST LLC - New
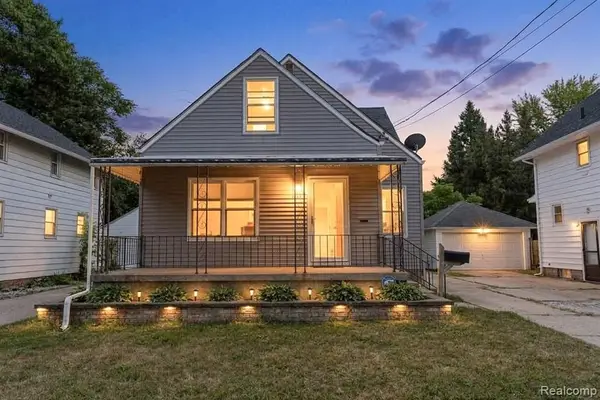 $115,000Active4 beds 1 baths1,376 sq. ft.
2117 Swayze, Flint, MI 48503
MLS# 61018394Listed by: LIBERTY WAY REALTY - New
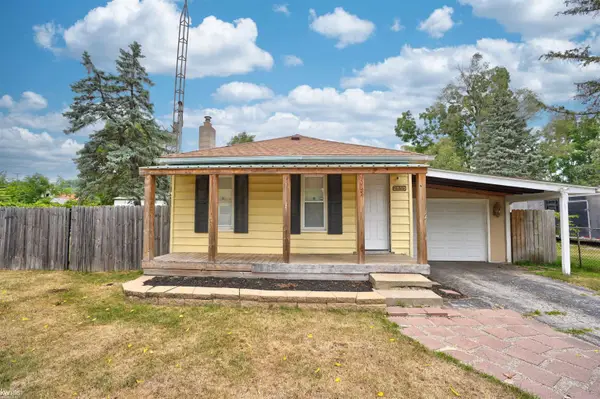 $74,900Active1 beds 1 baths750 sq. ft.
2955 Nathan, Flint, MI 48506
MLS# 50217507Listed by: KELLER WILLIAMS FIRST - New
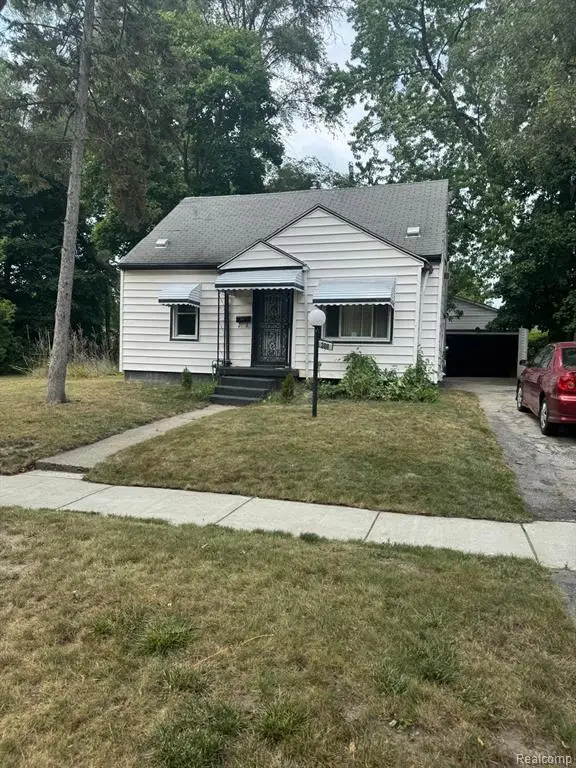 $74,900Active3 beds 1 baths1,390 sq. ft.
306 W Parkway, Flint, MI 48505
MLS# 61018278Listed by: IKON PROPERTY GROUP - New
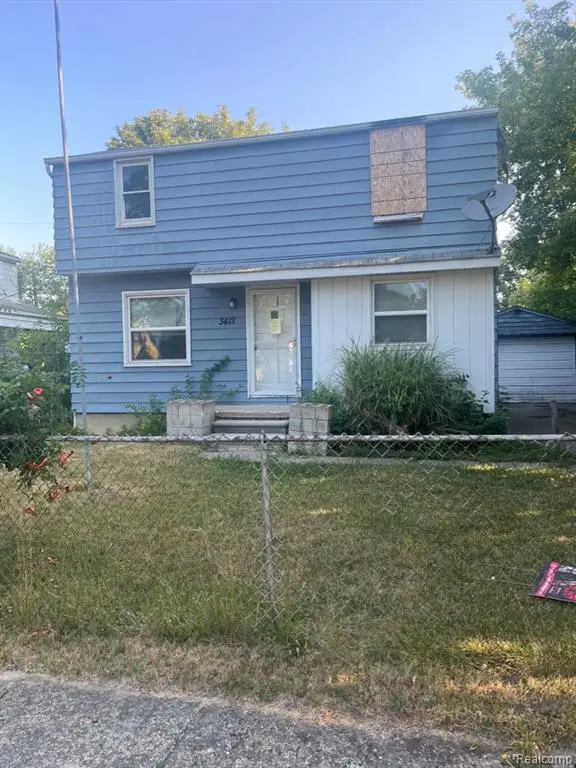 $25,000Active3 beds 1 baths964 sq. ft.
3413 Holly, Flint, MI 48506
MLS# 61018299Listed by: TREMAINE REAL ESTATE - New
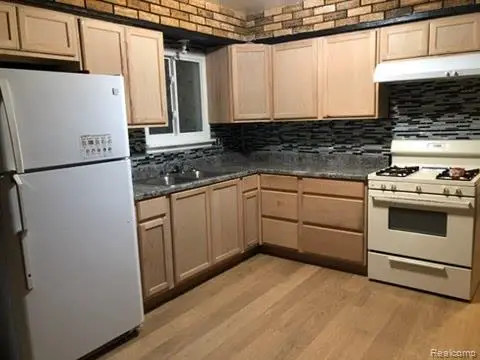 $89,900Active4 beds 2 baths1,300 sq. ft.
1009 E Holbrook, Flint, MI 48505
MLS# 61018203Listed by: IKON PROPERTY GROUP - New
 $32,500Active3 beds 1 baths1,050 sq. ft.
1610 Kent, Flint, MI 48503
MLS# 61018225Listed by: IKON PROPERTY GROUP


Protect your home and budget from life's surprises with an Assurant Home Warranty, backed by a partner that supports you through every step of homeownership. Explore Plans.
©2026 Century 21 Real Estate LLC. All rights reserved. CENTURY 21®, the CENTURY 21 Logo and C21® are service marks owned by Century 21 Real Estate LLC. Century 21 Real Estate LLC fully supports the principles of the Fair Housing Act and the Equal Opportunity Act. Each office is independently owned and operated. Listing information is deemed reliable but not guaranteed accurate.