5127 Arbor, Flint, MI 48506
Local realty services provided by:CENTURY 21 Signature Realty
5127 Arbor,Flint, MI 48506
$199,985
- 3 Beds
- 2 Baths
- 1,536 sq. ft.
- Single family
- Active
Listed by:
 Nettie Rosser(810) 252 - 7468CENTURY 21 Signature Realty
Office: century 21 signature realty
MLS#:50215878
Source:MI_REALSOURCE
Price summary
- Price:$199,985
- Price per sq. ft.:$130.2
About this home
This Genesee Township home includes a large fenced backyard with a heated Pole Barn or Man-Cave, fitted for a workshop. It also has its own well with public sewer system and paved streets, but still like country tucked away at the end of a Dead End Street. This 3 bedroom home has over 1500 square feet of living space just waiting for new owners to come, place their touches on it and make it their own. The two car garage opens to an enclosed patio, which leads to the backyard with a couple additional Utility Sheds for tools or toys. It is close to main roads and Kearsley High School.
Contact an agent
Home facts
- Year built:1962
- Subdivision & Development:Arcadian Acres 1
- Listing ID #:50215878
- Added:99 day(s) ago
- Updated:October 31, 2026 at 04:31 AM
Rooms and interior
- Bedrooms:3
- Total bathrooms:2
- Full bathrooms:1
- Half bathrooms:1
- Flooring:Hardwood Floors
- Kitchen Description:Microwave, On Entry Level, Range/Oven, Refrigerator
- Bedroom Description:Bedroom 1 on Entry Level, Bedroom 2 on Entry Level, Bedroom 3 on Entry Level
- Basement Description:Outside Entrance
- Living area:1,536 sq. ft.
Heating and cooling
- Cooling:Central A/C
- Heating:Forced Air, Natural Gas
Structure and exterior
- Year built:1962
- Building area:1,536 sq. ft.
- Lot area:0.4 Acres
- Architectural Style:Ranch
- Construction Materials:Vinyl Siding
- Exterior Features:Fenced Yard, Patio, Street Lights
- Levels:1 Story
Utilities
- Water:Private Well
- Sewer:Public Sanitary
Finances and disclosures
- Price:$199,985
- Price per sq. ft.:$130.2
- Tax amount:$1,750
Features and amenities
- Appliances:Dryer, Microwave, Range/Oven, Refrigerator, Washer, Water Softener - Owned
- Laundry features:Dryer, On Entry Level, Washer
Parking
- Parking description:Garage, Garage Door Opener
- Garage spaces:2
Provided through IDX via MiRealSource. Courtesy of MiRealSource Shareholder. Copyright MiRealSource. The information published and disseminated by MiRealSource is communicated verbatim, without change by MiRealSource, as filed with MiRealSource by its members. The accuracy of all information, regardless of source, is not guaranteed or warranted. All information should be independently verified. Copyright 2026 MiRealSource. All rights reserved. The information provided hereby constitutes proprietary information of MiRealSource, Inc. and its shareholders, affiliates and licensees and may not be reproduced or transmitted in any form or by any means, electronic or mechanical, including photocopy, recording, scanning or any information storage and retrieval system, without written permission from MiRealSource, Inc. MI_REALSOURCE Member Broker: Andrew HauckNew listings near 5127 Arbor
- New
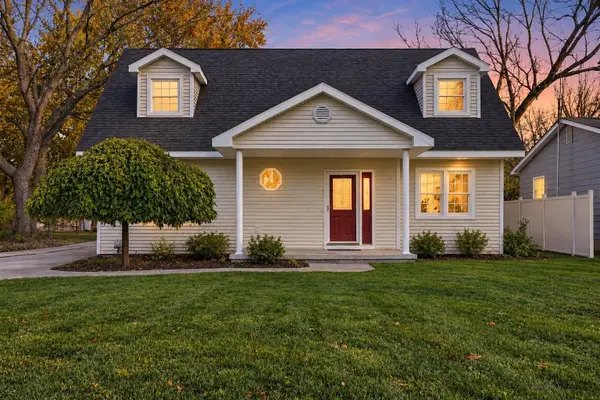 $189,900Active3 beds 2 baths1,600 sq. ft.
2041 Noble, Flint, MI 48532
MLS# 50226435Listed by: GEBRAEL MANAGEMENT - New
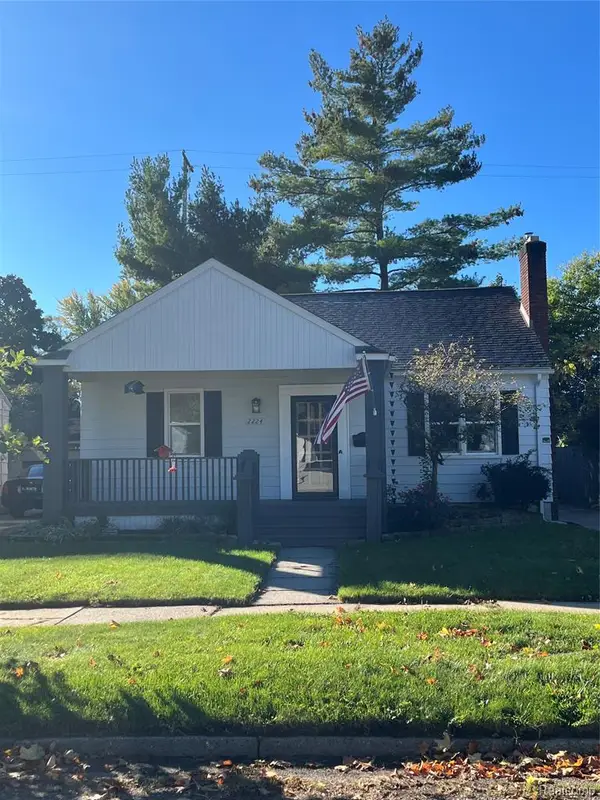 $154,000Active2 beds 1 baths986 sq. ft.
2224 Pierce, Flint, MI 48503
MLS# 61043248Listed by: AMERICAN ASSOCIATES INC - New
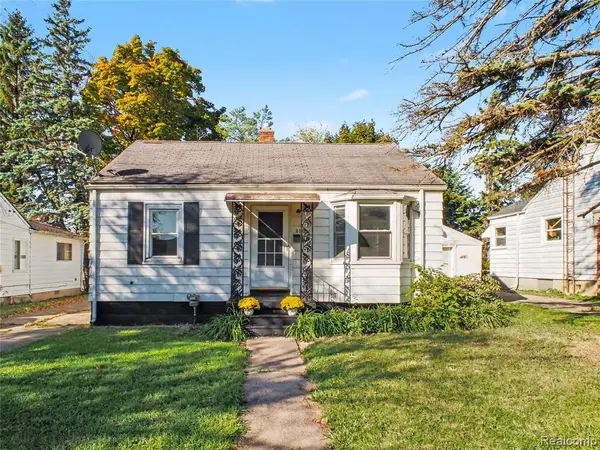 $84,999Active3 beds 2 baths847 sq. ft.
814 Hubbard, Flint, MI 48503
MLS# 61043196Listed by: RED FOX REALTY LLC - New
 $39,900Active3 beds 2 baths1,200 sq. ft.
51 Green Valley Road, Flint, MI 48506
MLS# 20261079967Listed by: REALTY EXECUTIVES MAIN ST LLC - New
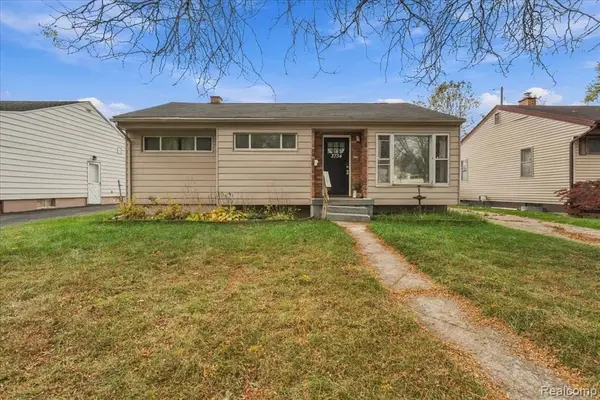 $124,900Active3 beds 1 baths954 sq. ft.
3734 Risedorph, Flint, MI 48506
MLS# 61043036Listed by: KELLER WILLIAMS LAKESIDE - New
 $39,900Active3 beds 1 baths897 sq. ft.
6613 N Webster Road, Flint, MI 48505
MLS# 66026057655Listed by: REAL BROKER, LLC - New
 $100,000Active2 beds 2 baths720 sq. ft.
3316 Dale, Flint, MI 48506
MLS# 61042964Listed by: RE/MAX PLATINUM-FENTON - New
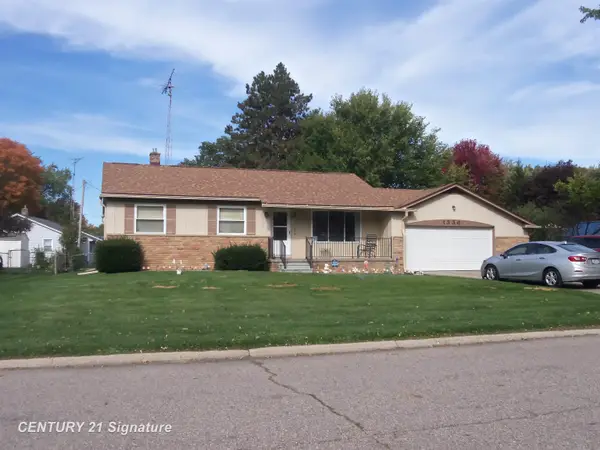
 $155,000Active3 beds 2 baths1,134 sq. ft.
1336 Peachwood, Flint, MI 48507
MLS# 50226287Listed by: CENTURY 21 SIGNATURE REALTY - New
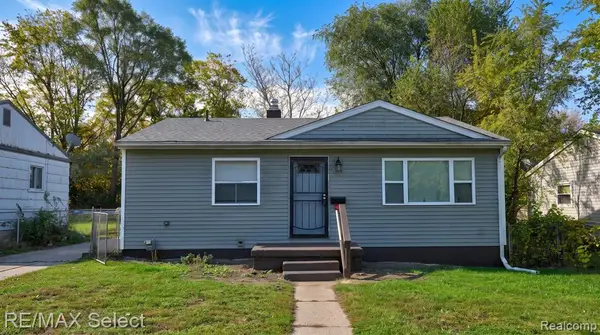 $79,900Active3 beds 1 baths932 sq. ft.
2830 Plainfield, Flint, MI 48506
MLS# 61042827Listed by: RE/MAX SELECT - New
 $279,900Active4 beds 3 baths2,020 sq. ft.
1010 Western Hills, Flint, MI 48532
MLS# 61042873Listed by: KELLER WILLIAMS FIRST


Protect your home and budget from life's surprises with an Assurant Home Warranty, backed by a partner that supports you through every step of homeownership. Explore Plans.
©2026 Century 21 Real Estate LLC. All rights reserved. CENTURY 21®, the CENTURY 21 Logo and C21® are service marks owned by Century 21 Real Estate LLC. Century 21 Real Estate LLC fully supports the principles of the Fair Housing Act and the Equal Opportunity Act. Each office is independently owned and operated. Listing information is deemed reliable but not guaranteed accurate.