
5189 Webster Road, Flint, MI 48504
Local realty services provided by:CENTURY 21 Curran & Oberski
5189 Webster Road,Flint, MI 48504
$174,900
- 3 Beds
- 2 Baths
- 1,500 sq. ft.
- Single family
- Active
Listed by: bethany a brokaw, joshua holbrook
Office: the brokaw group
MLS#:20261066381
Source:MI_REALCOMP
Price summary
- Price:$174,900
- Price per sq. ft.:$116.6
About this home
Welcome home to nearly 2 acres of privacy in Flushing schools! This 3 bedroom, 2 bath home is ready for its next chapter, set back on 165x486 of level ground so you get room to spread out without sacrificing convenience. The roof was replaced in 2021, and the spacious living room leads right into the kitchen and dining for an open concept feel. The primary bedroom offers its own private bath with dual entry access, while two additional bedrooms share a full bath down the hall. With main level laundry, stay comfortable year round and enjoy the outdoors from the back deck overlooking your own private acreage. A detached 2 car garage covers parking and storage, and well and septic keep utility costs simple. This one won't last - schedule a showing today!
Contact an agent
Home facts
- Year built:1996
- Listing ID #:20261066381
- Added:57 day(s) ago
- Updated:October 24, 2026 at 10:03 AM
Rooms and interior
- Bedrooms:3
- Total bathrooms:2
- Full bathrooms:2
- Rooms Total:7
- Living area:1,500 sq. ft.
Heating and cooling
- Cooling:Ceiling Fans, Window Units
- Heating:Propane, Wall Furnace
Structure and exterior
- Year built:1996
- Building area:1,500 sq. ft.
- Lot area:1.97 Acres
- Architectural Style:Manufactured with Land, Ranch
- Construction Materials:Vinyl Siding
- Exterior Features:Deck, Porch
- Foundation Description:Block, Crawl Space
- Levels:One
Utilities
- Water:Well
- Sewer:Septic Tank
Finances and disclosures
- Price:$174,900
- Price per sq. ft.:$116.6
- Tax amount:$2,795
Features and amenities
- Appliances:Dishwasher, Dryer, Free Standing Gas Oven, Free Standing Refrigerator, Microwave, Washer
Parking
- Parking description:Detached, Two Car Garage
- Garage spaces:2

New listings near 5189 Webster Road
- New
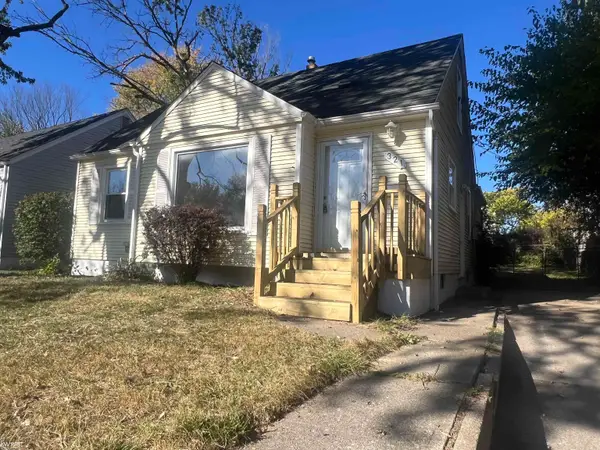 $119,900Active3 beds 2 baths1,100 sq. ft.
321 Burroughs, Flint, MI 48507
MLS# 50225862Listed by: KELLER WILLIAMS FIRST - New
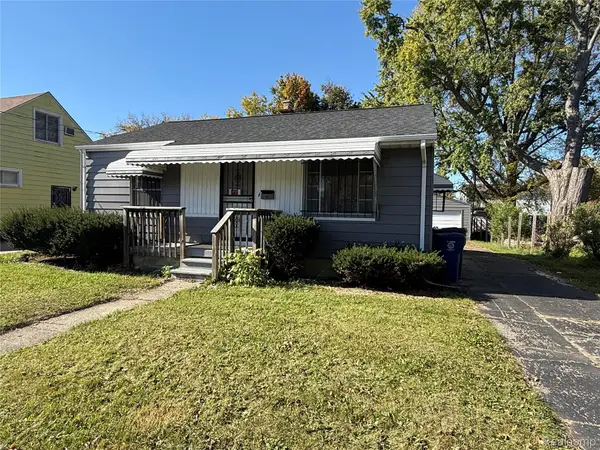 $84,900Active2 beds 2 baths1,232 sq. ft.
1822 Chelan ST, Flint, MI 48503
MLS# 20261086219Listed by: INCA REALTY, LLC - New
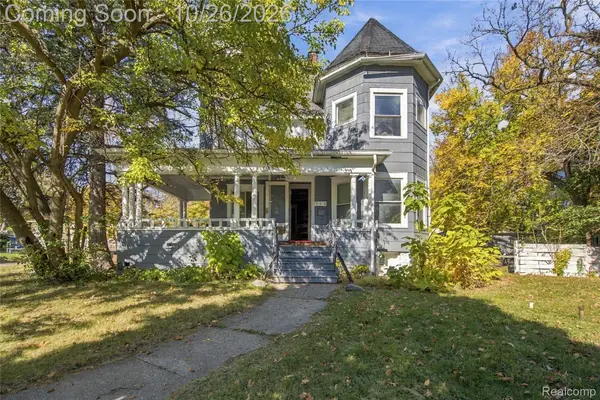 $200,000Active9 beds 5 baths5,000 sq. ft.
903 E Court ST, Flint, MI 48503
MLS# 20261085640Listed by: WENTWORTH REAL ESTATE GROUP - New
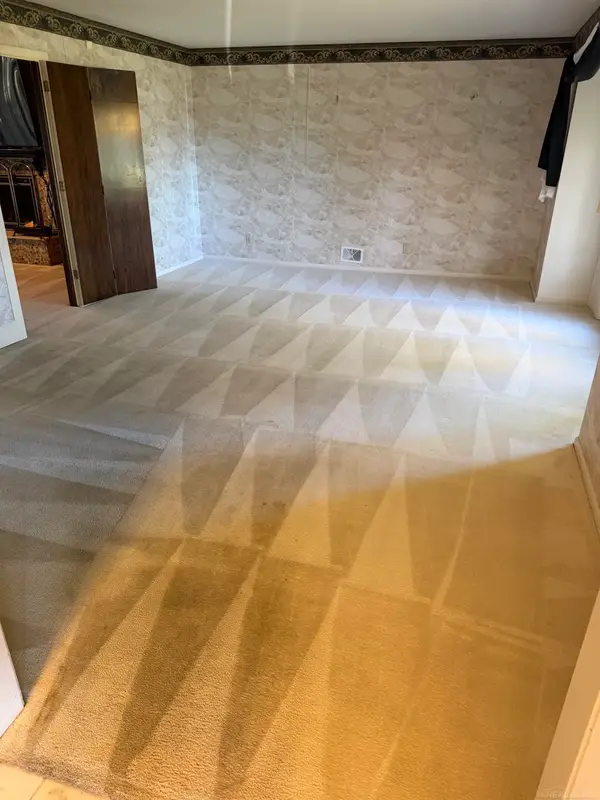 $230,000Active4 beds 5 baths5,658 sq. ft.
3419 Las Palmas CT, Flint, MI 48504
MLS# 58050225809Listed by: BROOKS BROKERAGE GROUP - New
 $85,000Active3 beds 3 baths1,953 sq. ft.
823 Avon ST, Flint, MI 48503
MLS# 20261085643Listed by: WENTWORTH REAL ESTATE GROUP - New
 $108,000Active3 beds 2 baths1,900 sq. ft.
4509 Cheyenne AVE, Flint, MI 48507
MLS# 20261086045Listed by: REAL ESTATE BY TREMAINE - New
 $139,900Active4 beds 3 baths2,408 sq. ft.
714 Lippincott Boulevard, Flint, MI 48503
MLS# 20261068693Listed by: REAL ESTATE FOR A CAUSE - New
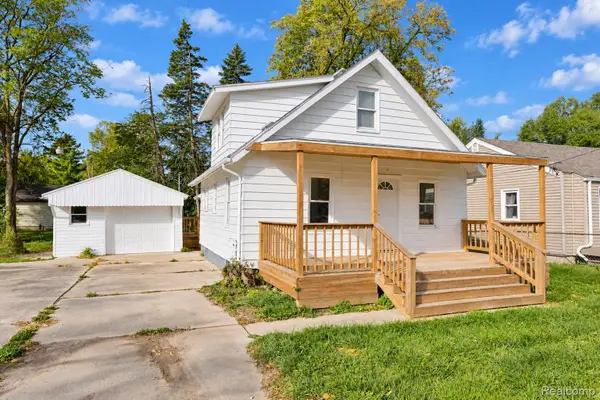 $129,900Active3 beds 2 baths1,050 sq. ft.
1550 Lambden Road, Flint, MI 48532
MLS# 20261069874Listed by: REAL ESTATE FOR A CAUSE - New
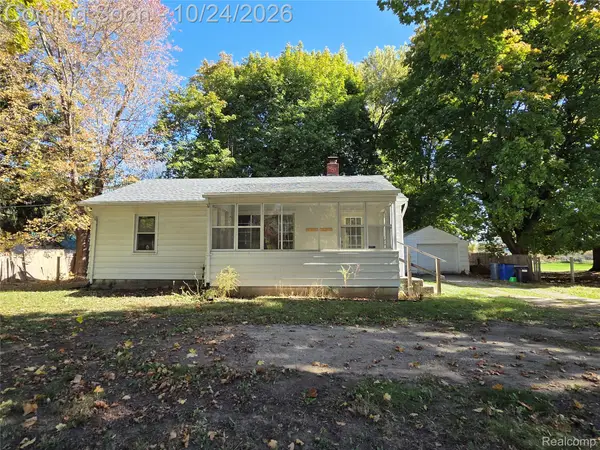 $144,900Active3 beds 2 baths1,362 sq. ft.
2344 N Linden RD, Flint, MI 48504
MLS# 20261085905Listed by: RE/MAX PLATINUM - GRAND BLANC - New
 $25,000Active3 beds 1 baths1,008 sq. ft.
967 Gainey AVE, Flint, MI 48503
MLS# 20261085338Listed by: LEGENDS MANAGEMENT GROUP


Protect your home and budget from life's surprises with an Assurant Home Warranty, backed by a partner that supports you through every step of homeownership. Explore Plans.
©2026 Century 21 Real Estate LLC. All rights reserved. CENTURY 21®, the CENTURY 21 Logo and C21® are service marks owned by Century 21 Real Estate LLC. Century 21 Real Estate LLC fully supports the principles of the Fair Housing Act and the Equal Opportunity Act. Each office is independently owned and operated. Listing information is deemed reliable but not guaranteed accurate.