5219 E Carpenter Road, Flint, MI 48506
Local realty services provided by:CENTURY 21 Curran & Oberski
5219 E Carpenter Road,Flint, MI 48506
$149,900
- 2 Beds
- 1 Baths
- 960 sq. ft.
- Single family
- Active
Listed by: lynne gebski
Office: exp realty main
MLS#:20261064986
Source:MI_REALCOMP
Price summary
- Price:$149,900
- Price per sq. ft.:$156.15
About this home
Custom-built 2-bedroom ranch situated on a large lot and loaded with extras! This well-maintained home features beautiful oak trim, ceramic tile flooring, two spacious bedrooms with walk-in closets, and an impressive 21-foot living room. The oversized eat-in kitchen offers plenty of room for gathering and everyday living. Enjoy the outdoors from the 25-foot deck, plus an 18' x 24' carport for convenient covered parking. The approximately 5-foot-high crawl space provides excellent additional storage. A spacious, thoughtfully designed home with features you don't often find in a 2-bedroom ranch! All appliances included.
Contact an agent
Home facts
- Year built:1992
- Subdivision & Development:HICKORY MEADOWS
- Listing ID #:20261064986
- Added:1 day(s) ago
- Updated:August 20, 2026 at 03:30 PM
Rooms and interior
- Bedrooms:2
- Total bathrooms:1
- Full bathrooms:1
- Rooms Total:5
- Living area:960 sq. ft.
Heating and cooling
- Cooling:Ceiling Fans
- Heating:Hot Water, Natural Gas
Structure and exterior
- Year built:1992
- Building area:960 sq. ft.
- Lot area:0.37 Acres
- Architectural Style:Ranch
- Construction Materials:Vinyl Siding
- Exterior Features:Deck
- Foundation Description:Crawl Space, Michigan Basement
- Levels:One
Utilities
- Water:Public
- Sewer:Public Sewer
Finances and disclosures
- Price:$149,900
- Price per sq. ft.:$156.15
- Tax amount:$2,227
Features and amenities
- Appliances:Dishwasher, Dryer, Free Standing Gas Range, Free Standing Refrigerator, Microwave, Washer
- Laundry features:Laundry Room
Parking
- Parking description:Carport, No Garage

New listings near 5219 E Carpenter Road
- New
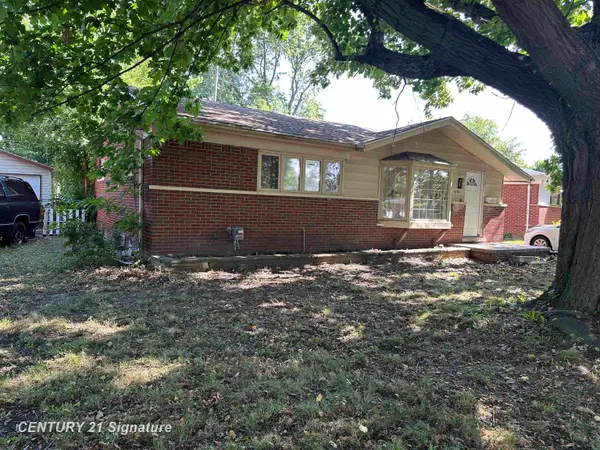
 $89,900Active3 beds 2 baths1,000 sq. ft.
1814 Marlowe Dr, Flint, MI 48504
MLS# 50219208Listed by: CENTURY 21 SIGNATURE REALTY - New
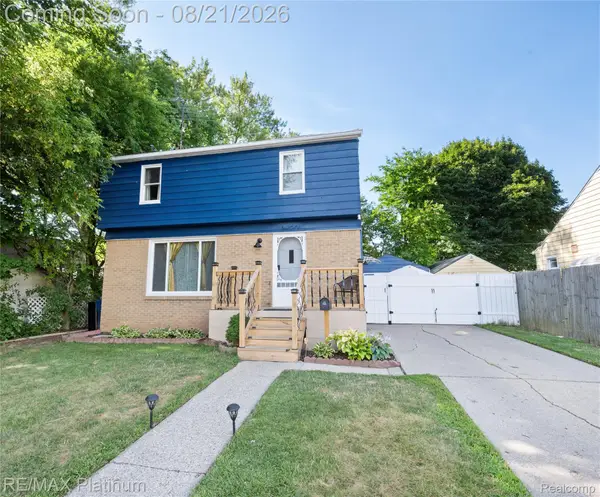 $155,000Active3 beds 2 baths1,496 sq. ft.
2406 Tuscola Street, Flint, MI 48503
MLS# 20261065839Listed by: RE/MAX PLATINUM-FENTON - New
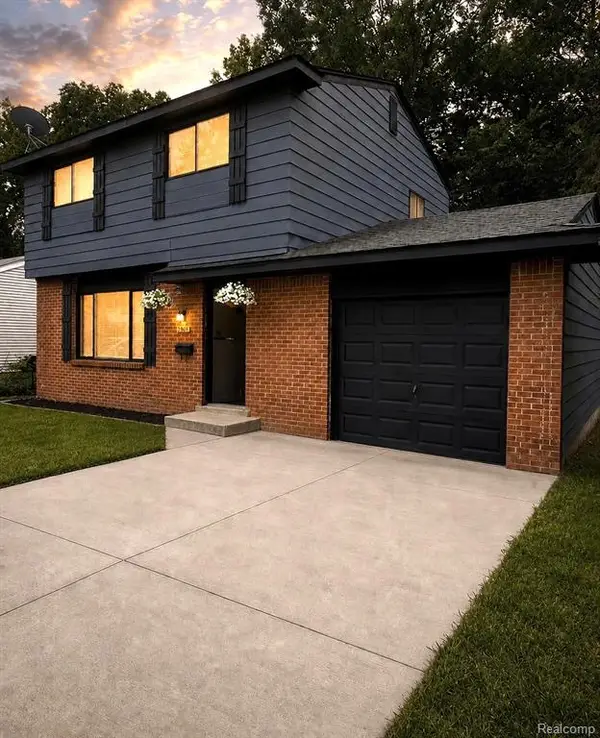 $99,900Active3 beds 2 baths1,093 sq. ft.
5901 Western, Flint, MI 48506
MLS# 61022768Listed by: EXIT AHEAD REALTY - New
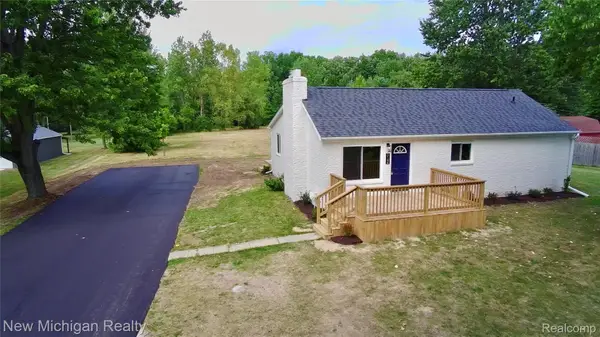 $249,900Active3 beds 3 baths1,353 sq. ft.
5184 W Carpenter Road, Flint, MI 48504
MLS# 20261066438Listed by: NEW MICHIGAN REALTY - New
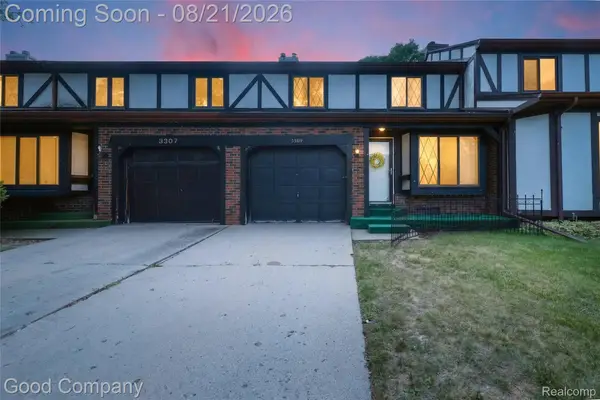 $130,000Active3 beds 3 baths2,227 sq. ft.
3309 Sunset Drive, Flint, MI 48503
MLS# 20261064265Listed by: GOOD COMPANY - New
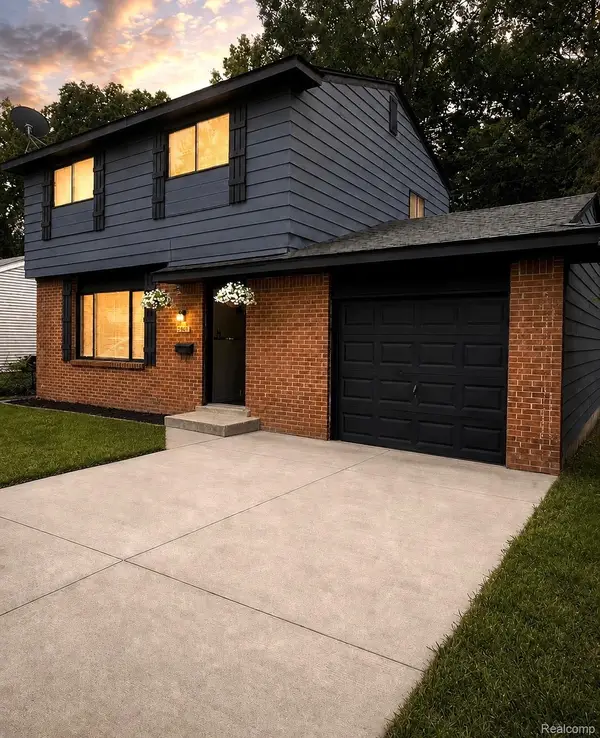 $99,900Active3 beds 2 baths1,093 sq. ft.
5901 Western Road, Flint, MI 48506
MLS# 20261066036Listed by: EXIT AHEAD REALTY - New
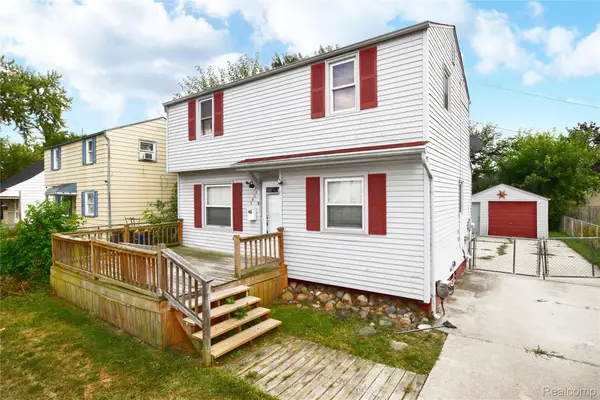 $99,900Active3 beds 1 baths1,801 sq. ft.
3606 Dale Avenue, Flint, MI 48506
MLS# 20261066345Listed by: REAL ESTATE BY TREMAINE - New
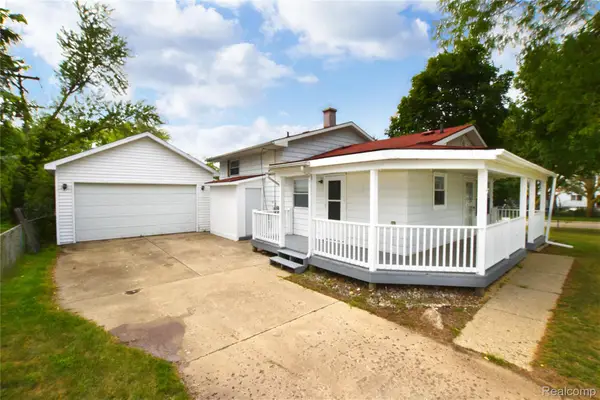 $125,000Active3 beds 2 baths2,001 sq. ft.
5825 Branch Road, Flint, MI 48506
MLS# 20261066387Listed by: REAL ESTATE BY TREMAINE - New
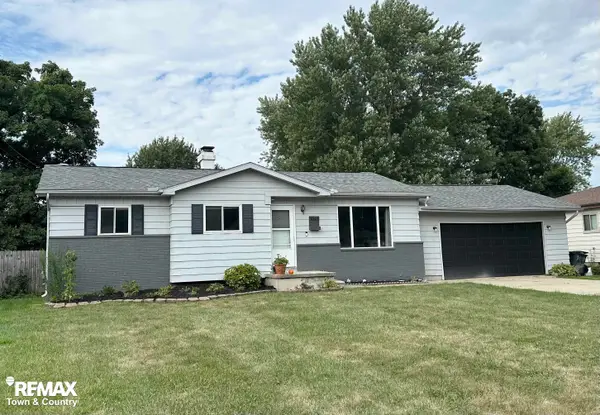 $195,000Active3 beds 2 baths1,900 sq. ft.
5133 Merit DR, Flint, MI 48506
MLS# 5050219110Listed by: REMAX TOWN & COUNTRY


Protect your home and budget from life's surprises with an Assurant Home Warranty, backed by a partner that supports you through every step of homeownership. Explore Plans.
©2026 Century 21 Real Estate LLC. All rights reserved. CENTURY 21®, the CENTURY 21 Logo and C21® are service marks owned by Century 21 Real Estate LLC. Century 21 Real Estate LLC fully supports the principles of the Fair Housing Act and the Equal Opportunity Act. Each office is independently owned and operated. Listing information is deemed reliable but not guaranteed accurate.