
5501 Calkins, Flint, MI 48532
Local realty services provided by:CENTURY 21 Signature Realty
5501 Calkins,Flint, MI 48532
$249,900
- 3 Beds
- 2 Baths
- 2,184 sq. ft.
- Single family
- Pending
Listed by:
 Diane Bruner(810) 691 - 9194CENTURY 21 Signature Realty
Office: century 21 signature realty
MLS#:50208298
Source:MI_REALSOURCE
Price summary
- Price:$249,900
- Price per sq. ft.:$114.42
About this home
Carmen First time offered since 1962, 3 bedrooms, 2 full baths, Possibilities are endless. 7.9 acres, wooded, partial fenced yard, extra garage plus shed. Coved front porch plus covered patio overlooking private back land. Home Steaders take notice of potential here. Privacy yet close to everything
Contact an agent
Home facts
- Year built:1900
- Listing ID #:50208298
- Added:55 day(s) ago
- Updated:July 15, 2026 at 08:52 AM
Rooms and interior
- Bedrooms:3
- Total bathrooms:2
- Full bathrooms:2
- Rooms Total:10
- Flooring:Ceramic Floors, Hardwood Floors
- Dining Description:On Main Level
- Kitchen Description:Dishwasher, On Main Level, Range/Oven
- Bedroom Description:Bedroom 1 on Main Level, Bedroom 2 on Upper Level, Bedroom 3 on Upper Level
- Basement Description:Unfinished
- Living area:2,184 sq. ft.
Heating and cooling
- Cooling:Ceiling Fan(s), Wall/Window A/C
- Heating:Boiler, Hot Water, Natural Gas
Structure and exterior
- Year built:1900
- Building area:2,184 sq. ft.
- Lot area:7.9 Acres
- Architectural Style:Farm House
- Construction Materials:Aluminum, Brick, Stone
- Exterior Features:Deck, Fenced Yard, Patio, Porch
- Foundation Description:Basement, Crawl, Stone
- Levels:2 Story
Schools
- High school:CHS
- Middle school:CMS
- Elementary school:Carmen
Utilities
- Water:Public Water
- Sewer:Public Sanitary
Finances and disclosures
- Price:$249,900
- Price per sq. ft.:$114.42
- Tax amount:$2,954
Features and amenities
- Appliances:Dishwasher, Dryer, Range/Oven, Washer
- Laundry features:Dryer, Washer
- Amenities:Security System, Window Treatment(s)
Parking
- Parking description:3 or More Spaces, Attached Garage, Direct Access Garage, Electric in Garage, Garage, Garage Door Opener
- Garage spaces:2
Provided through IDX via MiRealSource. Courtesy of MiRealSource Shareholder. Copyright MiRealSource. The information published and disseminated by MiRealSource is communicated verbatim, without change by MiRealSource, as filed with MiRealSource by its members. The accuracy of all information, regardless of source, is not guaranteed or warranted. All information should be independently verified. Copyright 2026 MiRealSource. All rights reserved. The information provided hereby constitutes proprietary information of MiRealSource, Inc. and its shareholders, affiliates and licensees and may not be reproduced or transmitted in any form or by any means, electronic or mechanical, including photocopy, recording, scanning or any information storage and retrieval system, without written permission from MiRealSource, Inc. MI_REALSOURCE Member Broker: Andrew HauckNew listings near 5501 Calkins
- New
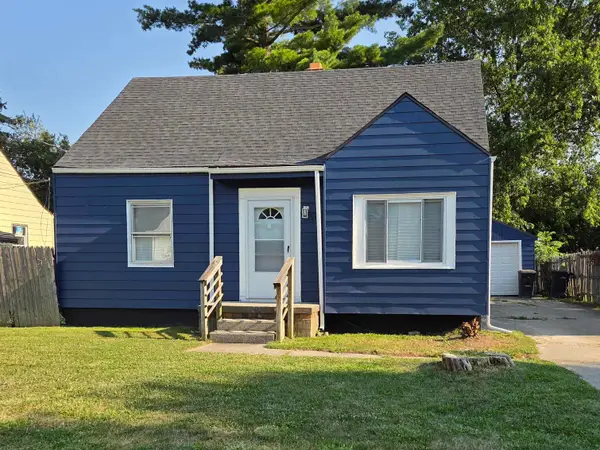 $130,000Active3 beds 1 baths1,130 sq. ft.
3361 W Ridgeway AVE, Flint, MI 48504
MLS# 5050214909Listed by: BANACKI PROPERTIES  $175,000Pending3 beds 2 baths1,284 sq. ft.
3304 Hampshire, Flint, MI 48504
MLS# 61011112Listed by: THE AGENCY OF GATEWAY- New
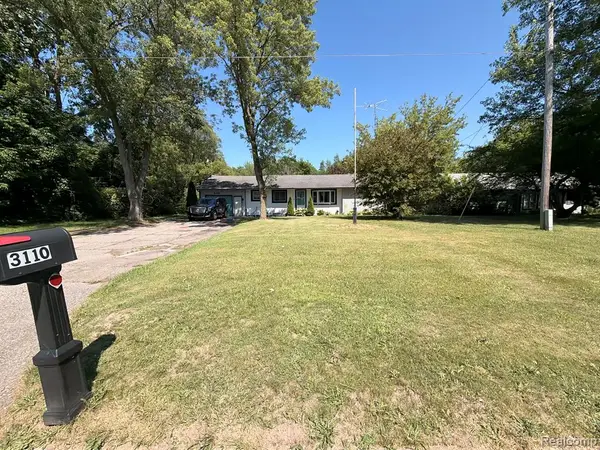 $125,000Active3 beds 2 baths1,200 sq. ft.
3110 N Jennings, Flint, MI 48504
MLS# 61011164Listed by: KMH REAL ESTATE LLC - New
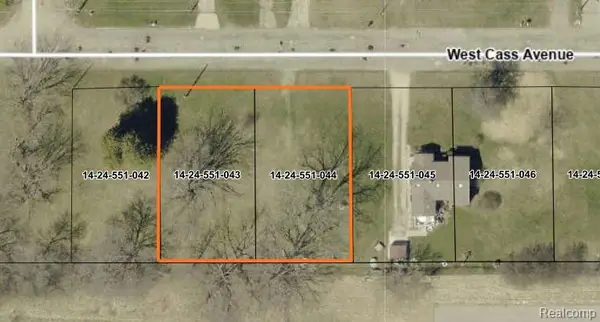 $1,000Active0.3 Acres
00 W Cass Ave., Flint, MI 48505
MLS# 61011005Listed by: BERKSHIRE HATHAWAY HOMESERVICES MICHIGAN REAL EST - New
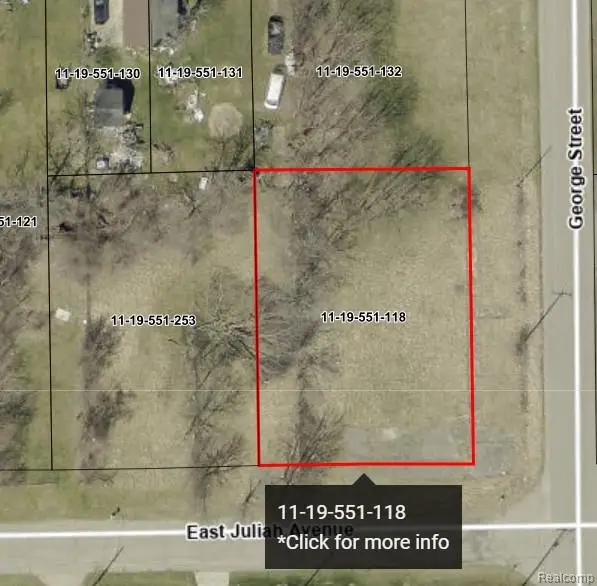 $2,500Active0.3 Acres
00 E Juliah, Flint, MI 48505
MLS# 61011029Listed by: BERKSHIRE HATHAWAY HOMESERVICES MICHIGAN REAL EST - Open Sat, 11am to 1pmNew
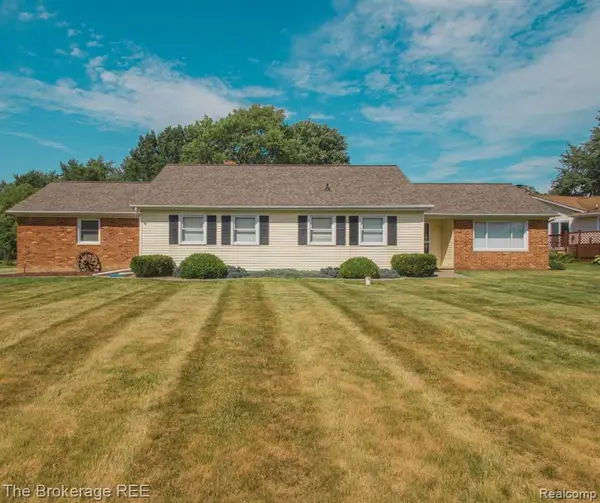 $194,900Active3 beds 2 baths1,386 sq. ft.
1382 Peachwood, Flint, MI 48507
MLS# 61010939Listed by: THE BROKERAGE REAL ESTATE ENTHUSIASTS - New
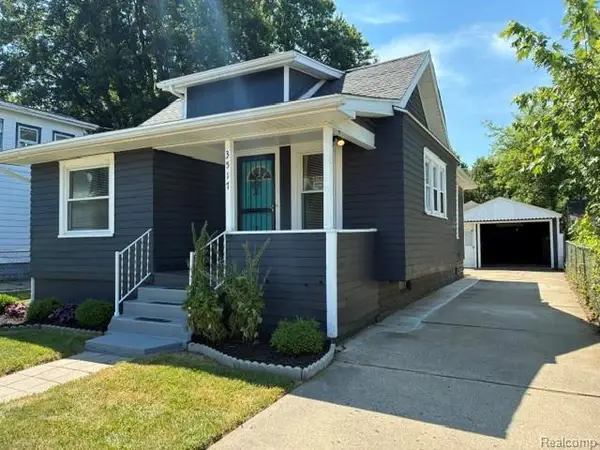 $84,900Active2 beds 1 baths728 sq. ft.
3517 Augusta, Flint, MI 48503
MLS# 61010945Listed by: METRO PLUS REALTY, LLC - New
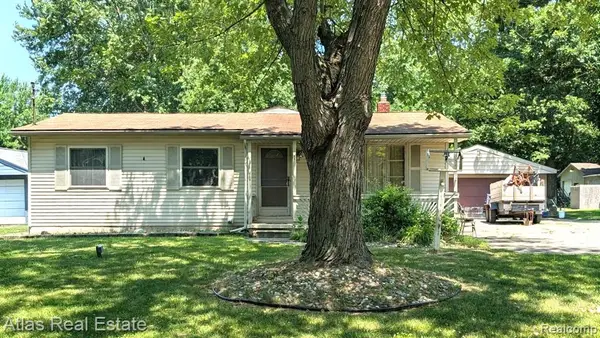 $210,000Active3 beds 2 baths1,339 sq. ft.
5449 Woodlawn, Flint, MI 48506
MLS# 61010975Listed by: ATLAS REAL ESTATE - New
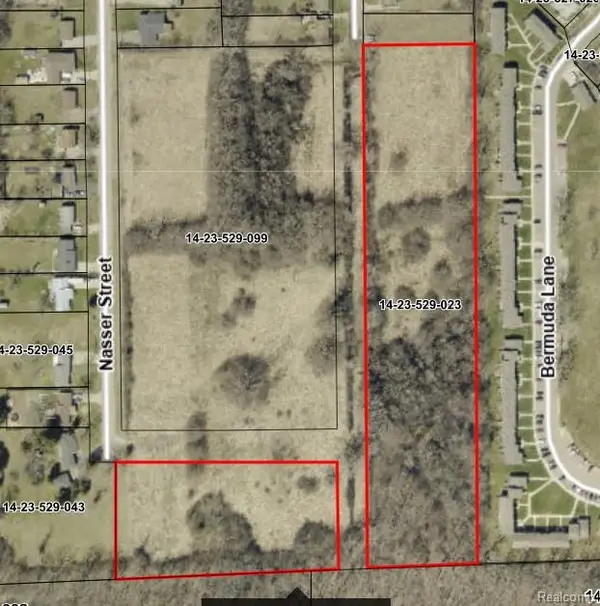 $1,000Active0.3 Acres
00 Afaf, Flint, MI 48505
MLS# 61010981Listed by: BERKSHIRE HATHAWAY HOMESERVICES MICHIGAN REAL EST - New
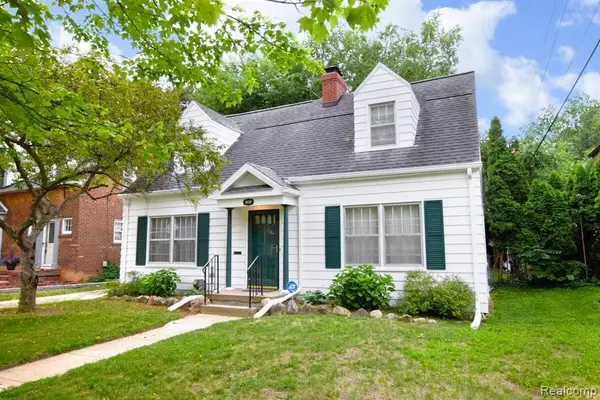 $150,000Active2 beds 2 baths1,499 sq. ft.
2020 Calumet, Flint, MI 48503
MLS# 61010340Listed by: REAL ESTATE BY TREMAINE


Protect your home and budget from life's surprises with an Assurant Home Warranty, backed by a partner that supports you through every step of homeownership. Explore Plans.
©2026 Century 21 Real Estate LLC. All rights reserved. CENTURY 21®, the CENTURY 21 Logo and C21® are service marks owned by Century 21 Real Estate LLC. Century 21 Real Estate LLC fully supports the principles of the Fair Housing Act and the Equal Opportunity Act. Each office is independently owned and operated. Listing information is deemed reliable but not guaranteed accurate.