
5518 Winthrop BLVD, Flint, MI 48505
Local realty services provided by:CENTURY 21 Affiliated
5518 Winthrop BLVD,Flint, MI 48505
$109,000
- 3 Beds
- 2 Baths
- 1,084 sq. ft.
- Single family
- Active
Listed by: darryl howard coolin
Office: howard homes 4 you llc.
MLS#:20261086442
Source:MI_REALCOMP
Price summary
- Price:$109,000
- Price per sq. ft.:$100.55
About this home
Step inside 5518 Winthrop St, Flint, MI, where modern updates meet the warmth and comfort of home! This beautifully renovated property is ready for its next owner to move right in and start making memories. From the moment you enter, you'll appreciate the fresh, inviting atmosphere, updated flooring and natural light that flows throughout. The heart of this home is the spacious eat-in kitchen, offering plenty of room to cook, gather, and enjoy meals together, this space is perfect for everything from morning coffee to hosting dinner with loved ones.
The home also features beautifully updated living spaces, comfortable bedrooms, and a refreshed bathroom with modern finishes. Upstairs, you'll discover a charming bonus space with warm wood finishes, offering endless possibilities. Outside, enjoy a fenced backyard with plenty of room for outdoor activities, entertaining, or simply relaxing. With the renovations already completed, there's no need to take on a major project. Just bring your furniture, add your personal touch, and make this house your home!
Don't miss your opportunity to own this beautifully refreshed property. Schedule your private showing today....
Contact an agent
Home facts
- Year built:1952
- Subdivision & Development:SHARP MANOR 1
- Listing ID #:20261086442
- Added:1 day(s) ago
- Updated:October 26, 2026 at 06:08 AM
Rooms and interior
- Bedrooms:3
- Total bathrooms:2
- Full bathrooms:1
- Half bathrooms:1
- Rooms Total:3
- Basement Description:Unfinished
- Living area:1,084 sq. ft.
Heating and cooling
- Heating:Forced Air, Natural Gas
Structure and exterior
- Roof:Asphalt
- Year built:1952
- Building area:1,084 sq. ft.
- Lot area:0.12 Acres
- Architectural Style:Cape Cod
- Construction Materials:Aluminum Siding
- Exterior Features:Porch
- Foundation Description:Basement, Brick Mortar
Utilities
- Water:Public
- Sewer:Public Sewer
Finances and disclosures
- Price:$109,000
- Price per sq. ft.:$100.55
- Tax amount:$997
Parking
- Parking description:Detached, Two Car Garage
- Garage spaces:2

New listings near 5518 Winthrop BLVD
- New
 $68,000Active3 beds 1 baths1,504 sq. ft.
3808 Douglas, Flint, MI 48506
MLS# 61041797Listed by: COMMUNITY CHOICE REALTY INC - New
 $170,000Active3 beds 2 baths1,816 sq. ft.
317 W Witherbee ST, Flint, MI 48503
MLS# 20261086360Listed by: RE/MAX PLUS - New
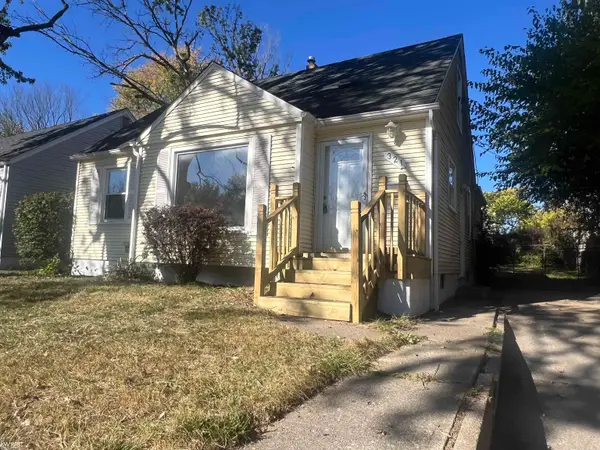 $119,900Active3 beds 2 baths1,100 sq. ft.
321 Burroughs, Flint, MI 48507
MLS# 50225862Listed by: KELLER WILLIAMS FIRST - New
 $200,000Active9 beds 5 baths5,000 sq. ft.
903 E Court, Flint, MI 48503
MLS# 61041457Listed by: WENTWORTH REAL ESTATE GROUP - New
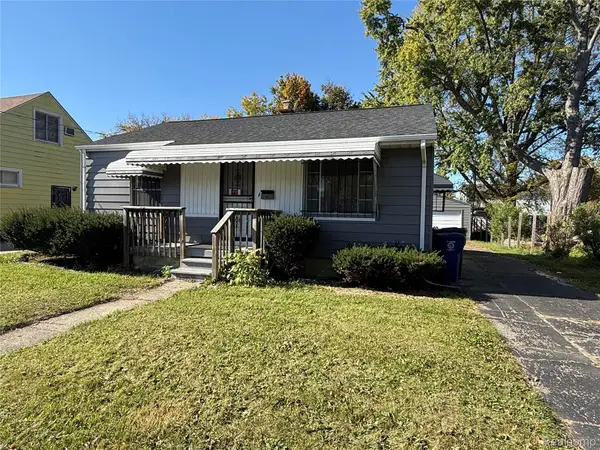 $84,900Active2 beds 2 baths1,232 sq. ft.
1822 Chelan ST, Flint, MI 48503
MLS# 20261086219Listed by: INCA REALTY, LLC - New
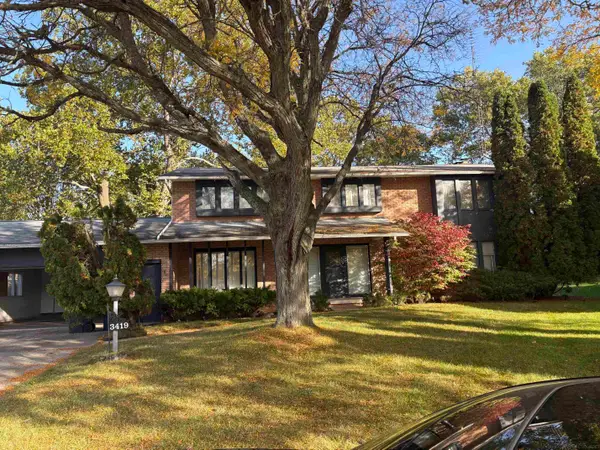 $230,000Active4 beds 5 baths4,818 sq. ft.
3419 Las Palmas, Flint, MI 48504
MLS# 50225809Listed by: BROOKS BROKERAGE GROUP - New
 $85,000Active3 beds 3 baths1,953 sq. ft.
823 Avon, Flint, MI 48503
MLS# 61041450Listed by: WENTWORTH REAL ESTATE GROUP - New
 $108,000Active3 beds 2 baths1,900 sq. ft.
4509 Cheyenne AVE, Flint, MI 48507
MLS# 20261086045Listed by: REAL ESTATE BY TREMAINE - New
 $139,900Active4 beds 3 baths2,408 sq. ft.
714 Lippincott Boulevard, Flint, MI 48503
MLS# 20261068693Listed by: REAL ESTATE FOR A CAUSE


Protect your home and budget from life's surprises with an Assurant Home Warranty, backed by a partner that supports you through every step of homeownership. Explore Plans.
©2026 Century 21 Real Estate LLC. All rights reserved. CENTURY 21®, the CENTURY 21 Logo and C21® are service marks owned by Century 21 Real Estate LLC. Century 21 Real Estate LLC fully supports the principles of the Fair Housing Act and the Equal Opportunity Act. Each office is independently owned and operated. Listing information is deemed reliable but not guaranteed accurate.