5825 Branch, Flint, MI 48506
Local realty services provided by:CENTURY 21 Realty North
5825 Branch,Flint, MI 48506
$125,000
- 3 Beds
- 2 Baths
- 1,476 sq. ft.
- Single family
- Active
Listed by: wyatt wilson
Office: real estate by tremaine
MLS#:61022772
Source:MI_REALSOURCE
Price summary
- Price:$125,000
- Price per sq. ft.:$62.47
About this home
Fenced yard, large garage, wrap around porch, fresh paint, newer vinyl flooring, and refinished hardwood floors highlight this recently refreshed home. Welcome to 5825 Branch Rd Flint, situated near Genesee Township and Kearsley school district. Amazing double wide driveway parking leading to your 2-car garage with parking for 10-12 cars! This property features a fully fenced in yard, large garage completed with drywall, loft storage, and is super tall inside. The home has been tastefully refreshed from nearly top to bottom with paint, flooring, ceiling fans, refinished hardwoods etc. The primary bedroom features double closets. Great value for any buyer! Attention investors - this home will rent for $1500/m.
Contact an agent
Home facts
- Year built:1967
- Subdivision & Development:Rollingwood Village 4
- Listing ID #:61022772
- Added:45 day(s) ago
- Updated:October 04, 2026 at 04:34 AM
Rooms and interior
- Bedrooms:3
- Total bathrooms:2
- Full bathrooms:1
- Half bathrooms:1
- Rooms Total:7
- Kitchen Description:On Entry Level
- Bedroom Description:Bedroom 1 on Second Level, Bedroom 2 on Second Level, Bedroom 3 on Second Level
- Basement Description:Partially Finished
- Living area:1,476 sq. ft.
Heating and cooling
- Cooling:Ceiling Fan(s), Central A/C
- Heating:Forced Air, Natural Gas
Structure and exterior
- Year built:1967
- Building area:1,476 sq. ft.
- Lot area:0.14 Acres
- Architectural Style:Split Level, Tri-Level
- Construction Materials:Aluminum
- Exterior Features:Porch
- Foundation Description:Basement
Utilities
- Water:Public Water
Finances and disclosures
- Price:$125,000
- Price per sq. ft.:$62.47
- Tax amount:$1,597
Parking
- Parking description:Attached Garage
- Garage spaces:3
 Provided through IDX via MiRealSource. Courtesy of MiRealSource Shareholder. Copyright MiRealSource. The information published and disseminated by MiRealSource is communicated verbatim, without change by MiRealSource, as filed with MiRealSource by its members. The accuracy of all information, regardless of source, is not guaranteed or warranted. All information should be independently verified. Copyright 2026 MiRealSource. All rights reserved. The information provided hereby constitutes proprietary information of MiRealSource, Inc. and its shareholders, affiliates and licensees and may not be reproduced or transmitted in any form or by any means, electronic or mechanical, including photocopy, recording, scanning or any information storage and retrieval system, without written permission from MiRealSource, Inc.
New listings near 5825 Branch
- New
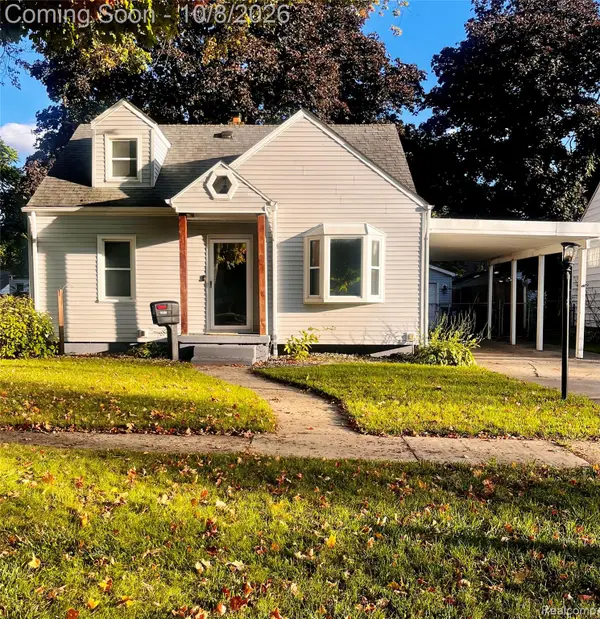
 $125,000Active3 beds 2 baths1,884 sq. ft.
1521 Mulberry Lane, Flint, MI 48507
MLS# 20261080101Listed by: CENTURY 21 SIGNATURE REALTY - New
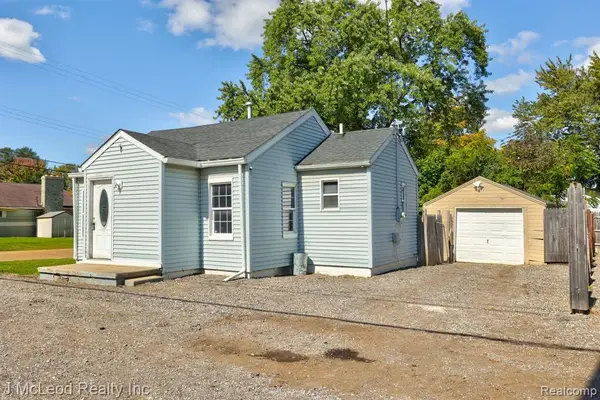 $49,900Active1 beds 1 baths576 sq. ft.
4083 Richfield, Flint, MI 48506
MLS# 61035773Listed by: J MCLEOD REALTY INC - New
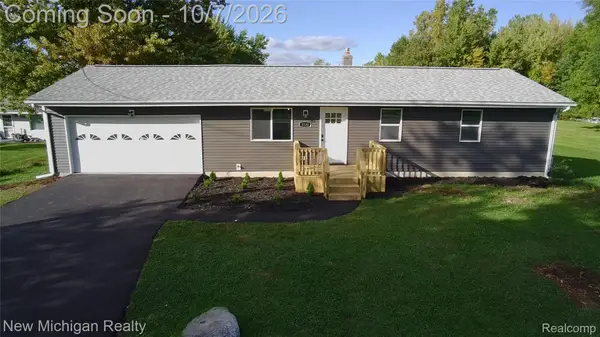 $269,900Active3 beds 2 baths1,496 sq. ft.
8126 Corunna Road, Flint, MI 48532
MLS# 20261080069Listed by: NEW MICHIGAN REALTY - New
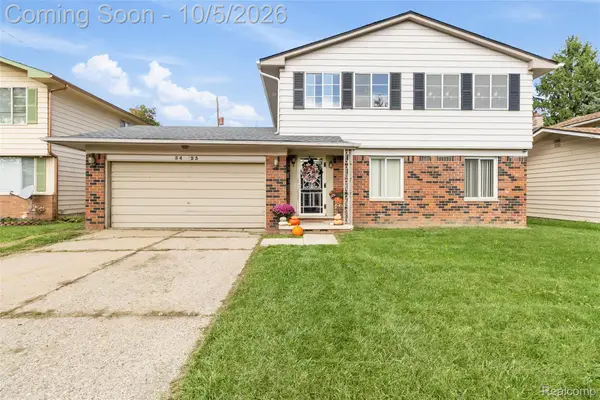 $165,000Active4 beds 2 baths2,020 sq. ft.
3423 Brimfield Drive, Flint, MI 48503
MLS# 20261080078Listed by: HAND MAP REAL ESTATE LLC - New
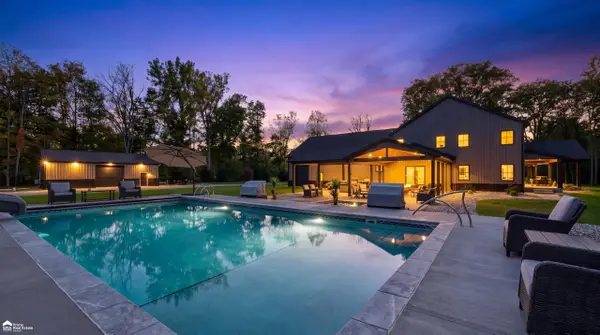 $799,900Active3 beds 4 baths3,031 sq. ft.
6454 Genesee, Flint, MI 48506
MLS# 50223775Listed by: ERA PRIME REAL ESTATE GROUP - New
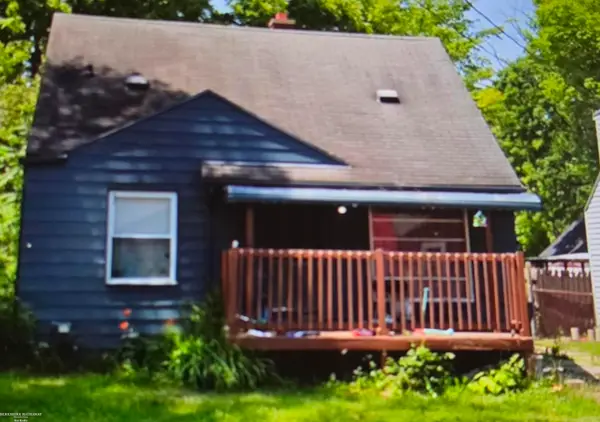 $36,000Active3 beds 1 baths935 sq. ft.
3609 Sterling ST, Flint, MI 48504
MLS# 58050223761Listed by: BERKSHIRE HATHAWAY HOMESERVICES KEE REALTY FARMINGTON HILLS - New
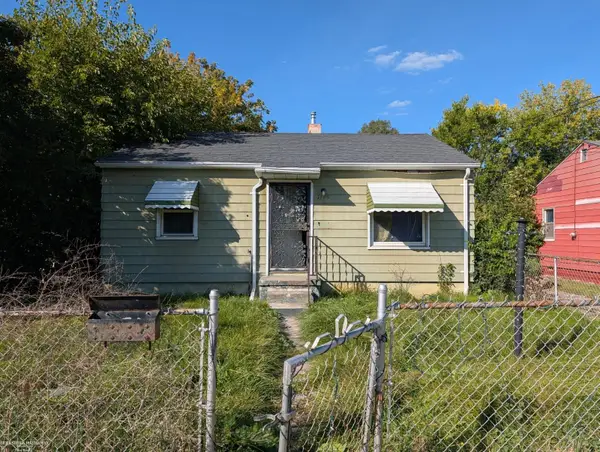 $32,000Active2 beds 1 baths743 sq. ft.
1175 E Home, Flint, MI 48505
MLS# 50223755Listed by: BERKSHIRE HATHAWAY HOMESERVICES KEE REALTY FARMINGTON HILLS - New
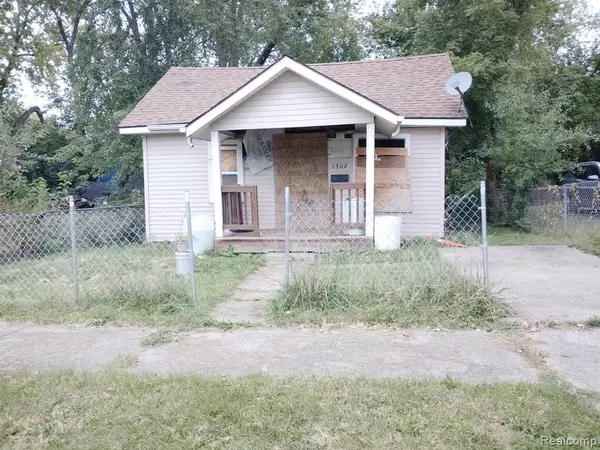 $8,500Active1 beds 1 baths572 sq. ft.
1302 Huron, Flint, MI 48507
MLS# 61035678Listed by: HOME CHOICE PROPERTIES LLC - New
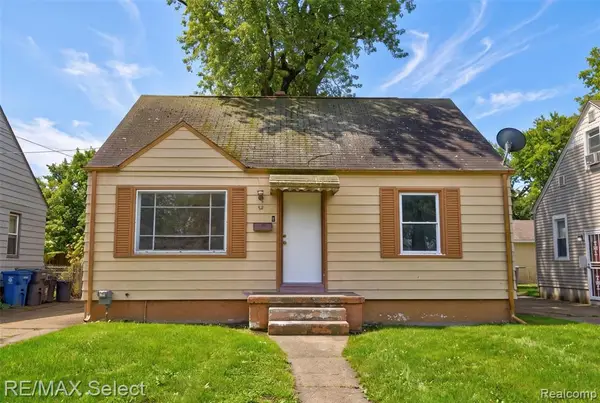 $39,900Active3 beds 1 baths956 sq. ft.
723 Waldman, Flint, MI 48507
MLS# 61035560Listed by: RE/MAX SELECT - New
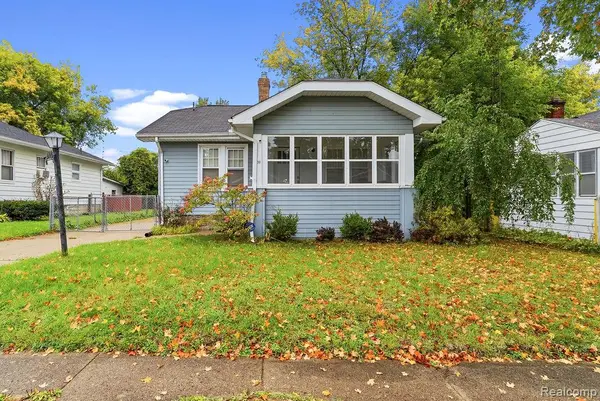 $67,500Active2 beds 2 baths896 sq. ft.
2530 Paducah, Flint, MI 48504
MLS# 61035590Listed by: FULL CIRCLE REAL ESTATE GROUP LLC


Protect your home and budget from life's surprises with an Assurant Home Warranty, backed by a partner that supports you through every step of homeownership. Explore Plans.
©2026 Century 21 Real Estate LLC. All rights reserved. CENTURY 21®, the CENTURY 21 Logo and C21® are service marks owned by Century 21 Real Estate LLC. Century 21 Real Estate LLC fully supports the principles of the Fair Housing Act and the Equal Opportunity Act. Each office is independently owned and operated. Listing information is deemed reliable but not guaranteed accurate.