
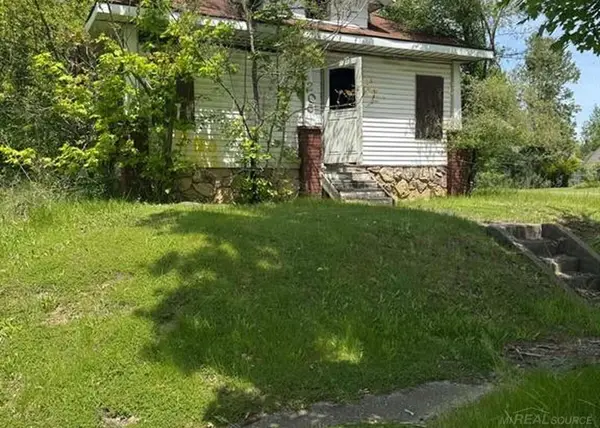
6215 Anavista Drive, Flint, MI 48507
Local realty services provided by:CENTURY 21 Metro Brokers
6215 Anavista Drive,Flint, MI 48507
$264,900
- 3 Beds
- 3 Baths
- 1,575 sq. ft.
- Single family
- Active
Listed by: ryan scully
Office: tremaine real estate
MLS#:20261068290
Source:MI_REALCOMP
Price summary
- Price:$264,900
- Price per sq. ft.:$168.19
About this home
If you're looking for a home where you get A LOT FOR YOUR MONEY, this one absolutely delivers! This SPACIOUS 3-BEDROOM RANCH offers a great combination of SIZE, FUNCTION, LOCATION, and VALUE, all in an awesome neighborhood and setting.
Inside, you'll immediately appreciate just how much space this home offers. The HUGE LIVING ROOM gives you plenty of room to spread out and features a FIREPLACE that adds warmth and character to the space. The layout is perfect with 3 BEDROOMS and 2.5 BATHROOMS, including a spacious PRIMARY BEDROOM with its own PRIVATE ENSUITE.
Outside, the backyard is a standout feature all on its own. The AWESOME FENCED YARD is surrounded by MATURE TREES, creating a private setting with plenty of room for kids, pets, entertaining, or simply enjoying the outdoors. Step out onto the DECK and you have the perfect spot for grilling, relaxing, or taking in the backyard.
An ATTACHED 2-CAR GARAGE adds even more everyday convenience and storage, while the neighborhood itself is another reason to love this home. It's a GREAT SETTING with mature surroundings and a neighborhood that's perfect for getting outside and taking a walk.
3 BEDROOMS, 2.5 BATHROOMS, Spacious ranch with an ATTACHED 2-CAR GARAGE, huge living room with a FIREPLACE, great private PRIMARY ENSUITE, FENCED BACKYARD with mature trees and a great neighborhood! When you put it all together, this home offers an impressive amount of SPACE AND VALUE for the money. If you've been waiting for a home that gives you room to spread out without breaking the budget, this is one you need to see!...
Contact an agent
Home facts
- Year built:1967
- Subdivision & Development:RANDOM ESTATES
- Listing ID #:20261068290
- Added:1 day(s) ago
- Updated:September 01, 2026 at 04:56 AM
Rooms and interior
- Bedrooms:3
- Total bathrooms:3
- Full bathrooms:2
- Half bathrooms:1
- Rooms Total:6
- Basement Description:Unfinished
- Living area:1,575 sq. ft.
Heating and cooling
- Cooling:Ceiling Fans, Central Air
- Heating:Forced Air, Natural Gas
Structure and exterior
- Roof:Asphalt
- Year built:1967
- Building area:1,575 sq. ft.
- Lot area:0.46 Acres
- Architectural Style:Ranch
- Construction Materials:Brick
- Exterior Features:Deck, Porch
- Foundation Description:Basement, Block, Crawl Space
- Levels:One
Utilities
- Water:Well
- Sewer:Public Sewer
Finances and disclosures
- Price:$264,900
- Price per sq. ft.:$168.19
- Tax amount:$3,007
Features and amenities
- Appliances:Built-In Gas Range, Dishwasher, Dryer, Free Standing Electric Range, Free Standing Refrigerator, Microwave, Stainless Steel Appliances, Washer
Parking
- Parking description:Attached, Two Car Garage
- Garage spaces:2

New listings near 6215 Anavista Drive
- New
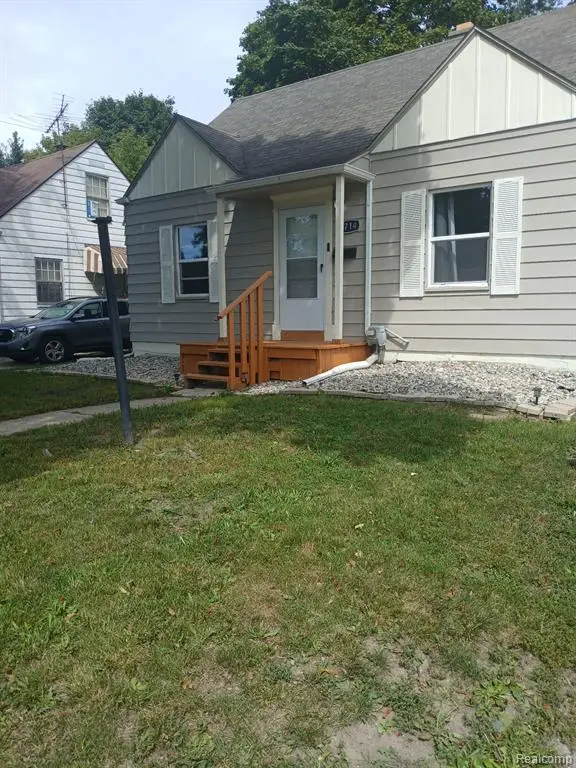 $115,000Active3 beds 1 baths1,345 sq. ft.
1714 W Jackson, Flint, MI 48504
MLS# 61026250Listed by: IKON PROPERTY GROUP - New
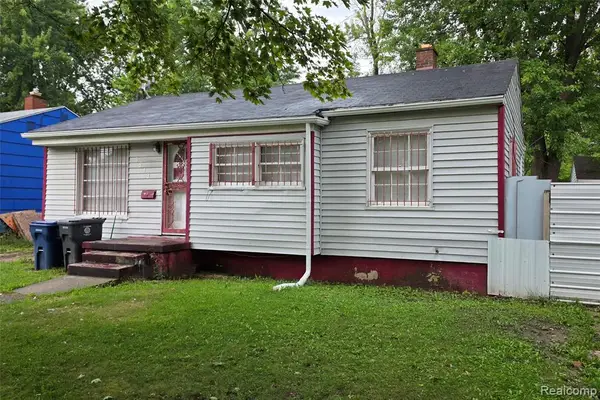 $50,000Active3 beds 1 baths878 sq. ft.
5813 Winthrop, Flint, MI 48505
MLS# 61026223Listed by: TREMAINE REAL ESTATE - New
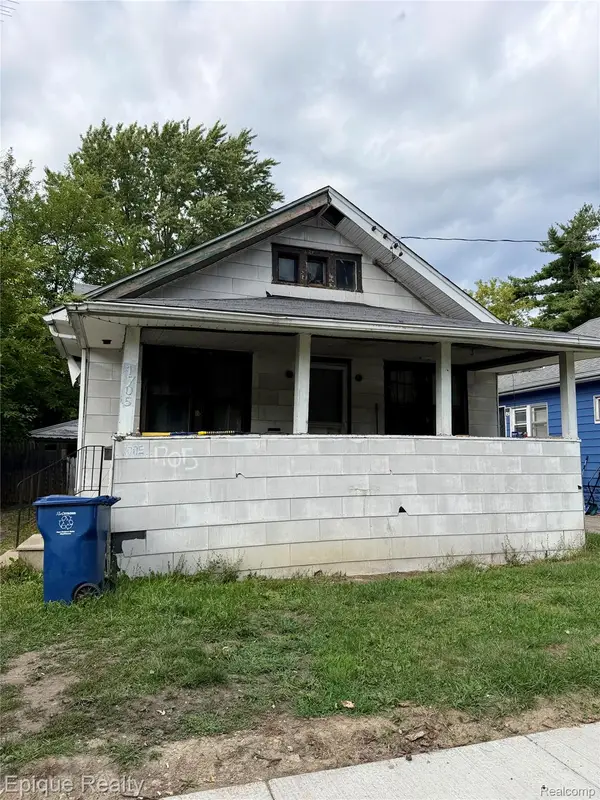 $9,900Active2 beds 1 baths810 sq. ft.
1705 Ohio Avenue, Flint, MI 48506
MLS# 20261067979Listed by: EPIQUE REALTY - New
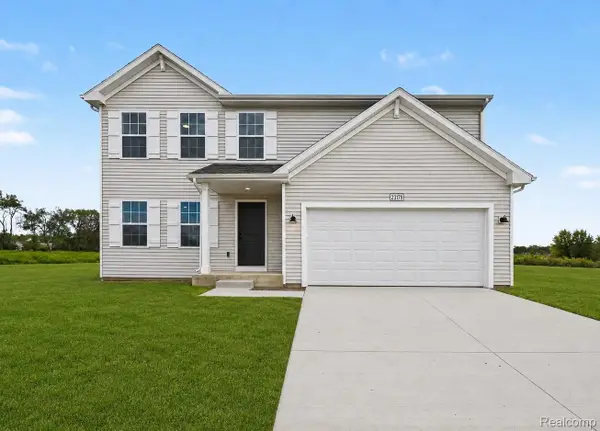 $359,900Active4 beds 3 baths1,882 sq. ft.
6142 Noel Drive, Flint, MI 48532
MLS# 20261069793Listed by: ALLEN EDWIN REALTY - New
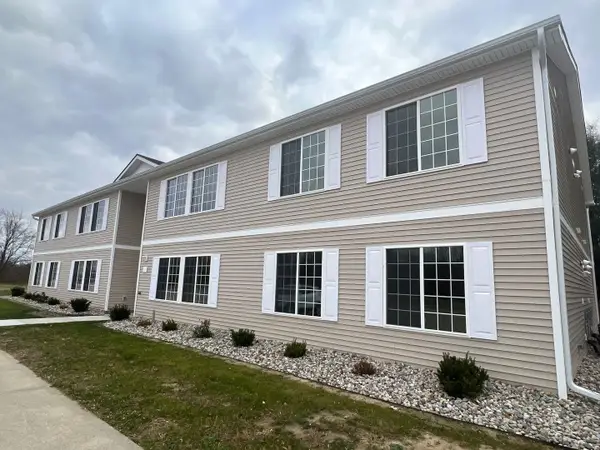 $949Active2 beds 1 baths1,050 sq. ft.
5200 N Genesee #201 RD, Flint, MI 48506
MLS# 5050220317Listed by: QUALITY RENTAL HOMES AND PROPERTY MANAGEMENT - New
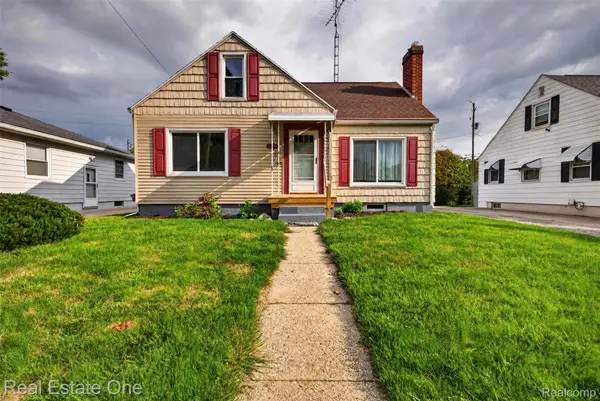 $129,900Active4 beds 1 baths1,720 sq. ft.
1915 Tuscola Street, Flint, MI 48503
MLS# 20261069591Listed by: REAL ESTATE ONE-OXFORD - New
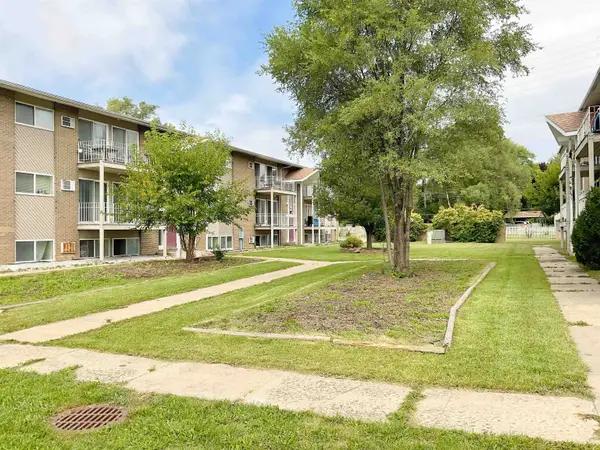 $575,000Active46 beds 30 baths21,750 sq. ft.
410 Lippincott BLVD, Flint, MI 48503
MLS# 5050220241Listed by: ELITE REAL ESTATE PROFESSIONALS, INC. - New
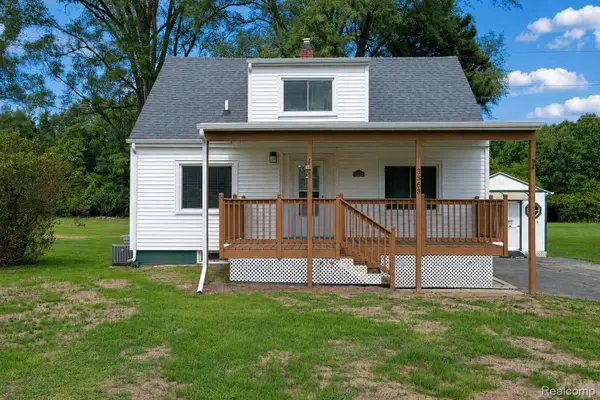 $229,900Active3 beds 2 baths1,316 sq. ft.
3363 E Pierson Road, Flint, MI 48506
MLS# 20261069367Listed by: SALINAS REAL ESTATE GROUP - New
 $185,000Active2 beds 1 baths731 sq. ft.
205 E Baltimore BLVD, Flint, MI 48505
MLS# 58050220234Listed by: HOMECOIN.COM


Protect your home and budget from life's surprises with an Assurant Home Warranty, backed by a partner that supports you through every step of homeownership. Explore Plans.
©2026 Century 21 Real Estate LLC. All rights reserved. CENTURY 21®, the CENTURY 21 Logo and C21® are service marks owned by Century 21 Real Estate LLC. Century 21 Real Estate LLC fully supports the principles of the Fair Housing Act and the Equal Opportunity Act. Each office is independently owned and operated. Listing information is deemed reliable but not guaranteed accurate.