
6218 Mckenzie, Flint, MI 48507
Local realty services provided by:CENTURY 21 Realty North
6218 Mckenzie,Flint, MI 48507
- 4 Beds
- 2 Baths
- - sq. ft.
- Single family
- Sold
Listed by: deborah bair
Office: american associates inc
MLS#:60999956
Source:MI_REALSOURCE
Sorry, we are unable to map this address
Price summary
- Price:
About this home
Just Listed! Sprawling 2 story home perfect for your family. Featuring 4 Bedrooms with Hardwood Floors. Eat-In Kitchen with Granite counter tops, newer appliances. 1.5 Baths nicely updated. Living Room and formal dining room with new flooring. Spacious Family Room with ceramic flooring, fireplace, sliding door to a new 40x13 patio. Mature trees and fenced backyard. 200 AMP Electrical with hook up for a generator. 2 Car attached Garage. Shed included. Central Air and ceiling fans to keep you comfortable this summer. Park like setting. Close and convent to shopping and restaurants. Schedule a private showing.
Contact an agent
Home facts
- Year built:1967
- Subdivision & Development:Random Acres 2
- Listing ID #:60999956
- Added:58 day(s) ago
- Updated:August 04, 2026 at 07:12 AM
Rooms and interior
- Bedrooms:4
- Total bathrooms:2
- Full bathrooms:1
- Half bathrooms:1
- Rooms Total:10
- Dining Description:On Entry Level
- Kitchen Description:Dishwasher, Microwave, On Entry Level, Range/Oven, Refrigerator
- Bedroom Description:Bedroom 1 on Second Level, Bedroom 2 on Second Level, Bedroom 3 on Second Level, Bedroom 4 on Second Level
- Basement Description:Unfinished
Heating and cooling
- Cooling:Ceiling Fan(s), Central A/C
- Heating:Forced Air, Natural Gas
Structure and exterior
- Year built:1967
- Architectural Style:Traditional
- Construction Materials:Brick, Vinyl Siding
- Exterior Features:Fenced Yard, Patio, Porch
- Foundation Description:Basement
- Levels:2 Story
Utilities
- Water:Private Well
Finances and disclosures
- Price:
- Tax amount:$3,278
Features and amenities
- Appliances:Dishwasher, Dryer, Microwave, Range/Oven, Refrigerator, Washer
- Laundry features:Dryer, Washer
- Amenities:Cable/Internet Available
Parking
- Parking description:Attached Garage, Direct Access Garage, Electric in Garage, Garage Door Opener
- Garage spaces:2
 Provided through IDX via MiRealSource. Courtesy of MiRealSource Shareholder. Copyright MiRealSource. The information published and disseminated by MiRealSource is communicated verbatim, without change by MiRealSource, as filed with MiRealSource by its members. The accuracy of all information, regardless of source, is not guaranteed or warranted. All information should be independently verified. Copyright 2026 MiRealSource. All rights reserved. The information provided hereby constitutes proprietary information of MiRealSource, Inc. and its shareholders, affiliates and licensees and may not be reproduced or transmitted in any form or by any means, electronic or mechanical, including photocopy, recording, scanning or any information storage and retrieval system, without written permission from MiRealSource, Inc.
New listings near 6218 Mckenzie
- New
 $19,900Active2 beds 1 baths692 sq. ft.
933 E Foss Avenue, Flint, MI 48505
MLS# 66026040307Listed by: REAL BROKER, LLC - New
 $119,900Active5 beds 2 baths1,383 sq. ft.
1297 Maxson Street, Flint, MI 48504
MLS# 20261060274Listed by: KELLER WILLIAMS FIRST - New
 $15,000Active4 beds 2 baths1,500 sq. ft.
726 W Pasadena AVE, Flint, MI 48504
MLS# 5050217144Listed by: GEBRAEL MANAGEMENT - New
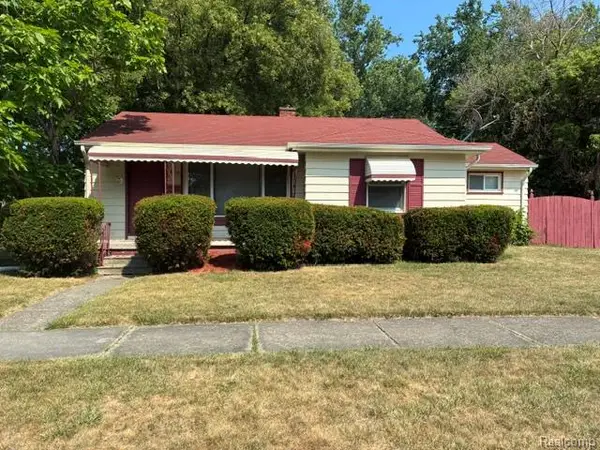 $99,900Active3 beds 1 baths1,367 sq. ft.
2214 Curry Street, Flint, MI 48506
MLS# 20261059732Listed by: METRO PLUS REALTY, LLC - New
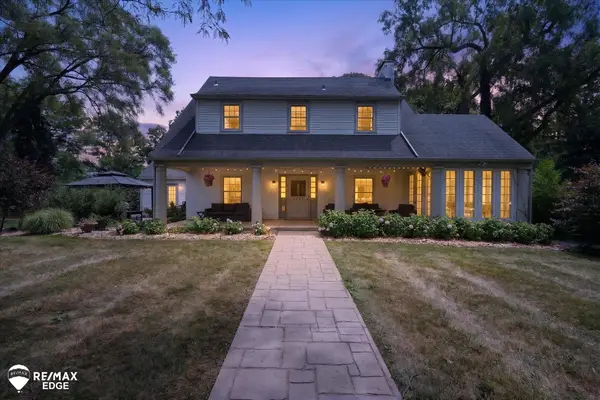 $360,000Active4 beds 4 baths4,189 sq. ft.
2741 Westwood PKWY, Flint, MI 48503
MLS# 5050217105Listed by: REMAX EDGE - New
 $159,900Active3 beds 1 baths1,290 sq. ft.
3384 Swartz Street, Flint, MI 48507
MLS# 20261060445Listed by: COLDWELL BANKER PROFESSIONALS - New
 $224,900Active3 beds 2 baths1,188 sq. ft.
4231 Sugar Maple RUN, Flint, MI 48506
MLS# 58050217089Listed by: REAL ESTATE ONE INC-SHELBY - New
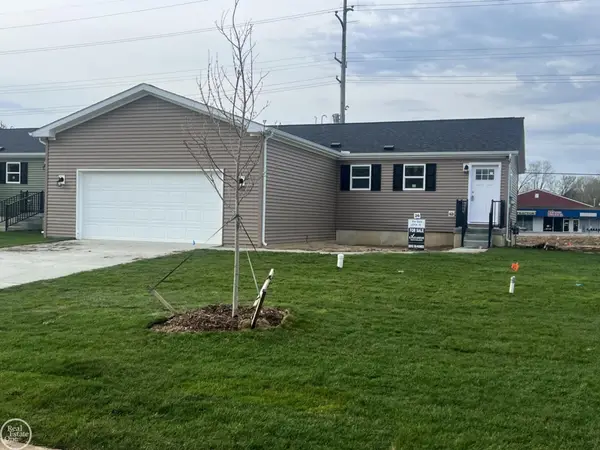 $224,900Active3 beds 2 baths1,188 sq. ft.
4231 Sugar Maple #Unit 7, Flint, MI 48506
MLS# 50217089Listed by: REAL ESTATE ONE INC-SHELBY - New
 $209,900Active3 beds 2 baths1,188 sq. ft.
4426 Maple Leaf TRL, Flint, MI 48506
MLS# 58050217080Listed by: REAL ESTATE ONE INC-SHELBY - New
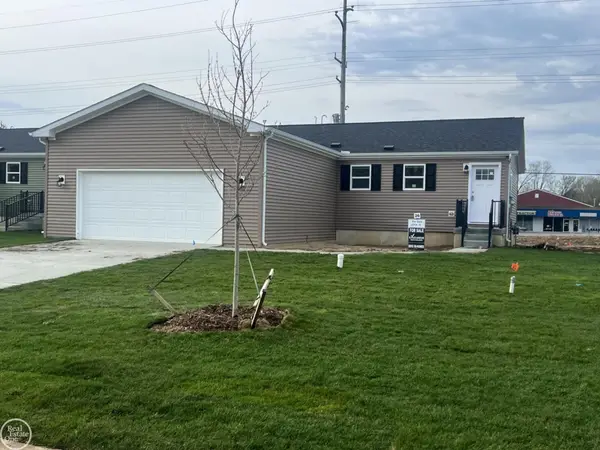 $209,900Active3 beds 2 baths1,188 sq. ft.
4426 Maple Leaf #Unit 25, Flint, MI 48506
MLS# 50217080Listed by: REAL ESTATE ONE INC-SHELBY


Protect your home and budget from life's surprises with an Assurant Home Warranty, backed by a partner that supports you through every step of homeownership. Explore Plans.
©2026 Century 21 Real Estate LLC. All rights reserved. CENTURY 21®, the CENTURY 21 Logo and C21® are service marks owned by Century 21 Real Estate LLC. Century 21 Real Estate LLC fully supports the principles of the Fair Housing Act and the Equal Opportunity Act. Each office is independently owned and operated. Listing information is deemed reliable but not guaranteed accurate.