
6479 Nightingale Drive, Flint, MI 48506
Local realty services provided by:CENTURY 21 Curran & Oberski
6479 Nightingale Drive,Flint, MI 48506
- 3 Beds
- 1 Baths
- - sq. ft.
- Single family
- Sold
Listed by: danielle shock
Office: full circle real estate group llc.
MLS#:20261052077
Source:MI_REALCOMP
Sorry, we are unable to map this address
Price summary
- Price:
About this home
Welcome home to this three bedroom, one bathroom ranch offering a functional floor plan and convenient single level living. The home features a spacious living area, a versatile sunroom that provides additional living space, and a practical kitchen with ample cabinet storage. Step outside to enjoy the fenced backyard complete with a covered patio and a large shed, offering plenty of room for storage, hobbies, or a workshop. With both comfortable indoor living and inviting outdoor space, this home is ready for its next owner. Schedule your private showing today!
Contact an agent
Home facts
- Year built:1957
- Subdivision & Development:CALUMET WOODS 1
- Listing ID #:20261052077
- Added:52 day(s) ago
- Updated:September 12, 2026 at 07:00 AM
Rooms and interior
- Bedrooms:3
- Total bathrooms:1
- Full bathrooms:1
- Rooms Total:4
Heating and cooling
- Cooling:Ceiling Fans, Central Air
- Heating:Forced Air, Natural Gas
Structure and exterior
- Roof:Asphalt
- Year built:1957
- Architectural Style:Ranch
- Construction Materials:Vinyl Siding
- Exterior Features:Patio
- Foundation Description:Slab
- Levels:One
Utilities
- Water:Well
- Sewer:Sewer at Street
Finances and disclosures
- Price:
- Tax amount:$2,815
Features and amenities
- Appliances:Free Standing Gas Range, Free Standing Refrigerator, Microwave
Parking
- Parking description:Attached, Two Car Garage
- Garage spaces:2

New listings near 6479 Nightingale Drive
- New
 $74,900Active3 beds 1 baths1,056 sq. ft.
1622 Barbara Drive, Flint, MI 48504
MLS# 20261073632Listed by: THE SEDLARIK GROUP REALTY LLC - New
 $60,000Active4 beds 2 baths1,062 sq. ft.
3642 Western RD, Flint, MI 48506
MLS# 5050221578Listed by: GEBRAEL MANAGEMENT - New
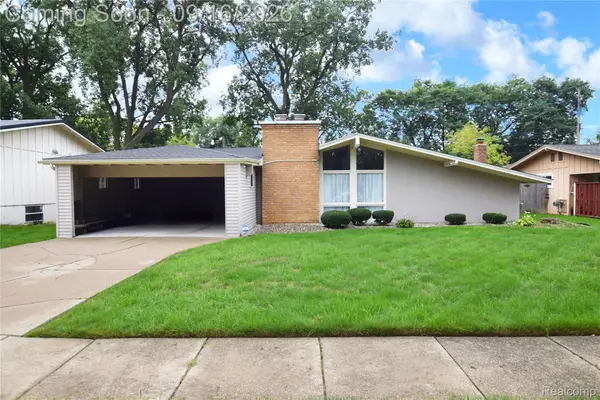 $132,500Active3 beds 2 baths1,517 sq. ft.
1829 Windsor Lane, Flint, MI 48507
MLS# 20261073289Listed by: HOWARD HOMES 4 YOU LLC - New
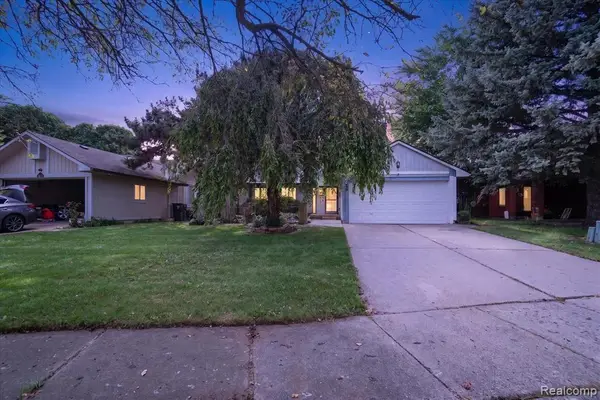 $129,900Active3 beds 2 baths1,130 sq. ft.
1608 Broad, Flint, MI 48503
MLS# 61029578Listed by: REAL ESTATE FOR A CAUSE - Open Sun, 1 to 3pmNew
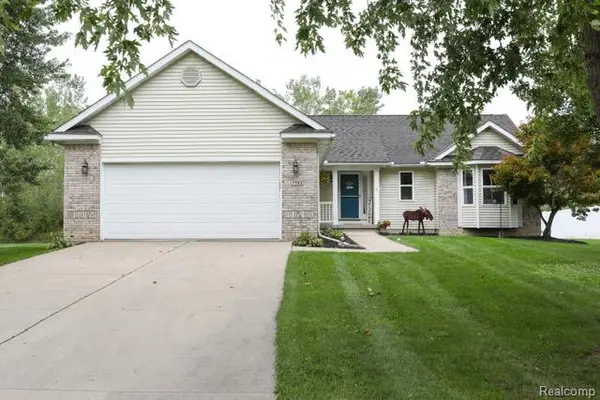 $299,900Active3 beds 2 baths2,400 sq. ft.
7152 Saratoga Drive, Flint, MI 48532
MLS# 20261073371Listed by: BERKSHIRE HATHAWAY HOMESERVICES MICHIGAN REAL EST - New
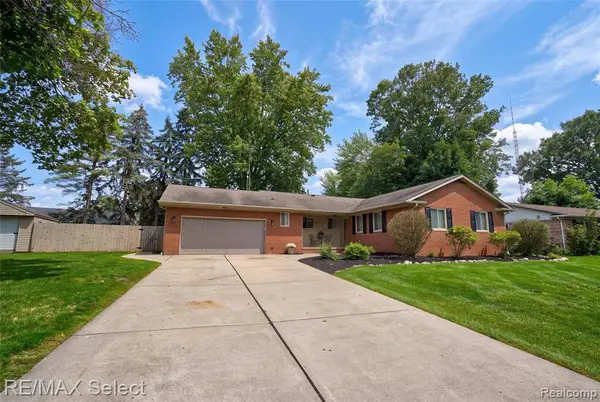 $229,900Active3 beds 2 baths1,414 sq. ft.
4293 Old Carriage, Flint, MI 48507
MLS# 61029429Listed by: RE/MAX SELECT - New
 $80,000Active3 beds 1 baths1,147 sq. ft.
2222 Cumings, Flint, MI 48503
MLS# 50221499Listed by: GEBRAEL MANAGEMENT - New
 $40,000Active3 beds 1 baths1,000 sq. ft.
4102 Lawndale, Flint, MI 48504
MLS# 50221490Listed by: GEBRAEL MANAGEMENT - New
 $114,900Active3 beds 2 baths1,123 sq. ft.
3513 Yale, Flint, MI 48503
MLS# 50221485Listed by: ERA PRIME REAL ESTATE GROUP - New
 $36,500Active2 beds 1 baths924 sq. ft.
1215 W Genesee, Flint, MI 48505
MLS# 61029278Listed by: THE BRAND REAL ESTATE


Protect your home and budget from life's surprises with an Assurant Home Warranty, backed by a partner that supports you through every step of homeownership. Explore Plans.
©2026 Century 21 Real Estate LLC. All rights reserved. CENTURY 21®, the CENTURY 21 Logo and C21® are service marks owned by Century 21 Real Estate LLC. Century 21 Real Estate LLC fully supports the principles of the Fair Housing Act and the Equal Opportunity Act. Each office is independently owned and operated. Listing information is deemed reliable but not guaranteed accurate.