6485 Hickory Hollow Court, Flint, MI 48532
Local realty services provided by:CENTURY 21 Signature Realty
6485 Hickory Hollow Court,Flint, MI 48532
$360,000
- 4 Beds
- 3 Baths
- 2,960 sq. ft.
- Single family
- Active
Upcoming open houses
- Sat, Aug 1501:00 pm - 03:00 pm
- Sun, Aug 1601:00 pm - 03:00 pm
Listed by:
 Lena Hunter(810) 210 - 4723CENTURY 21 Signature Realty
Office: century 21 signature realty
MLS#:20261062047
Source:MI_REALCOMP
Price summary
- Price:$360,000
- Price per sq. ft.:$121.62
About this home
Welcome to 6485 Hickory Hollow Court, nestled on a private 0.69-acre cul-de-sac lot in the desirable Western Hills subdivision, this beautiful two story home has all the bells and whistles! A welcoming foyer, a formal sitting room, a firelit family room featuring cathedral ceilings and large windows that fill the space with warm natural light. The heart of the home is the expansive kitchen, complete with granite countertops, peninsula seating, a bright dining area surrounded by windows, and a wet bar that makes hosting family and friends an absolute breeze. Need a quiet workspace? A private main-floor den offers the ideal home office setup. The second floor features, four bedrooms and a full bath. The primary suite is a true retreat, boasting sunlit views and an ensuite bath featuring a soothing jetted garden tub. The additional bedrooms are generously sized with plenty of closet space. The finished basement adds valuable living space with a large recreation room‹”perfect for movie nights or kid's play space along with ample storage. Step outside to enjoy a private fenced backyard anchored by an expansive deck. Additional highlights include hardwood flooring, central air conditioning, an EV outlet in the garage, a home generator, and a lawn sprinkler system. Conveniently located near Elms and Beecher Road with easy access to I-75. Schedule your private tour today!...
Contact an agent
Home facts
- Year built:1989
- Subdivision & Development:WESTERN HILLS 11
- Listing ID #:20261062047
- Added:2 day(s) ago
- Updated:August 10, 2026 at 05:01 AM
Rooms and interior
- Bedrooms:4
- Total bathrooms:3
- Full bathrooms:2
- Half bathrooms:1
- Rooms Total:10
- Basement Description:Partially Finished
- Living area:2,960 sq. ft.
Heating and cooling
- Heating:Forced Air, Natural Gas
Structure and exterior
- Year built:1989
- Building area:2,960 sq. ft.
- Lot area:0.69 Acres
- Architectural Style:Traditional
- Construction Materials:Brick, Wood Siding
- Foundation Description:Basement, Brick Mortar, Poured, Sump Pump
- Levels:Two
Utilities
- Water:Public, Water at Street
- Sewer:Public Sewer, Sewer at Street
Finances and disclosures
- Price:$360,000
- Price per sq. ft.:$121.62
- Tax amount:$5,843
Parking
- Parking description:Attached, Two Car Garage
- Garage spaces:2
New listings near 6485 Hickory Hollow Court
- New
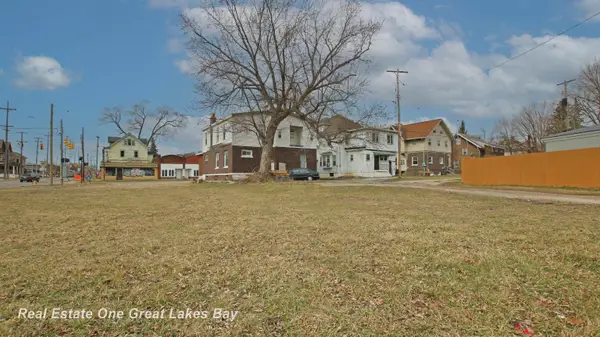 $129,900Active0.35 Acres
800 Martin Luther King, Flint, MI 48503
MLS# 50217974Listed by: REAL ESTATE ONE GREAT LAKES BAY - New
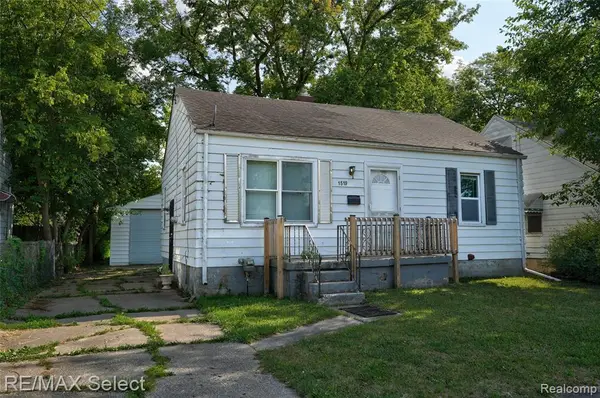 $42,900Active2 beds 1 baths743 sq. ft.
1519 Lincoln, Flint, MI 48507
MLS# 61019508Listed by: RE/MAX SELECT - New
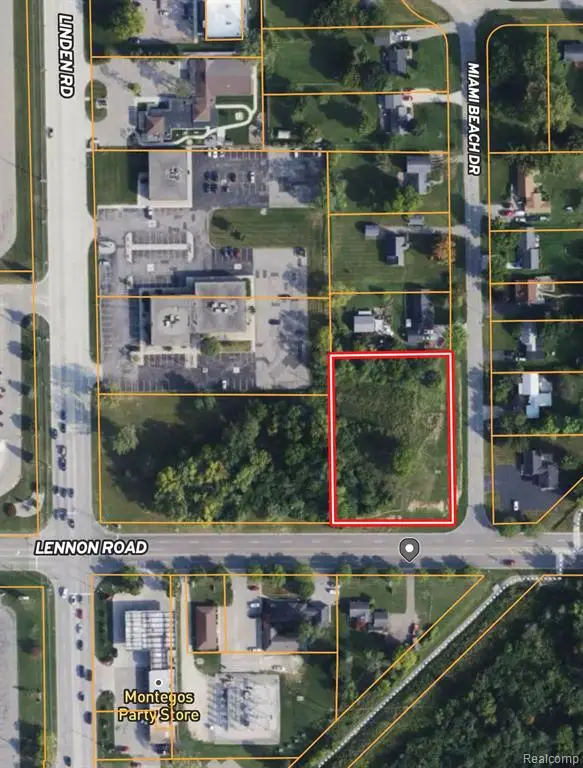 $395,000Active1.49 Acres
4464 Lennon, Flint, MI 48507
MLS# 61019541Listed by: MOSSY OAK PROPERTIES - MICHIGAN OUTDOORS - New
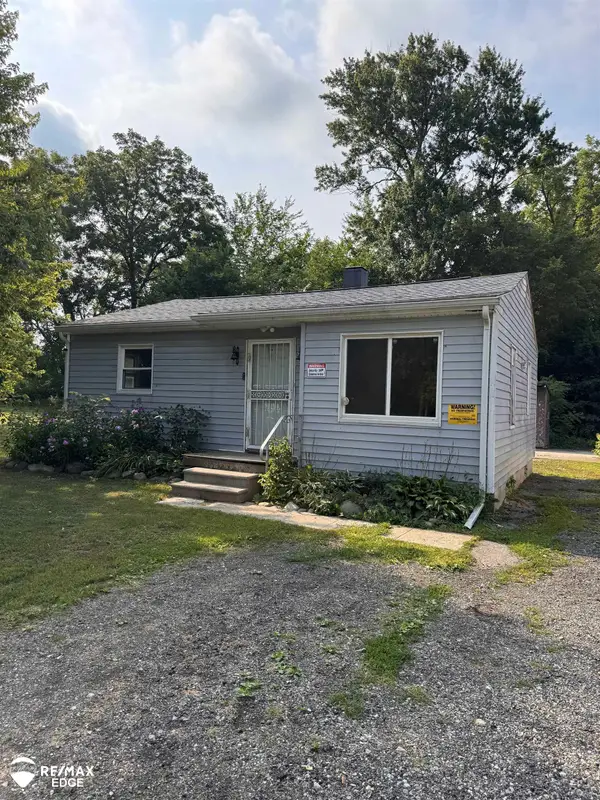 $60,000Active2 beds 1 baths750 sq. ft.
1241 Knickerbocker AVE, Flint, MI 48505
MLS# 5050217907Listed by: REMAX EDGE - New
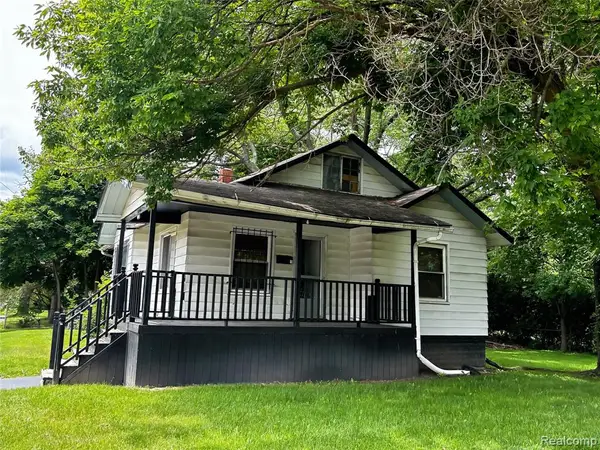 $55,000Active2 beds 1 baths1,001 sq. ft.
4001 Fleming, Flint, MI 48504
MLS# 61019345Listed by: REAL BROKER, LLC TROY - New
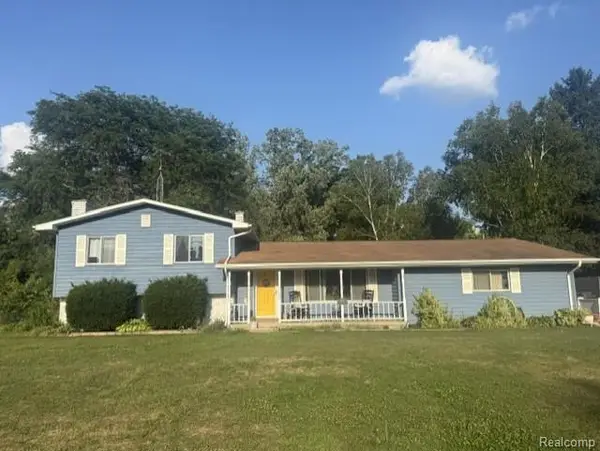 $259,888Active4 beds 2 baths1,847 sq. ft.
5197 Capri, Flint, MI 48507
MLS# 61019326Listed by: REAL ESTATE FOR A CAUSE - Open Sun, 2:30 to 4:30pmNew
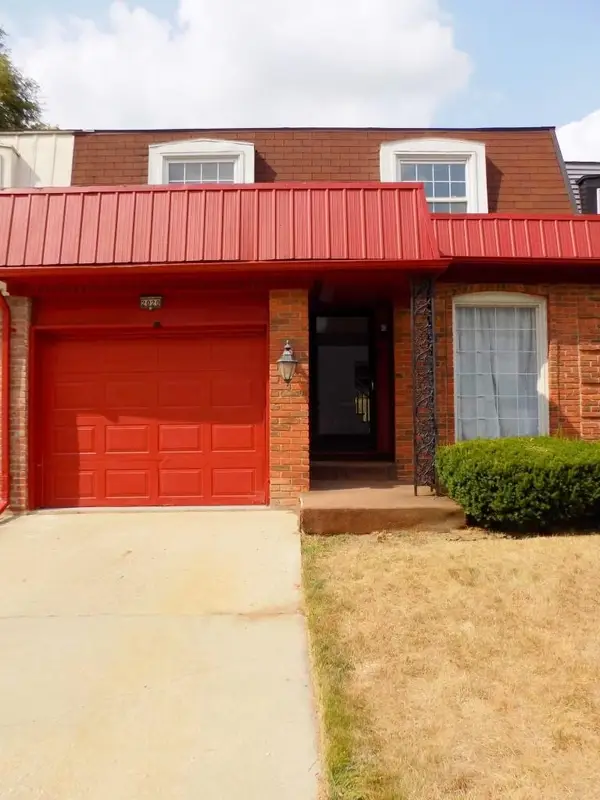 $115,999Active3 beds 3 baths1,817 sq. ft.
2020 Stoney Brook, Flint, MI 48507
MLS# 50217882Listed by: DANE SELTZER REAL ESTATE GROUP - New
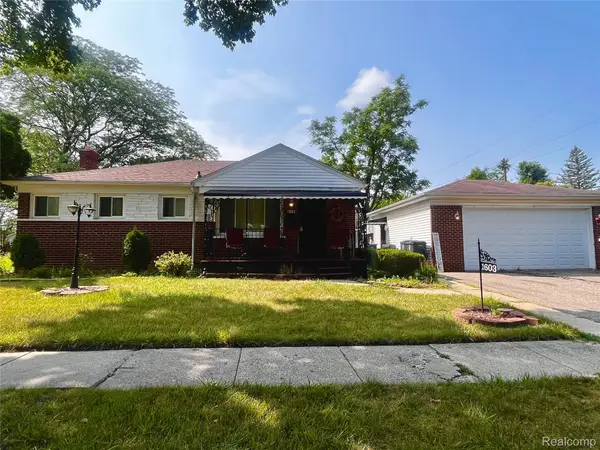
 $94,500Active3 beds 2 baths1,898 sq. ft.
1603 W Mott Avenue, Flint, MI 48504
MLS# 20261062613Listed by: CENTURY 21 SIGNATURE REALTY - New
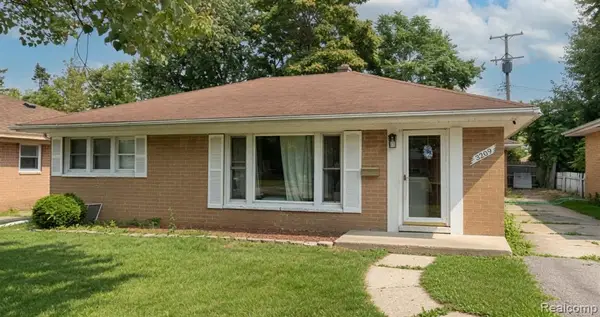 $114,900Active4 beds 1 baths1,850 sq. ft.
3209 Shawnee, Flint, MI 48507
MLS# 61019239Listed by: KELLER WILLIAMS FIRST - New
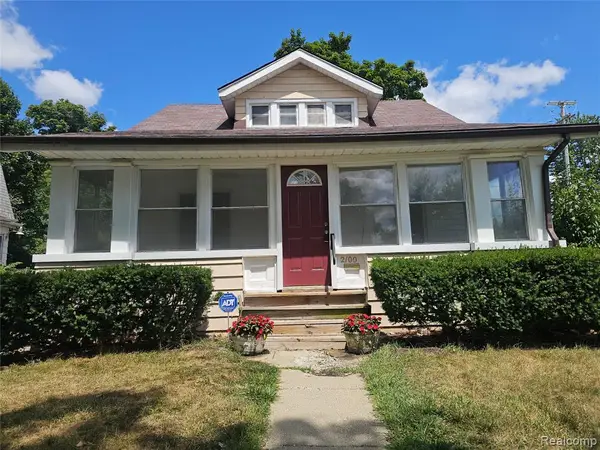 $109,000Active4 beds 1 baths1,423 sq. ft.
2100 Cadillac, Flint, MI 48504
MLS# 61019245Listed by: VYLLA HOME


Protect your home and budget from life's surprises with an Assurant Home Warranty, backed by a partner that supports you through every step of homeownership. Explore Plans.
©2026 Century 21 Real Estate LLC. All rights reserved. CENTURY 21®, the CENTURY 21 Logo and C21® are service marks owned by Century 21 Real Estate LLC. Century 21 Real Estate LLC fully supports the principles of the Fair Housing Act and the Equal Opportunity Act. Each office is independently owned and operated. Listing information is deemed reliable but not guaranteed accurate.