
701 Freeman, Flint, MI 48507
Local realty services provided by:CENTURY 21 Realty North
701 Freeman,Flint, MI 48507
$92,900
- 3 Beds
- 1 Baths
- 1,209 sq. ft.
- Single family
- Active
Listed by: lucy ham
Office: ham group realty
MLS#:50213583
Source:MI_REALSOURCE
Price summary
- Price:$92,900
- Price per sq. ft.:$76.84
About this home
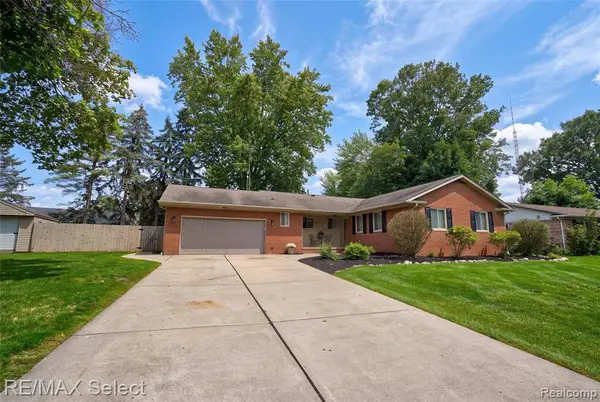
Step into classic charm with this immaculate, inviting Cape Cod home on a double corner lot with two parcel numbers. House offers two main floor bedrooms and huge second floor bedroom with knotty pine loft. Extra 2nd floor walk-in attic storage. Finished lower level rec room with a fireplace perfect for cool evenings. Hardwood floors galore and patio doors opening to large deck. Spacious fenced yard with beautiful shade trees. Newer vinyl exterior siding on home and garage plus newer roof completes this updated package. 2 parcel #s: 41-19-336-015, 41-19-336-016.
Contact an agent
Home facts
- Year built:1947
- Subdivision & Development:0
- Listing ID #:50213583
- Added:71 day(s) ago
- Updated:September 11, 2026 at 10:58 AM
Rooms and interior
- Bedrooms:3
- Total bathrooms:1
- Full bathrooms:1
- Rooms Total:9
- Dining Description:On Entry Level
- Kitchen Description:On Entry Level
- Bedroom Description:Bedroom 1 on Entry Level, Bedroom 2 on Upper Level, Bedroom 3 on Entry Level
- Basement Description:Block, Partially Finished
- Living area:1,209 sq. ft.
Heating and cooling
- Heating:Forced Air, Natural Gas
Structure and exterior
- Year built:1947
- Building area:1,209 sq. ft.
- Lot area:0.24 Acres
- Architectural Style:Cape Cod
- Construction Materials:Vinyl Siding
- Exterior Features:Deck, Fenced Yard
- Foundation Description:Basement, Block
- Levels:1 1/2 Story
Utilities
- Water:Public Water
- Sewer:Public Sanitary
Finances and disclosures
- Price:$92,900
- Price per sq. ft.:$76.84
- Tax amount:$1,464
Features and amenities
- Amenities:Cable/Internet Available
Parking
- Parking description:Detached Garage
- Garage spaces:1
 Provided through IDX via MiRealSource. Courtesy of MiRealSource Shareholder. Copyright MiRealSource. The information published and disseminated by MiRealSource is communicated verbatim, without change by MiRealSource, as filed with MiRealSource by its members. The accuracy of all information, regardless of source, is not guaranteed or warranted. All information should be independently verified. Copyright 2026 MiRealSource. All rights reserved. The information provided hereby constitutes proprietary information of MiRealSource, Inc. and its shareholders, affiliates and licensees and may not be reproduced or transmitted in any form or by any means, electronic or mechanical, including photocopy, recording, scanning or any information storage and retrieval system, without written permission from MiRealSource, Inc.
New listings near 701 Freeman
- New
 $229,900Active3 beds 2 baths1,414 sq. ft.
4293 Old Carriage, Flint, MI 48507
MLS# 61029429Listed by: RE/MAX SELECT - New
 $299,900Active3 beds 2 baths1,400 sq. ft.
7152 Saratoga, Flint, MI 48532
MLS# 61029419Listed by: BERKSHIRE HATHAWAY HOMESERVICES MICHIGAN REAL EST - New
 $80,000Active3 beds 1 baths1,147 sq. ft.
2222 Cumings, Flint, MI 48503
MLS# 50221499Listed by: GEBRAEL MANAGEMENT - New
 $40,000Active3 beds 1 baths1,000 sq. ft.
4102 Lawndale, Flint, MI 48504
MLS# 50221490Listed by: GEBRAEL MANAGEMENT - New
 $114,900Active3 beds 2 baths1,123 sq. ft.
3513 Yale, Flint, MI 48503
MLS# 50221485Listed by: ERA PRIME REAL ESTATE GROUP - New
 $36,500Active2 beds 1 baths924 sq. ft.
1215 W Genesee, Flint, MI 48505
MLS# 61029278Listed by: THE BRAND REAL ESTATE - New
 $35,000Active3 beds 2 baths1,237 sq. ft.
4126 Circle, Flint, MI 48507
MLS# 50221433Listed by: KELLER WILLIAMS FIRST - New
 $109,900Active3 beds 1 baths1,190 sq. ft.
3148 Carr, Flint, MI 48506
MLS# 61029117Listed by: NATIONAL REALTY CENTERS, INC - New
 $189,900Active3 beds 2 baths1,440 sq. ft.
5168 Woodcliff Drive, Flint, MI 48504
MLS# 26048241Listed by: RL JORDAN REAL ESTATE PC - New
 $59,900Active-- beds 2 baths
1413 Lincoln, Flint, MI 48507
MLS# 61029004Listed by: EXP REALTY MAIN


Protect your home and budget from life's surprises with an Assurant Home Warranty, backed by a partner that supports you through every step of homeownership. Explore Plans.
©2026 Century 21 Real Estate LLC. All rights reserved. CENTURY 21®, the CENTURY 21 Logo and C21® are service marks owned by Century 21 Real Estate LLC. Century 21 Real Estate LLC fully supports the principles of the Fair Housing Act and the Equal Opportunity Act. Each office is independently owned and operated. Listing information is deemed reliable but not guaranteed accurate.