
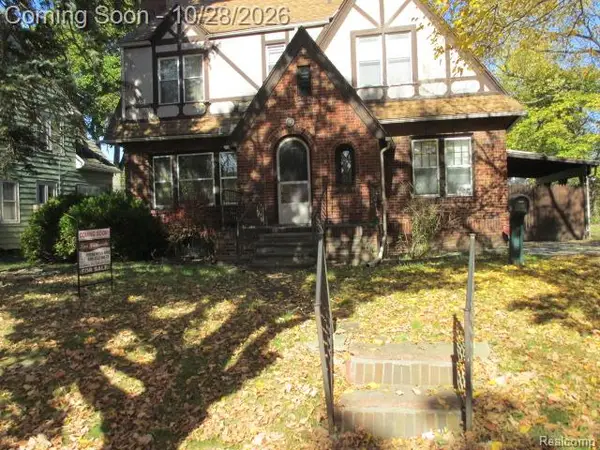
805 E Hemphill, Flint, MI 48507
Local realty services provided by:CENTURY 21 Realty North
805 E Hemphill,Flint, MI 48507
$120,000
- 3 Beds
- 2 Baths
- 864 sq. ft.
- Single family
- Active
Listed by: wyatt wilson
Office: real estate by tremaine
MLS#:61042258
Source:MI_REALSOURCE
Price summary
- Price:$120,000
- Price per sq. ft.:$94.94
About this home
New kitchen, remodeled bath, fresh paint and vinyl flooring throughout. Fenced yard, Large covered rear deck, oversized 2.5car garage with 220v power. Lower level is clean and dry, includes a half bath, and tons of storage and space to fully finish. Tastefully remodel bath with ceramic tiled shower and floor, newer vanity, toilet and fixtures. Remodeled kitchen includes newer cabinets, new countertop, dishwasher, and backsplash. Central air, in addition to ceiling fans throughout. Attention investors, this home will rent out for $1,600/m. Attention home buyers this home will qualify for downpayment assistance!
Contact an agent
Home facts
- Year built:1958
- Subdivision & Development:Palmer Woods
- Listing ID #:61042258
- Added:1 day(s) ago
- Updated:October 27, 2026 at 11:29 PM
Rooms and interior
- Bedrooms:3
- Total bathrooms:2
- Full bathrooms:1
- Half bathrooms:1
- Rooms Total:7
- Kitchen Description:On Entry Level
- Bedroom Description:Bedroom 1 on Entry Level, Bedroom 2 on Entry Level, Bedroom 3 on Entry Level
- Basement Description:Partially Finished
- Living area:864 sq. ft.
Heating and cooling
- Cooling:Ceiling Fan(s), Central A/C
- Heating:Forced Air, Natural Gas
Structure and exterior
- Year built:1958
- Building area:864 sq. ft.
- Lot area:0.13 Acres
- Architectural Style:Ranch
- Construction Materials:Brick, Vinyl Siding
- Exterior Features:Deck, Fenced Yard
- Foundation Description:Basement
- Levels:1 Story
Utilities
- Water:Public Water
Finances and disclosures
- Price:$120,000
- Price per sq. ft.:$94.94
- Tax amount:$1,511
Parking
- Parking description:Detached Garage, Electric in Garage, Garage Door Opener
- Garage spaces:3
 Provided through IDX via MiRealSource. Courtesy of MiRealSource Shareholder. Copyright MiRealSource. The information published and disseminated by MiRealSource is communicated verbatim, without change by MiRealSource, as filed with MiRealSource by its members. The accuracy of all information, regardless of source, is not guaranteed or warranted. All information should be independently verified. Copyright 2026 MiRealSource. All rights reserved. The information provided hereby constitutes proprietary information of MiRealSource, Inc. and its shareholders, affiliates and licensees and may not be reproduced or transmitted in any form or by any means, electronic or mechanical, including photocopy, recording, scanning or any information storage and retrieval system, without written permission from MiRealSource, Inc.
New listings near 805 E Hemphill
- New
 $65,000Active5 beds 1 baths1,766 sq. ft.
2525 Mount Elliott AVE, Flint, MI 48504
MLS# 20261086995Listed by: HOWARD HOMES 4 YOU LLC - New
 $19,900Active3 beds 2 baths1,500 sq. ft.
4242 Dolan DR, Flint, MI 48504
MLS# 20261087069Listed by: POWER HOUSE GROUP REALTY - New
 $70,000Active3 beds 1 baths961 sq. ft.
3117 Arizona, Flint, MI 48506
MLS# 61042210Listed by: EXP REALTY - FENTON - New
 $80,000Active2 beds 2 baths982 sq. ft.
2025 Whittlesey ST, Flint, MI 48503
MLS# 20261086946Listed by: THE AGENCY OF GATEWAY - New
 $195,000Active3 beds 2 baths1,380 sq. ft.
3561 Ridgecliffe Drive, Flint, MI 48532
MLS# 26057071Listed by: EPIQUE REALTY - New
 $60,000Active3 beds 2 baths964 sq. ft.
5924 Susan, Flint, MI 48505
MLS# 50226043Listed by: ROYAL REALTY - New
 $30,000Active3 beds 1 baths700 sq. ft.
614 E Hobson, Flint, MI 48505
MLS# 50226036Listed by: ERA PRIME REAL ESTATE GROUP - New
 $72,500Active2 beds 1 baths836 sq. ft.
3621 Gratiot AVE, Flint, MI 48503
MLS# 20261086718Listed by: NEW MICHIGAN REALTY - New
 $215,000Active4 beds 4 baths2,528 sq. ft.
1809 E Court ST, Flint, MI 48503
MLS# 20261086020Listed by: LYNN & ASSOCIATES


Protect your home and budget from life's surprises with an Assurant Home Warranty, backed by a partner that supports you through every step of homeownership. Explore Plans.
©2026 Century 21 Real Estate LLC. All rights reserved. CENTURY 21®, the CENTURY 21 Logo and C21® are service marks owned by Century 21 Real Estate LLC. Century 21 Real Estate LLC fully supports the principles of the Fair Housing Act and the Equal Opportunity Act. Each office is independently owned and operated. Listing information is deemed reliable but not guaranteed accurate.