
15593 Shady Lane, Flowerfield, MI 49093
Local realty services provided by:CENTURY 21 Curran & Oberski
15593 Shady Lane,Threerivers, MI 49093
$449,000
- 4 Beds
- 4 Baths
- 3,728 sq. ft.
- Single family
- Active
Listed by: philip n copeland
Office: grey house market real estate
MLS#:66026048433
Source:MI_REALCOMP
Price summary
- Price:$449,000
- Price per sq. ft.:$116.44
About this home
This well-proportioned four-bedroom, three-and-a-half-bath residence in Three Rivers offers 3,728 square feet of finished living space on a generous 59,242-square-foot lot. It may not look like it from the road, but this is a lot of house. Two living spaces on the main floor offer ease of use along w a space for entertaining. The laundry is on the main floor providing everyday convenience. You will enjoy the views of the backyard from the massive deck. A center island anchors the huge kitchen and serves as a great conversation center w family and friends. There is also a formal eating area just outside of the kitchen. Three well proportioned rooms including an updated ensuite bathroom and full family bathroom round out this level. The walkout level is practically another house and boasts a large living area, bar and fireplace. There is a fourth bedroom on this level complete w a huge WI closet, full bath and its own fireplace. The current owners used the two non-conforming bedroomsfor guests and a work out space. Outside is a very quiet neighborhood and a small park is just around the corner. Behind the back yard cannot be built on so you will have natural beauty for years. This home also features a whole house RO system and a generator for peace of mind. Located just outside of Three Rivers, this abode is just a short jaunt to Schoolcraft and Portage. All of this and award winning Three Rivers Schools makes this home an absolute winner!...
Contact an agent
Home facts
- Year built:1978
- Listing ID #:66026048433
- Added:3 day(s) ago
- Updated:September 15, 2026 at 10:09 AM
Rooms and interior
- Bedrooms:4
- Total bathrooms:4
- Full bathrooms:3
- Half bathrooms:1
- Rooms Total:11
- Flooring:Carpet, Laminate
- Basement Description:Finished, Full
- Living area:3,728 sq. ft.
Heating and cooling
- Cooling:Central Air
- Heating:Heat Pump, Natural Gas
Structure and exterior
- Roof:Shingle
- Year built:1978
- Building area:3,728 sq. ft.
- Lot area:1.36 Acres
- Architectural Style:Ranch
- Construction Materials:Vinyl Siding
- Exterior Features:Deck
- Foundation Description:Basement
Utilities
- Water:Well
- Sewer:Septic Tank
Finances and disclosures
- Price:$449,000
- Price per sq. ft.:$116.44
- Tax amount:$2,936
Features and amenities
- Appliances:Dishwasher, Dryer, Range, Refrigerator, Washer, Water Softener Rented
- Laundry features:Laundry Room, Main Level
Parking
- Parking description:Attached, Concrete
- Garage spaces:2

New listings near 15593 Shady Lane
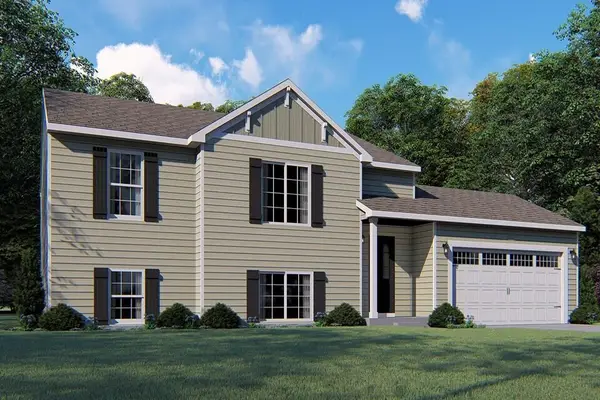 $405,925Pending3 beds 2 baths2,191 sq. ft.
51897 Pulver Road, Three Rivers, MI 49093
MLS# 26046714Listed by: ALLEN EDWIN REALTY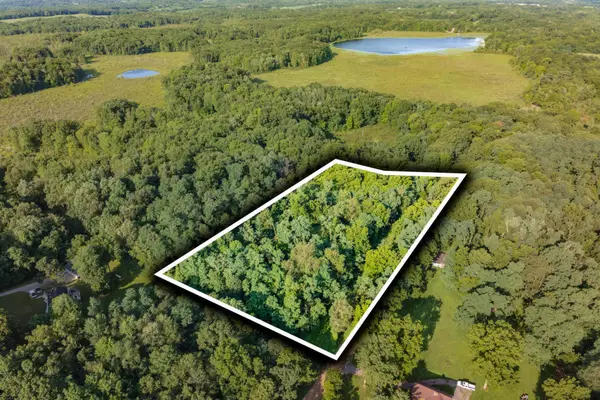 $49,900Active3.57 Acres
10391 Cranberry Lake Street, Marcellus, MI 49067
MLS# 26046030Listed by: FIVE STAR REAL ESTATE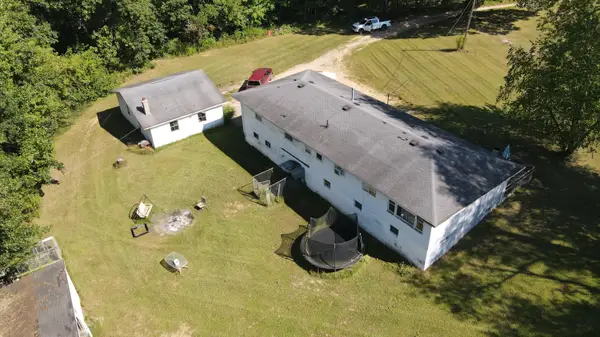 $374,900Active4 beds 3 baths1,829 sq. ft.
52524 Johnson Road, ThreeRivers, MI 49093
MLS# 68026045943Listed by: BERKSHIRE HATHAWAY HOMESERVICES MICHIGAN REAL ESTATE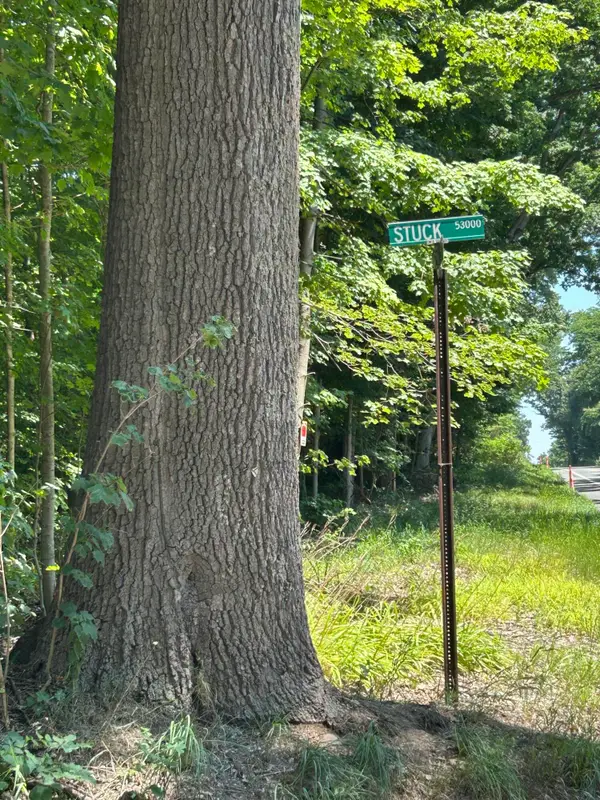 $399,900Active40 Acres
Stuck Road, Marcellus, MI 49067
MLS# 26041950Listed by: BERKSHIRE HATHAWAY HOMESERVICES MI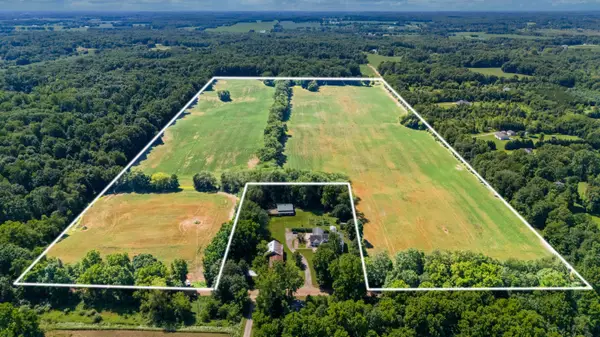 $780,000Active77.6 Acres
12753 Bliss Road, Marcellus, MI 49067
MLS# 26040761Listed by: MOSSY OAK PROPERTIES MICHIGAN OUTDOORS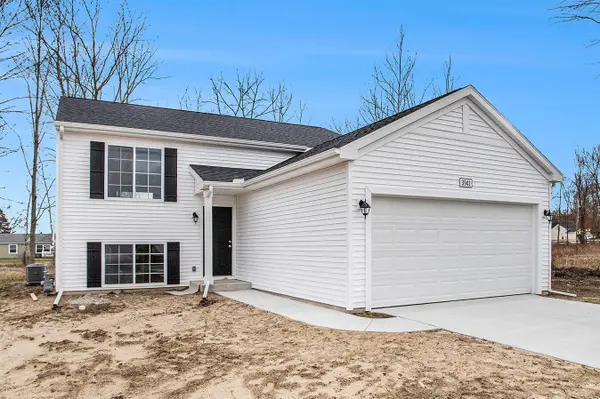 $369,900Active4 beds 2 baths2,072 sq. ft.
51997 Pulver Road, ThreeRivers, MI 49093
MLS# 66026039673Listed by: ALLEN EDWIN REALTY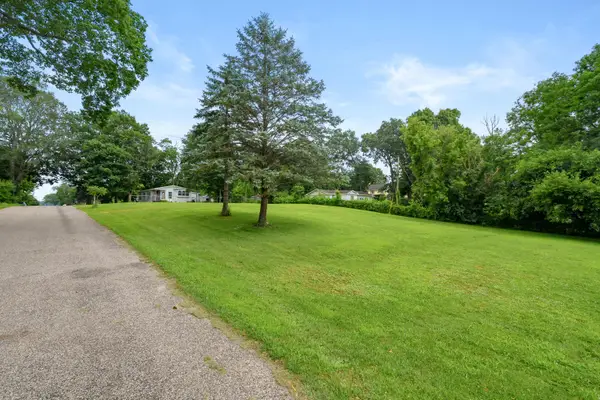 $35,000Active0.41 Acres
15437 North Street, Three Rivers, MI 49093
MLS# 26035368Listed by: M2 REAL ESTATE COLLECTIVE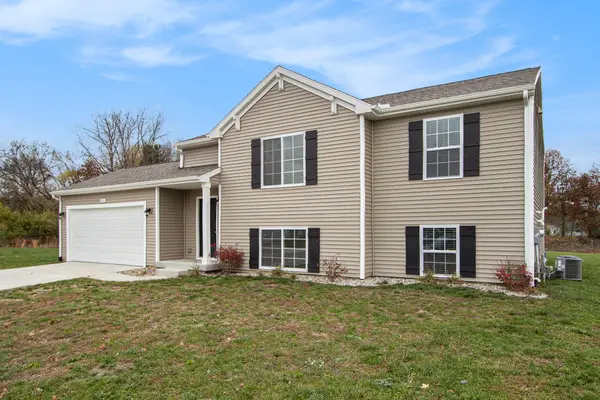 $374,900Active4 beds 2 baths2,192 sq. ft.
52011 Pulver Road, ThreeRivers, MI 49093
MLS# 66026034506Listed by: ALLEN EDWIN REALTY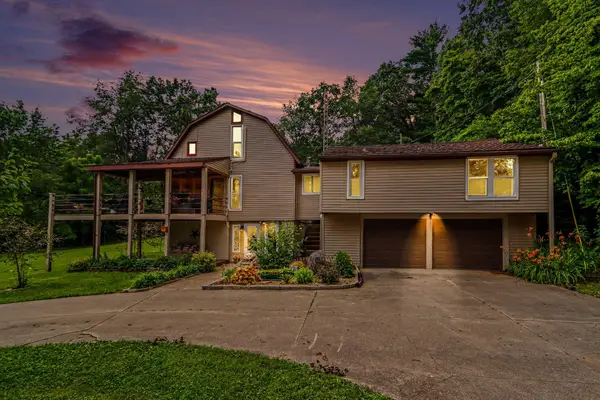 $629,900Active4 beds 3 baths1,991 sq. ft.
55942 Day Road, Marcellus, MI 49067
MLS# 68026034306Listed by: RE/MAX ELITE GROUP T.R.


Protect your home and budget from life's surprises with an Assurant Home Warranty, backed by a partner that supports you through every step of homeownership. Explore Plans.
©2026 Century 21 Real Estate LLC. All rights reserved. CENTURY 21®, the CENTURY 21 Logo and C21® are service marks owned by Century 21 Real Estate LLC. Century 21 Real Estate LLC fully supports the principles of the Fair Housing Act and the Equal Opportunity Act. Each office is independently owned and operated. Listing information is deemed reliable but not guaranteed accurate.