
51897 Pulver Road, Flowerfield, MI 49093
Local realty services provided by:CENTURY 21 Curran & Oberski
51897 Pulver Road,Threerivers, MI 49093
$405,925
- 3 Beds
- 2 Baths
- 2,191 sq. ft.
- Single family
- Pending
Listed by: lance a bethell
Office: allen edwin realty
MLS#:66026046714
Source:MI_REALCOMP
Price summary
- Price:$405,925
- Price per sq. ft.:$170.06
About this home
Newly constructed bi-level home in the Eagle's Nest Community. This home includes a 10-year structural warranty, energy-efficient features, upgraded kitchen with quartz countertops, designer backsplash and kitchen island, an attached 20x24 two-stall garage with a 10x18 third stall including a service door, laminate flooring on main level, stainless steel appliances, vaulted ceilings, 50 gallon water heater, humidifier, 200 amp service, basement laundry, a 20x14 treated deck, and a covered porch entry.
Contact an agent
Home facts
- Year built:2026
- Listing ID #:66026046714
- Added:1 day(s) ago
- Updated:September 04, 2026 at 08:08 AM
Rooms and interior
- Bedrooms:3
- Total bathrooms:2
- Full bathrooms:2
- Rooms Total:5
- Flooring:Carpet, Laminate
- Basement Description:Full
- Living area:2,191 sq. ft.
Heating and cooling
- Cooling:Central Air
- Heating:Forced Air, Natural Gas
Structure and exterior
- Roof:Composition
- Year built:2026
- Building area:2,191 sq. ft.
- Lot area:0.42 Acres
- Lot Features:Level
- Construction Materials:Stone, Vinyl Siding
- Exterior Features:Porch
- Foundation Description:Basement
- Levels:Bi-Level
Utilities
- Water:Public
- Sewer:Public Sewer
Finances and disclosures
- Price:$405,925
- Price per sq. ft.:$170.06
- Tax amount:$228
Features and amenities
- Laundry features:In Basement, Laundry Room
- Amenities:Vaulted Ceilings
Parking
- Parking description:Attached, Concrete, Garage Door Opener
- Garage spaces:3

New listings near 51897 Pulver Road
- New
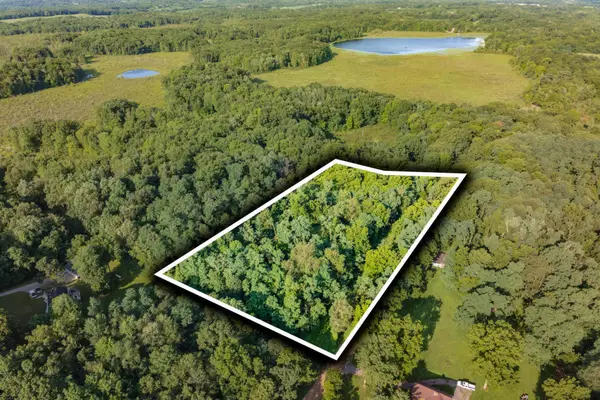 $49,900Active3.57 Acres
10391 Cranberry Lake Street, Marcellus, MI 49067
MLS# 26046030Listed by: FIVE STAR REAL ESTATE - New
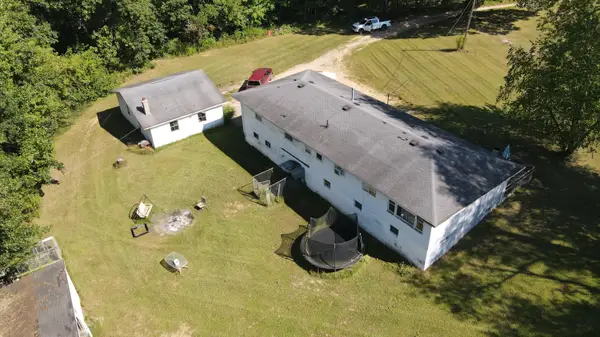 $374,900Active4 beds 3 baths1,829 sq. ft.
52524 Johnson Road, ThreeRivers, MI 49093
MLS# 68026045943Listed by: BERKSHIRE HATHAWAY HOMESERVICES MICHIGAN REAL ESTATE  $399,900Active40 Acres
Stuck Road, Marcellus, MI 49067
MLS# 26041950Listed by: BERKSHIRE HATHAWAY HOMESERVICES MI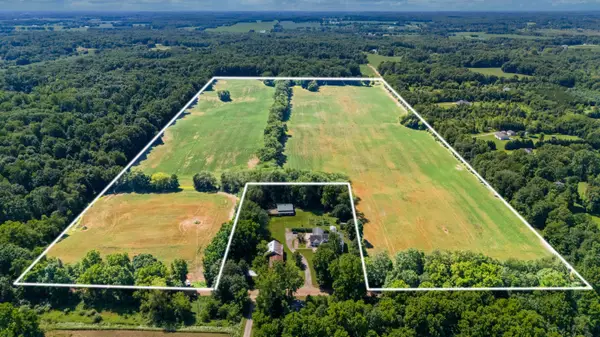 $780,000Active77.6 Acres
12753 Bliss Road, Marcellus, MI 49067
MLS# 26040761Listed by: MOSSY OAK PROPERTIES MICHIGAN OUTDOORS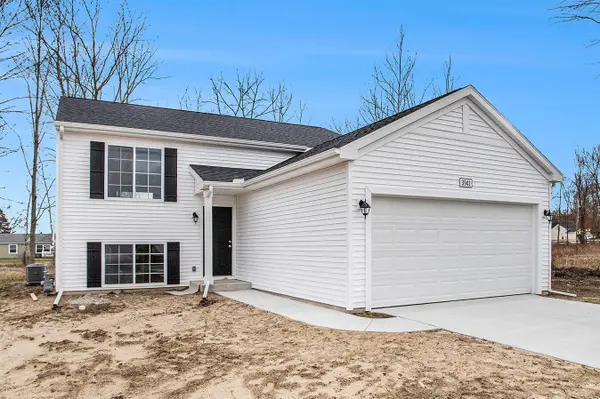 $369,900Active4 beds 2 baths2,072 sq. ft.
51997 Pulver Road, ThreeRivers, MI 49093
MLS# 66026039673Listed by: ALLEN EDWIN REALTY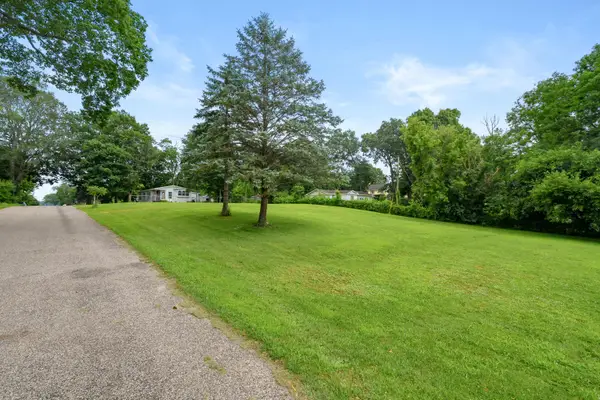 $35,000Active0.41 Acres
15437 North Street, Three Rivers, MI 49093
MLS# 26035368Listed by: M2 REAL ESTATE COLLECTIVE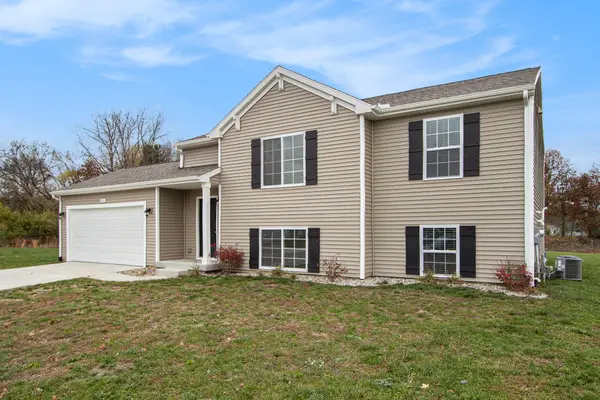 $374,900Active4 beds 2 baths2,192 sq. ft.
52011 Pulver Road, ThreeRivers, MI 49093
MLS# 66026034506Listed by: ALLEN EDWIN REALTY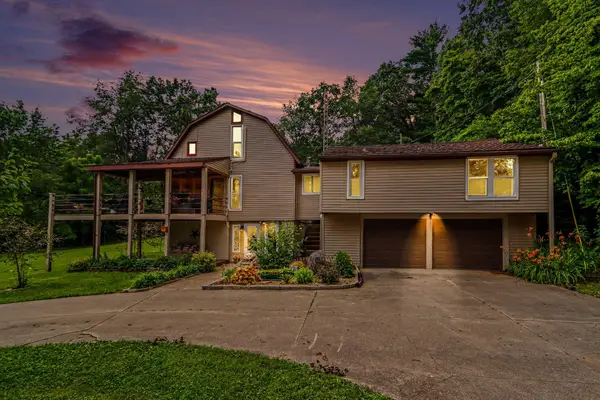 $629,900Active4 beds 3 baths1,991 sq. ft.
55942 Day Road, Marcellus, MI 49067
MLS# 68026034306Listed by: RE/MAX ELITE GROUP T.R. $585,000Active5 beds 4 baths3,095 sq. ft.
10426 Dutch Settlement Road, Marcellus, MI 49067
MLS# 66026028541Listed by: LAKES & COUNTRY REAL ESTATE INC


Protect your home and budget from life's surprises with an Assurant Home Warranty, backed by a partner that supports you through every step of homeownership. Explore Plans.
©2026 Century 21 Real Estate LLC. All rights reserved. CENTURY 21®, the CENTURY 21 Logo and C21® are service marks owned by Century 21 Real Estate LLC. Century 21 Real Estate LLC fully supports the principles of the Fair Housing Act and the Equal Opportunity Act. Each office is independently owned and operated. Listing information is deemed reliable but not guaranteed accurate.