1460 Coutant Street, Flushing, MI 48433
Local realty services provided by:CENTURY 21 Affiliated
1460 Coutant Street,Flushing, MI 48433
$335,000
- 4 Beds
- 2 Baths
- 2,144 sq. ft.
- Single family
- Active
Listed by: robert torrey
Office: real broker, llc. bloomfield
MLS#:20261062991
Source:MI_REALCOMP
Price summary
- Price:$335,000
- Price per sq. ft.:$156.25
About this home
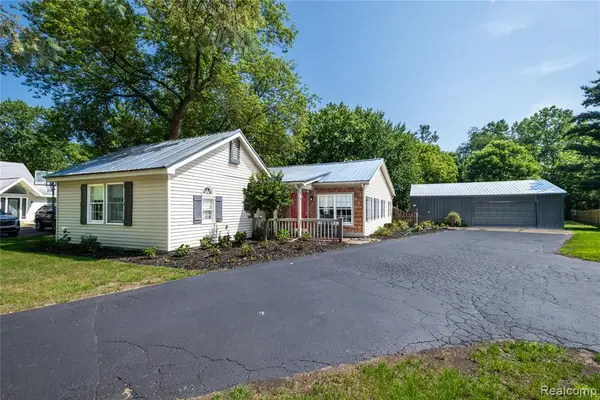
Welcome to this beautifully updated ranch in Flushing, offering over 2,000 sq. ft. of finished living space on approximately 1.4 acres! This move-in-ready home features 4 bedrooms, 2 full baths, newer flooring, and fresh paint throughout. The remodeled kitchen features quartz countertops, soft-close cabinetry, ceramic tile backsplash, and newer appliances. The primary bedroom offers direct access to the large deck, perfect for outdoor entertaining, summer gatherings, or simply relaxing and enjoying the privacy of the spacious backyard. The partially finished basement provides additional living space with plenty of possibilities. Additional highlights include an updated main bath with ceramic tile, newer vanities and plumbing fixtures, a large laundry/mudroom, and major improvements including a newer roof, furnace, central air, and water heater. Outside, you'll also find a storage shed for lawn equipment, tools, and outdoor gear. Enjoy the space and privacy of approximately 1.4 acres while still being just minutes from downtown Flushing, shopping, dining, and everyday conveniences. A great combination of space, updates, privacy, and location!...
Contact an agent
Home facts
- Year built:1961
- Subdivision & Development:HILLCREST ACRES
- Listing ID #:20261062991
- Added:3 day(s) ago
- Updated:August 12, 2026 at 10:09 AM
Rooms and interior
- Bedrooms:4
- Total bathrooms:2
- Full bathrooms:2
- Rooms Total:7
- Basement Description:Partially Finished
- Living area:2,144 sq. ft.
Heating and cooling
- Cooling:Central Air
- Heating:Forced Air, Natural Gas
Structure and exterior
- Year built:1961
- Building area:2,144 sq. ft.
- Lot area:1.4 Acres
- Architectural Style:Ranch
- Construction Materials:Vinyl Siding
- Foundation Description:Basement, Block
- Levels:One
Utilities
- Water:Community, Public
- Sewer:Sewer at Street
Finances and disclosures
- Price:$335,000
- Price per sq. ft.:$156.25
- Tax amount:$5,158
Features and amenities
- Laundry features:Electric Dryer Hookup, Gas Dryer Hookup, Washer Hookup
Parking
- Parking description:Attached, Direct Access, Two Car Garage
- Garage spaces:2

New listings near 1460 Coutant Street
- New
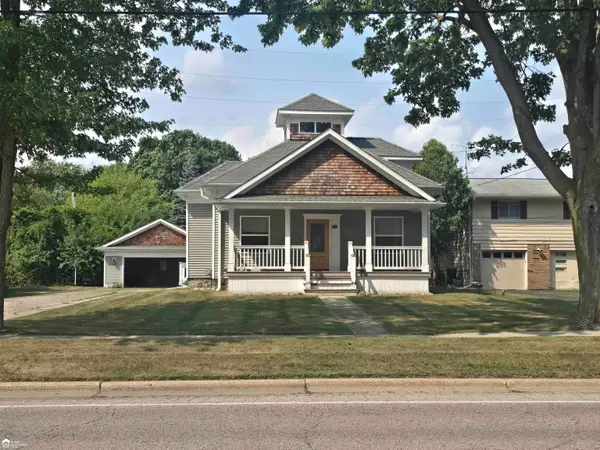 $227,500Active3 beds 2 baths1,634 sq. ft.
1001 Coutant, Flushing, MI 48433
MLS# 50218514Listed by: ERA PRIME REAL ESTATE GROUP - Open Sun, 2 to 3pmNew
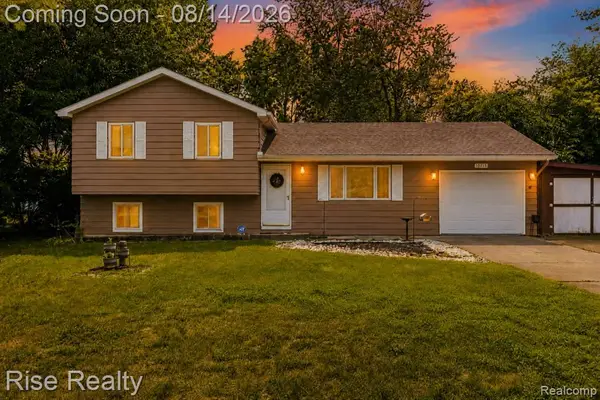 $259,900Active3 beds 2 baths1,712 sq. ft.
10215 Frances, Flushing, MI 48433
MLS# 61020865Listed by: RISE REALTY - New
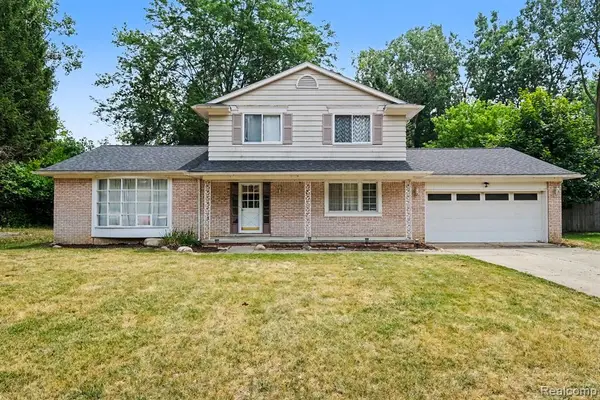 $255,000Active4 beds 3 baths1,851 sq. ft.
436 Dutch Mill, Flushing, MI 48433
MLS# 61020931Listed by: BERKSHIRE HATHAWAY HOMESERVICES MICHIGAN REAL EST - Open Sun, 2 to 3pmNew
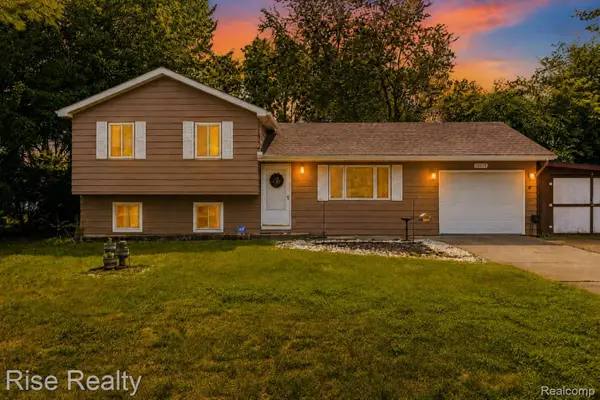 $259,900Active3 beds 2 baths1,921 sq. ft.
10215 Frances Road, Flushing, MI 48433
MLS# 20261064290Listed by: RISE REALTY - New
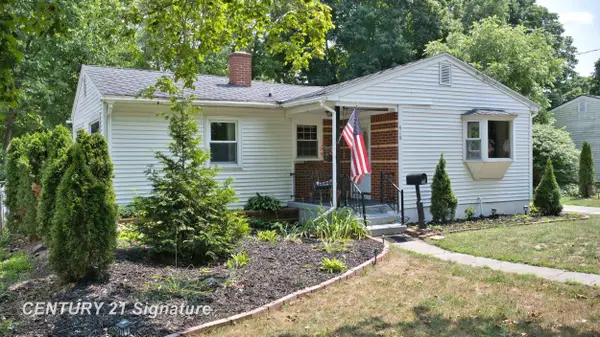
 $189,900Active2 beds 1 baths964 sq. ft.
418 Labian, Flushing, MI 48433
MLS# 50218325Listed by: CENTURY 21 SIGNATURE REALTY - New
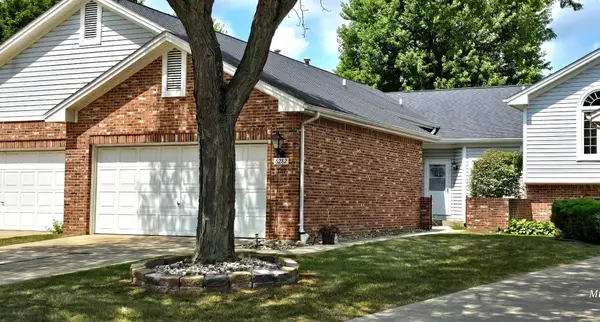 $169,900Active2 beds 2 baths1,248 sq. ft.
6282 Squire Lake DR, Flushing, MI 48433
MLS# 5050218277Listed by: MICHELE BLAIR - New
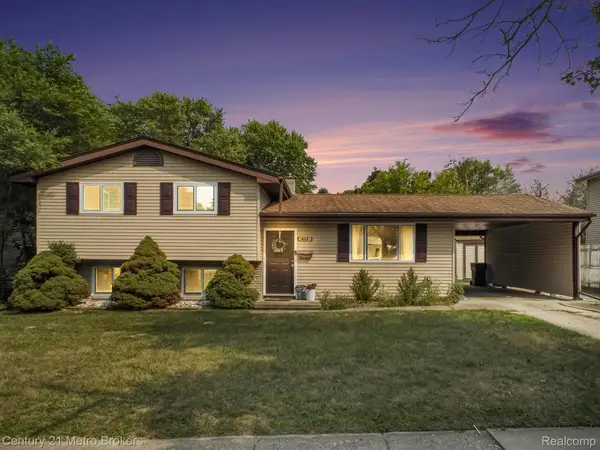 $265,000Active4 beds 2 baths1,763 sq. ft.
419 Laurie Drive, Flushing, MI 48433
MLS# 20261063696Listed by: CENTURY 21 METRO BROKERS - New
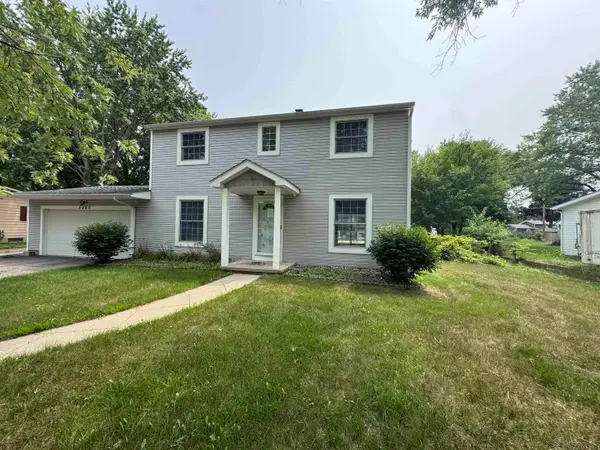 $255,000Active3 beds 2 baths1,536 sq. ft.
5380 River Ridge, Flushing, MI 48433
MLS# 50218221Listed by: NEXTHOME GREATER TRI-CITIES - New
 $299,900Active4 beds 2 baths1,500 sq. ft.
308 N Seymour, Flushing, MI 48433
MLS# 61019842Listed by: ERIC STAMM TEAM REAL ESTATE


Protect your home and budget from life's surprises with an Assurant Home Warranty, backed by a partner that supports you through every step of homeownership. Explore Plans.
©2026 Century 21 Real Estate LLC. All rights reserved. CENTURY 21®, the CENTURY 21 Logo and C21® are service marks owned by Century 21 Real Estate LLC. Century 21 Real Estate LLC fully supports the principles of the Fair Housing Act and the Equal Opportunity Act. Each office is independently owned and operated. Listing information is deemed reliable but not guaranteed accurate.