
2516 Redwood, Flushing, MI 48433
Local realty services provided by:CENTURY 21 Realty North
2516 Redwood,Flushing, MI 48433
$295,000
- 4 Beds
- 2 Baths
- 1,940 sq. ft.
- Single family
- Active
Upcoming open houses
- Sun, Sep 2011:30 am - 02:00 pm
Listed by: jamie schmidt
Office: remax town & country
MLS#:50217162
Source:MI_REALSOURCE
Price summary
- Price:$295,000
- Price per sq. ft.:$152.06
About this home
Ready to move to Redwood! This charming 4 bedroom 1.5 bath home is ready for its new owners. Offering the perfect blend of comfort and functionality, this inviting property offers a warm and welcoming layout with four bedrooms, making it ideal, with 2 living areas, 2 eating areas and even features a spacious fenced in backyard, with plenty of room to relax or entertain, with a large deck overlooking the private backyard, offering a hot tub to unwind and relax. Don't miss your chance to make this charming property your own.
Contact an agent
Home facts
- Year built:1964
- Subdivision & Development:Pinewood 01
- Listing ID #:50217162
- Added:46 day(s) ago
- Updated:September 19, 2026 at 10:28 AM
Rooms and interior
- Bedrooms:4
- Total bathrooms:2
- Full bathrooms:1
- Half bathrooms:1
- Flooring:Hardwood Floors
- Dining Description:On Main Level
- Kitchen Description:Dishwasher, Disposal, Microwave, On Main Level, Range/Oven, Refrigerator
- Bedroom Description:Bedroom 1 on Upper Level, Bedroom 2 on Upper Level, Bedroom 3 on Upper Level, Bedroom 4 on Upper Level
- Living area:1,940 sq. ft.
Heating and cooling
- Cooling:Attic Fan, Central A/C
- Heating:Forced Air, Natural Gas
Structure and exterior
- Year built:1964
- Building area:1,940 sq. ft.
- Lot area:0.36 Acres
- Architectural Style:Colonial
- Construction Materials:Aluminum, Brick
- Exterior Features:Fenced Yard, Patio
- Levels:2 Story
Utilities
- Water:Public Water
- Sewer:Public Sanitary
Finances and disclosures
- Price:$295,000
- Price per sq. ft.:$152.06
- Tax amount:$3,741
Features and amenities
- Appliances:Dishwasher, Disposal, Dryer, Microwave, Range/Oven, Refrigerator, Washer
- Laundry features:Dryer, On Basement Level, Washer
- Amenities:Sump Pump, Whirlpool/Hot Tub
- Pool features:Spa/Hot Tub
Parking
- Parking description:Attached Garage, Electric in Garage, Garage Door Opener
- Garage spaces:2
 Provided through IDX via MiRealSource. Courtesy of MiRealSource Shareholder. Copyright MiRealSource. The information published and disseminated by MiRealSource is communicated verbatim, without change by MiRealSource, as filed with MiRealSource by its members. The accuracy of all information, regardless of source, is not guaranteed or warranted. All information should be independently verified. Copyright 2026 MiRealSource. All rights reserved. The information provided hereby constitutes proprietary information of MiRealSource, Inc. and its shareholders, affiliates and licensees and may not be reproduced or transmitted in any form or by any means, electronic or mechanical, including photocopy, recording, scanning or any information storage and retrieval system, without written permission from MiRealSource, Inc.
New listings near 2516 Redwood
- New
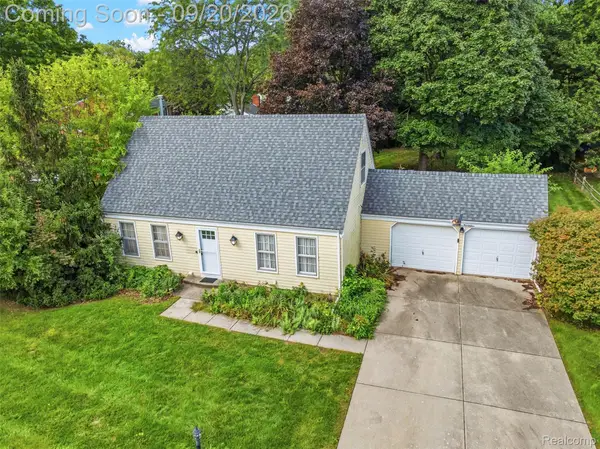 $239,000Active3 beds 2 baths1,300 sq. ft.
3121 Kings Brook Drive, Flushing, MI 48433
MLS# 20261073581Listed by: REAL ESTATE FOR A CAUSE - New
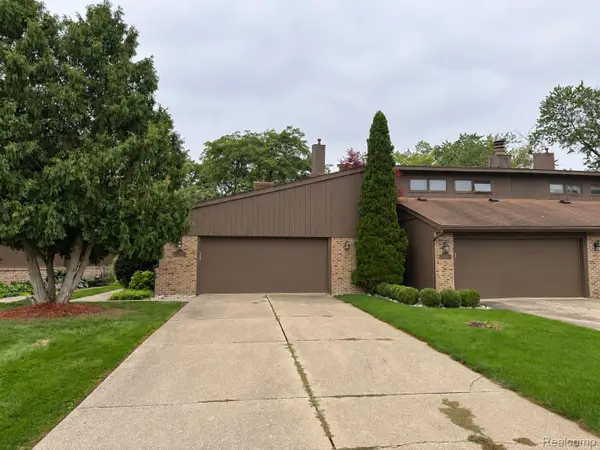 $179,900Active2 beds 3 baths1,856 sq. ft.
112 Riverview Boulevard, Flushing, MI 48433
MLS# 20261075455Listed by: AMERICAN ASSOCIATES INC - New
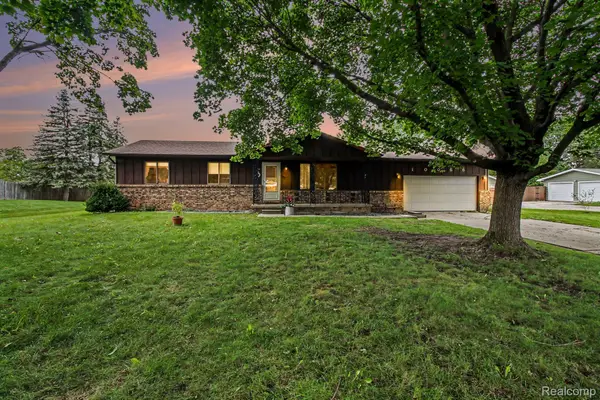 $229,900Active3 beds 2 baths1,424 sq. ft.
10066 Carpenter Road, Flushing, MI 48433
MLS# 20261075352Listed by: REAL BROKER, LLC CLARKSTON - New
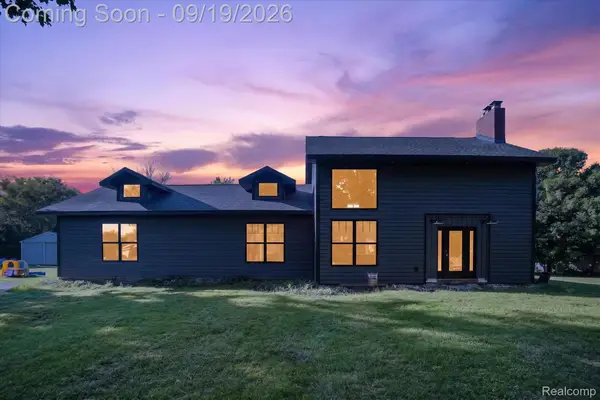 $365,000Active4 beds 3 baths2,524 sq. ft.
10215 W Mount Morris Road, Flushing, MI 48433
MLS# 20261070941Listed by: REAL ESTATE FOR A CAUSE - New
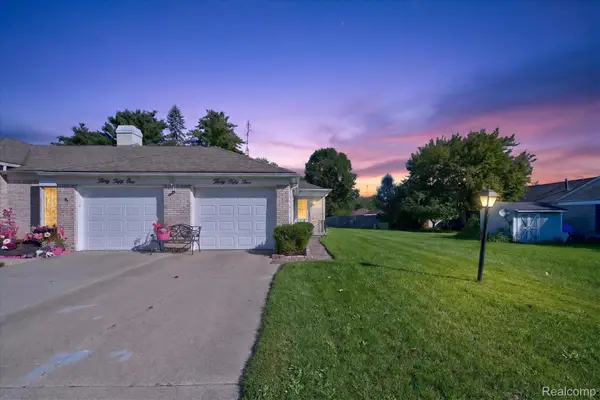 $139,000Active2 beds 2 baths900 sq. ft.
3055 Vineyard Lane, Flushing, MI 48433
MLS# 20261072397Listed by: TREMAINE REAL ESTATE - New
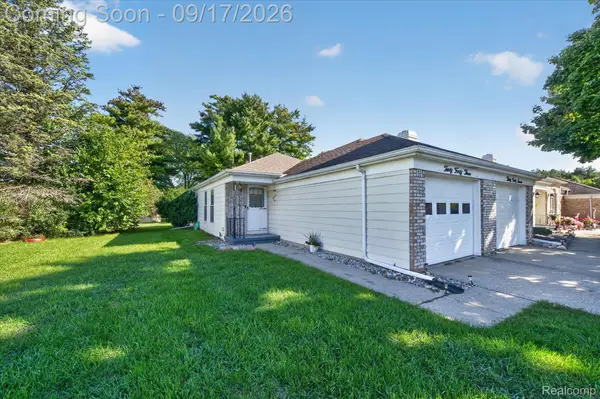 $144,000Active2 beds 1 baths900 sq. ft.
3043 Vineyard Lane, Flushing, MI 48433
MLS# 20261072405Listed by: TREMAINE REAL ESTATE - New
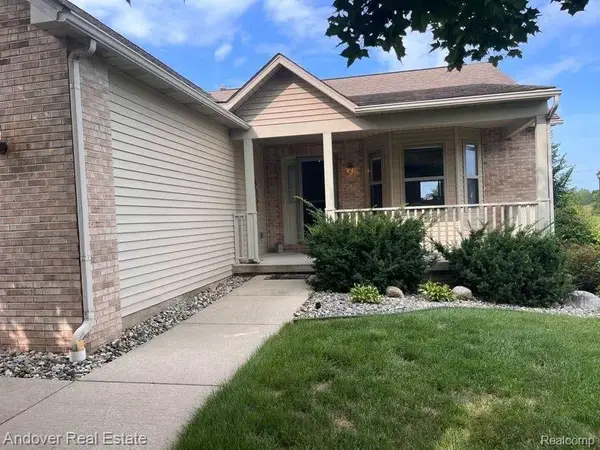 $235,000Active2 beds 2 baths2,408 sq. ft.
6294 Princess Court, Flushing, MI 48433
MLS# 20261074896Listed by: ANDOVER REAL ESTATE - New
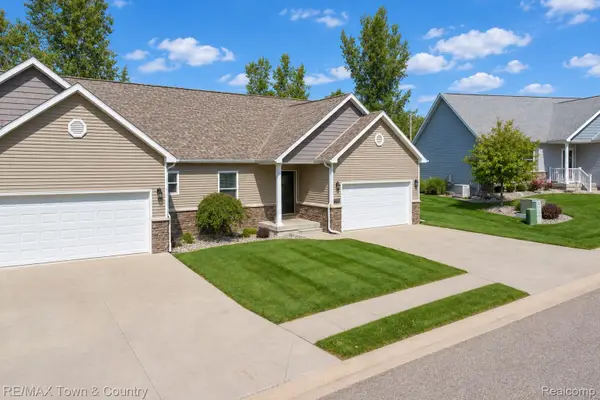 $295,000Active2 beds 2 baths2,195 sq. ft.
7070 Cambridge Drive #12, Flushing, MI 48433
MLS# 20261074919Listed by: RE/MAX TOWN & COUNTRY - New
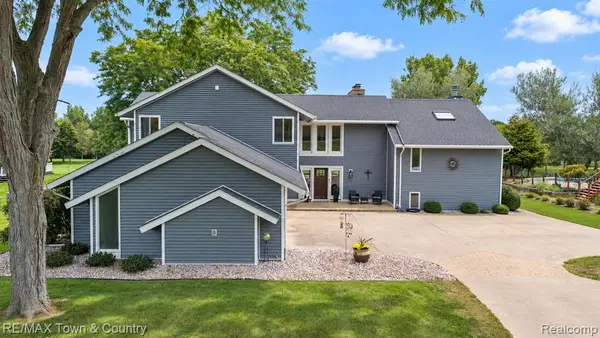 $615,000Active5 beds 5 baths4,702 sq. ft.
7492 River, Flushing, MI 48433
MLS# 61030523Listed by: RE/MAX TOWN & COUNTRY - New
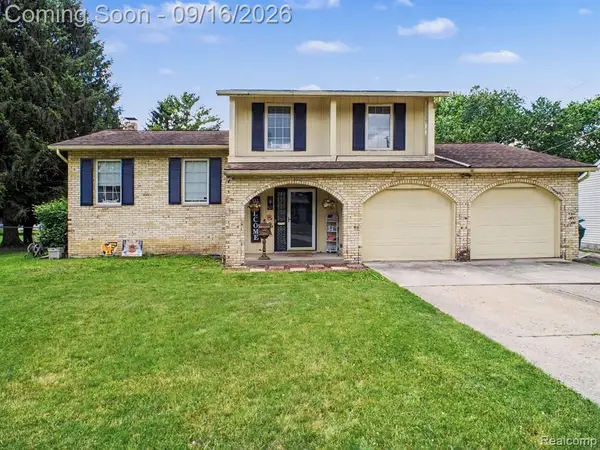 $229,500Active4 beds 2 baths1,444 sq. ft.
428 Carrie, Flushing, MI 48433
MLS# 61030266Listed by: EXP REALTY MAIN


Protect your home and budget from life's surprises with an Assurant Home Warranty, backed by a partner that supports you through every step of homeownership. Explore Plans.
©2026 Century 21 Real Estate LLC. All rights reserved. CENTURY 21®, the CENTURY 21 Logo and C21® are service marks owned by Century 21 Real Estate LLC. Century 21 Real Estate LLC fully supports the principles of the Fair Housing Act and the Equal Opportunity Act. Each office is independently owned and operated. Listing information is deemed reliable but not guaranteed accurate.