307 N Cherry Street, Flushing, MI 48433
Local realty services provided by:CENTURY 21 Dynamic Realty
307 N Cherry Street,Flushing, MI 48433
$224,500
- 3 Beds
- 2 Baths
- 1,674 sq. ft.
- Single family
- Active
Listed by: elizabeth bice
Office: b & b realty solutions
MLS#:20261057104
Source:MI_REALCOMP
Price summary
- Price:$224,500
- Price per sq. ft.:$134.11
About this home
In the heart of flushing sits your new Victorian home at 307 N Cherry st. If you have been searching for a home with classic character, hardwoods, and ample garage space- this one is for you! Inside you'll find spacious living areas filled with natural light, and a functional layout for both everyday living and entertaining. This home offers both a main floor full bathroom and main floor bedroom with two additional bedrooms on the second level. New within the last 3 years are the furnace and water heater. Pairing that with appliances staying with the home, that gives a great start to a first time purchaser. A sunroom off the back of the house gives a peaceful place to enjoy a morning coffee or relax after a long day. Additionally, outside there is storage galore with the detached four car garage.
Schedule your showing today!
Contact an agent
Home facts
- Year built:1885
- Subdivision & Development:ENLARGED OF FLUSHING
- Listing ID #:20261057104
- Added:40 day(s) ago
- Updated:September 01, 2026 at 10:41 AM
Rooms and interior
- Bedrooms:3
- Total bathrooms:2
- Full bathrooms:2
- Rooms Total:6
- Living area:1,674 sq. ft.
Heating and cooling
- Heating:Forced Air, Natural Gas
Structure and exterior
- Year built:1885
- Building area:1,674 sq. ft.
- Lot area:0.29 Acres
- Architectural Style:Victorian
- Construction Materials:Vinyl Siding
- Foundation Description:Michigan Basement
- Levels:Two
Utilities
- Water:Public
- Sewer:Public Sewer
Finances and disclosures
- Price:$224,500
- Price per sq. ft.:$134.11
- Tax amount:$3,367
Parking
- Parking description:Detached, Four Car Garage
- Garage spaces:4

New listings near 307 N Cherry Street
- Coming Soon
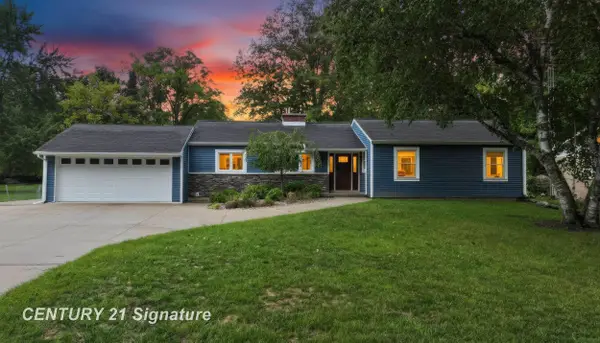
 $269,900Coming Soon3 beds 1 baths1,350 sq. ft.
541 Warren, Flushing, MI 48433
MLS# 50220467Listed by: CENTURY 21 SIGNATURE REALTY - New
 $215,000Active3 beds 2 baths1,674 sq. ft.
307 N Cherry, Flushing, MI 48433
MLS# 61026597Listed by: B & B REALTY SOLUTIONS - New
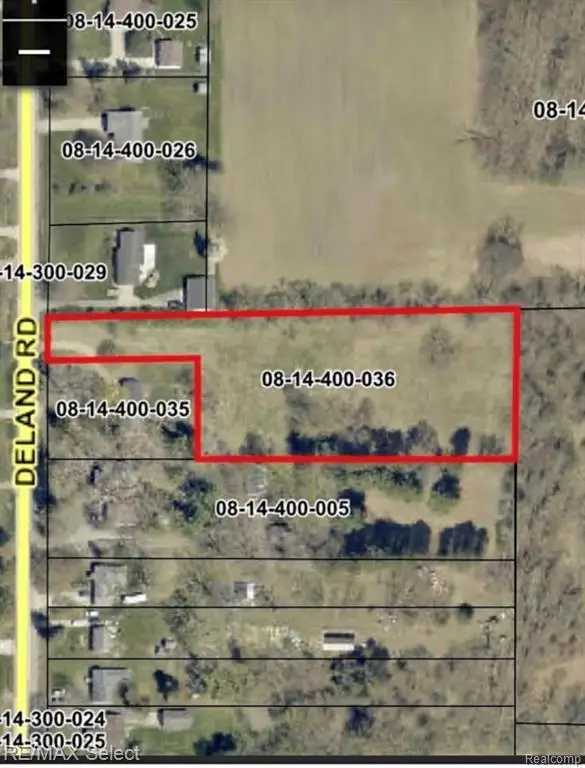 $48,900Active2.18 Acres
0 Deland, Flushing, MI 48433
MLS# 61026604Listed by: RE/MAX SELECT - Open Sun, 1 to 3pmNew
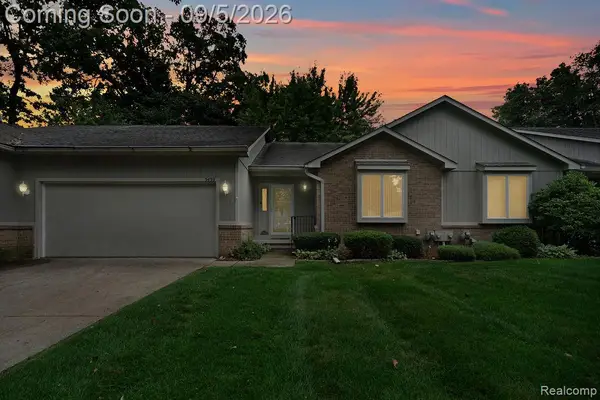 $214,900Active2 beds 2 baths2,809 sq. ft.
5439 Hickory Circle, Flushing, MI 48433
MLS# 20261070165Listed by: SMITH STREET - New
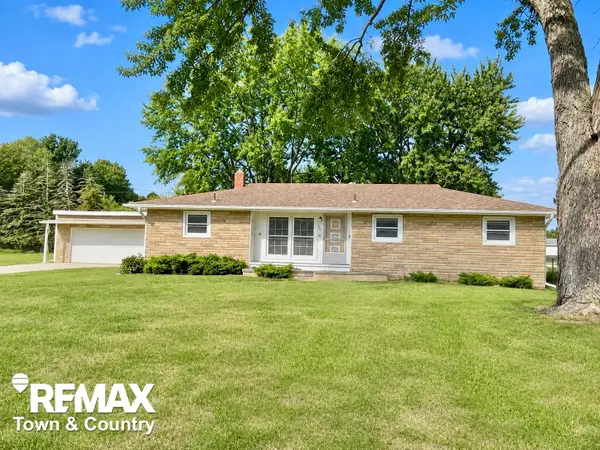 $239,900Active3 beds 2 baths1,462 sq. ft.
626 S Mckinley RD, Flushing, MI 48433
MLS# 5050220416Listed by: REMAX TOWN & COUNTRY - New
 $159,500Active3 beds 2 baths1,440 sq. ft.
209 N Cherry Street, Flushing, MI 48433
MLS# 20261069524Listed by: RE/MAX SELECT - New
 $249,900Active3 beds 2 baths1,832 sq. ft.
12055 W Pierson Road, Flushing, MI 48433
MLS# 20261069381Listed by: RED FOX REALTY LLC  $174,900Pending2 beds 2 baths958 sq. ft.
530 Coutant Street, Flushing, MI 48433
MLS# 20261068296Listed by: REALTY EXECUTIVES MAIN ST LLC- New
 $219,900Active2 beds 3 baths1,871 sq. ft.
827 E Main Street, Flushing, MI 48433
MLS# 20261069107Listed by: THE BROKERAGE REAL ESTATE ENTHUSIASTS - New
 $499,900Active4 beds 3 baths2,800 sq. ft.
2120 Duffield Road, Flushing, MI 48433
MLS# 20261068234Listed by: TREMAINE REAL ESTATE


Protect your home and budget from life's surprises with an Assurant Home Warranty, backed by a partner that supports you through every step of homeownership. Explore Plans.
©2026 Century 21 Real Estate LLC. All rights reserved. CENTURY 21®, the CENTURY 21 Logo and C21® are service marks owned by Century 21 Real Estate LLC. Century 21 Real Estate LLC fully supports the principles of the Fair Housing Act and the Equal Opportunity Act. Each office is independently owned and operated. Listing information is deemed reliable but not guaranteed accurate.