3200 Kings Brook Drive, Flushing, MI 48433
Local realty services provided by:CENTURY 21 Dynamic Realty
3200 Kings Brook Drive,Flushing, MI 48433
- 3 Beds
- 2 Baths
- - sq. ft.
- Single family
- Sold
Listed by: luke mclean
Office: the brokerage real estate enthusiasts
MLS#:20261058157
Source:MI_REALCOMP
Sorry, we are unable to map this address
Price summary
- Price:
About this home
Custom-built, quality home featuring an open floor plan and cathedral ceilings, located in the desirable Flushing School District. This well-maintained 3-bedroom, 2-bath home offers comfort, functionality, and plenty of space. The main level features beautiful hardwood floors, new carpet, convenient first-floor laundry, and a bright 13’ x 10’ sunroom overlooking the peaceful backyard. A heated and insulated 24’ x 24’ detached garage provides the perfect space for additional storage, a workshop, or woodworking projects. The fully finished basement offers endless possibilities, whether you need a home office, fitness area, recreation room, or additional living space. All appliances included. Residents also have the option to join the neighborhood association, which includes access to the community pond and clubhouse.
Contact an agent
Home facts
- Year built:1990
- Subdivision & Development:PINEHILL PLACE 4
- Listing ID #:20261058157
- Added:44 day(s) ago
- Updated:September 12, 2026 at 07:00 AM
Rooms and interior
- Bedrooms:3
- Total bathrooms:2
- Full bathrooms:1
- Half bathrooms:1
- Rooms Total:3
- Basement Description:Finished, Full
Heating and cooling
- Heating:Forced Air, Natural Gas
Structure and exterior
- Year built:1990
- Architectural Style:Ranch
- Construction Materials:Brick, Vinyl Siding
- Foundation Description:Basement, Brick Mortar
- Levels:One
Utilities
- Water:Public
- Sewer:Public Sewer
Finances and disclosures
- Price:
- Tax amount:$5,928
Parking
- Parking description:Attached, Electricity In Garage, Garage Door Opener, Two Car Garage, Workshop in Garage
- Garage spaces:2

New listings near 3200 Kings Brook Drive
- New
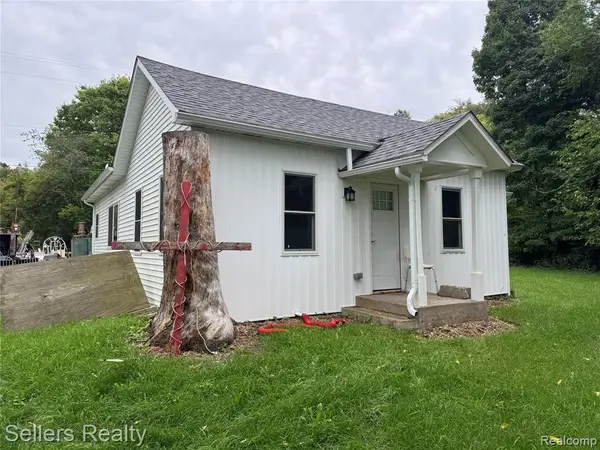 $225,000Active2 beds 1 baths1,104 sq. ft.
7230 N Mckinley, Flushing, MI 48433
MLS# 61029238Listed by: SELLERS REALTY - Open Sun, 2 to 4pmNew
 $799,000Active4 beds 4 baths3,020 sq. ft.
2566 Lakeside, Flushing, MI 48433
MLS# 61029197Listed by: KELLER WILLIAMS FIRST - New

 $399,900Active3 beds 3 baths2,684 sq. ft.
6367 Boulder Drive, Flushing, MI 48433
MLS# 20261071314Listed by: CENTURY 21 SIGNATURE REALTY - New
 $239,900Active3 beds 3 baths1,777 sq. ft.
1450 Beaumont, Flushing, MI 48433
MLS# 61027578Listed by: AAA MCNAMARA PROPERTIES INC - New
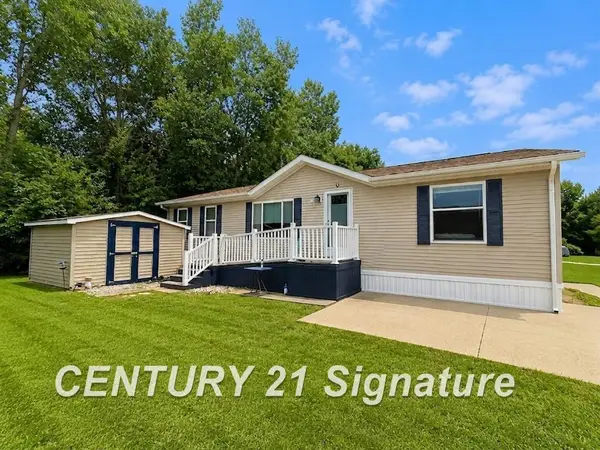 $60,000Active3 beds 2 baths
277 Armstrong, Flushing, MI 48433
MLS# 50220779Listed by: CENTURY 21 SIGNATURE REALTY - New
 $338,900Active3 beds 2 baths2,488 sq. ft.
8560 Appleblossom, Flushing, MI 48433
MLS# 50220667Listed by: HAM GROUP REALTY 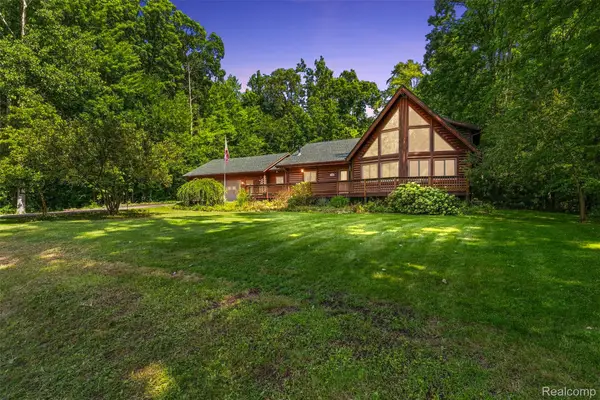 $430,000Pending4 beds 4 baths2,672 sq. ft.
8340 Nichols Road, Flushing, MI 48433
MLS# 20261070682Listed by: KEY EXCHANGE REALTY- New
 $215,000Active3 beds 2 baths1,674 sq. ft.
307 N Cherry, Flushing, MI 48433
MLS# 61026597Listed by: B & B REALTY SOLUTIONS 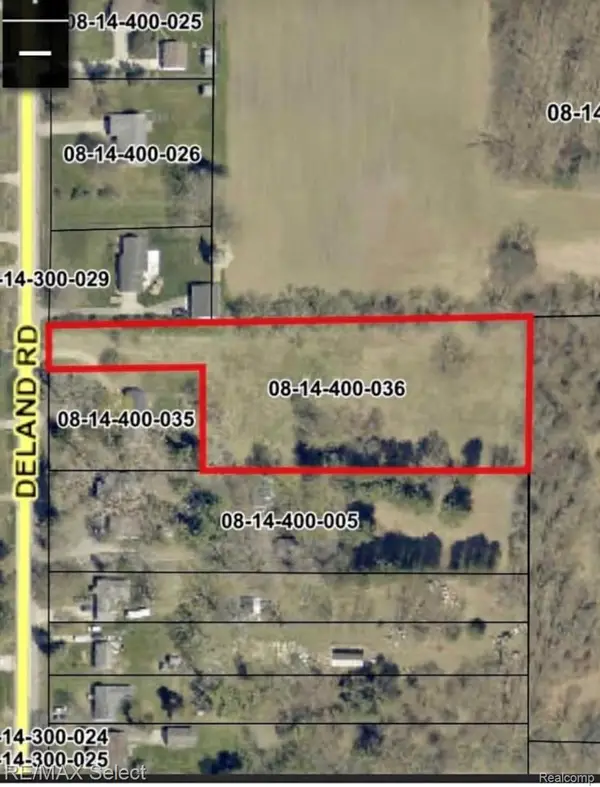 $48,900Pending2.18 Acres
0 Deland, Flushing, MI 48433
MLS# 20261069883Listed by: RE/MAX SELECT- New
 $214,900Active2 beds 2 baths1,509 sq. ft.
5439 Hickory, Flushing, MI 48433
MLS# 61026553Listed by: SMITH STREET


Protect your home and budget from life's surprises with an Assurant Home Warranty, backed by a partner that supports you through every step of homeownership. Explore Plans.
©2026 Century 21 Real Estate LLC. All rights reserved. CENTURY 21®, the CENTURY 21 Logo and C21® are service marks owned by Century 21 Real Estate LLC. Century 21 Real Estate LLC fully supports the principles of the Fair Housing Act and the Equal Opportunity Act. Each office is independently owned and operated. Listing information is deemed reliable but not guaranteed accurate.