423 Leland Street, Flushing, MI 48433
Local realty services provided by:CENTURY 21 Signature Realty
423 Leland Street,Flushing, MI 48433
- 3 Beds
- 2 Baths
- - sq. ft.
- Single family
- Sold
Listed by: daniel ferguson
Office: exp realty - fenton
MLS#:20261050944
Source:MI_REALCOMP
Sorry, we are unable to map this address
Price summary
- Price:
About this home
SIDEWALK COMMUNITIES with TREE-LINED streets in Flushing just hit different! Move right into this beautifully maintained 3-bedroom, 1.5-bath townhouse (with no HOA) offering nearly 1600 SQUARE FEET of living space in the highly sought-after Flushing School District! Lovingly cared for by the SAME OWNER for DECADES, ideally located within walking distance to schools and just minutes from parks, trails, shopping, dining, and all the conveniences the City of Flushing has to offer. Inside, you'll find an inviting floor plan with SEPARATE LIVING SPACES designed for today's lifestyle, including BOTH a bright LIVING ROOM in the front and a cozy FAMILY ROOM with built-in bookshelves and space for gatherings. Natural light fills the home through the OVERSIZED DOORWALL, while the kitchen offers abundant cabinetry and includes all appliances, making this truly move-in ready. The FIRST FLOOR LAUNDRY and mudroom add everyday practicality, while built-in storage, walk-in closets, and thoughtful details maximize space. Step outside to your expansive PRIVATE PATIO, complete with PRIVACY FENCE, perfect for outdoor entertaining/relaxing or enjoying your morning coffee. Additional features include an ATTACHED GARAGE and a BASEMENT that provides exceptional storage offering the size and feel of a traditional home with the ease of townhouse living!...
Contact an agent
Home facts
- Year built:1969
- Subdivision & Development:MEADOWVIEW ESTATES #2
- Listing ID #:20261050944
- Added:54 day(s) ago
- Updated:September 13, 2026 at 06:59 AM
Rooms and interior
- Bedrooms:3
- Total bathrooms:2
- Full bathrooms:1
- Half bathrooms:1
- Rooms Total:8
- Basement Description:Partial, Unfinished
Heating and cooling
- Cooling:Ceiling Fans, Central Air
- Heating:Forced Air, Natural Gas
Structure and exterior
- Roof:Asphalt
- Year built:1969
- Architectural Style:Townhouse
- Construction Materials:Brick, Vinyl Siding
- Foundation Description:Basement, Block
- Levels:Two
Utilities
- Water:Public
- Sewer:Public Sewer
Finances and disclosures
- Price:
- Tax amount:$1,989
Features and amenities
- Appliances:Dishwasher, Dryer, Free Standing Electric Oven, Free Standing Refrigerator, Microwave, Washer
- Laundry features:Laundry Room
Parking
- Parking description:Attached, One Car Garage
- Garage spaces:1

New listings near 423 Leland Street
- New
 $225,000Active2 beds 1 baths1,104 sq. ft.
7230 N Mckinley Road, Flushing, MI 48433
MLS# 20261073277Listed by: SELLERS REALTY - Open Sun, 2 to 4pmNew
 $799,000Active4 beds 4 baths5,820 sq. ft.
2566 Lakeside Court, Flushing, MI 48433
MLS# 20261072862Listed by: KELLER WILLIAMS FIRST - New

 $399,900Active3 beds 3 baths2,684 sq. ft.
6367 Boulder Drive, Flushing, MI 48433
MLS# 20261071314Listed by: CENTURY 21 SIGNATURE REALTY - New
 $239,900Active3 beds 3 baths1,777 sq. ft.
1450 Beaumont, Flushing, MI 48433
MLS# 61027578Listed by: AAA MCNAMARA PROPERTIES INC - New
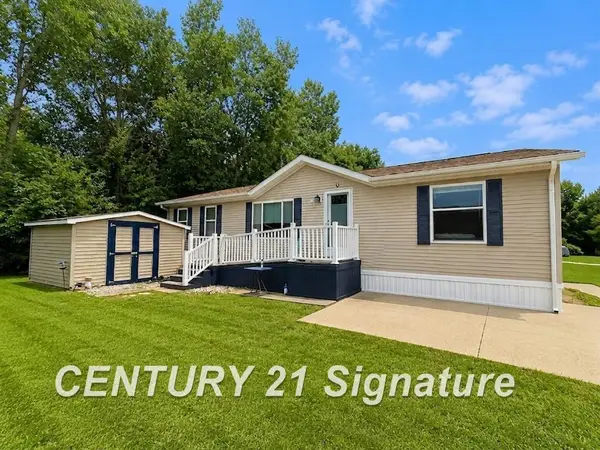 $60,000Active3 beds 2 baths
277 Armstrong, Flushing, MI 48433
MLS# 50220779Listed by: CENTURY 21 SIGNATURE REALTY - New
 $338,900Active3 beds 2 baths2,488 sq. ft.
8560 Appleblossom, Flushing, MI 48433
MLS# 50220667Listed by: HAM GROUP REALTY 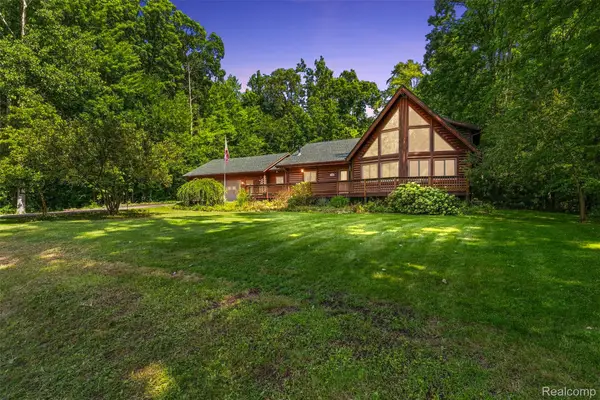 $430,000Pending4 beds 4 baths2,672 sq. ft.
8340 Nichols Road, Flushing, MI 48433
MLS# 20261070682Listed by: KEY EXCHANGE REALTY $215,000Active3 beds 2 baths1,674 sq. ft.
307 N Cherry, Flushing, MI 48433
MLS# 61026597Listed by: B & B REALTY SOLUTIONS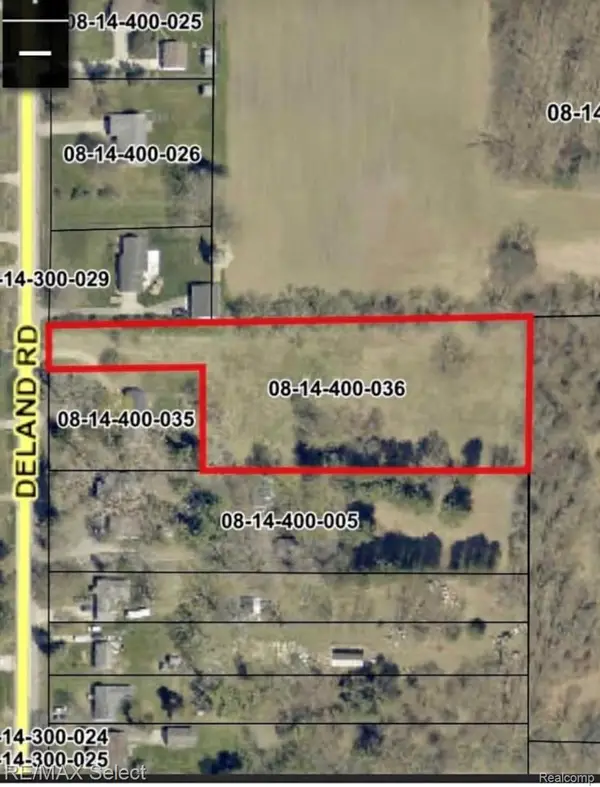 $48,900Pending2.18 Acres
0 Deland, Flushing, MI 48433
MLS# 20261069883Listed by: RE/MAX SELECT $214,900Active2 beds 2 baths1,509 sq. ft.
5439 Hickory, Flushing, MI 48433
MLS# 61026553Listed by: SMITH STREET


Protect your home and budget from life's surprises with an Assurant Home Warranty, backed by a partner that supports you through every step of homeownership. Explore Plans.
©2026 Century 21 Real Estate LLC. All rights reserved. CENTURY 21®, the CENTURY 21 Logo and C21® are service marks owned by Century 21 Real Estate LLC. Century 21 Real Estate LLC fully supports the principles of the Fair Housing Act and the Equal Opportunity Act. Each office is independently owned and operated. Listing information is deemed reliable but not guaranteed accurate.