
437 Deland Road, Flushing, MI 48433
Local realty services provided by:CENTURY 21 Affiliated
437 Deland Road,Flushing, MI 48433
$210,000
- 3 Beds
- 1 Baths
- 1,034 sq. ft.
- Single family
- Active
Listed by: stacey l taylor
Office: @properties christie's int'l r e clarkston
MLS#:20261060427
Source:MI_REALCOMP
Price summary
- Price:$210,000
- Price per sq. ft.:$203.09
About this home
Charmingly-remodeled 3 - 4 bedroom farmhouse-inspired 1.5 story home feels like being 'up north' on 1.22 acres yet this location is within walking distance to town and to schools! With 2 detached garage/barn outbuildings ~ the possibilities are endless! A welcoming enclosed porch area greets guests and provides plenty of storage as well. This home was remodeled from top to bottom in 2019 including refinished wood floors, new fixtures, updated kitchen, laundry + mud room area and much more! Freshly painted and many newer windows , new sewer line in 2025 and a full bathroom modeled down to studs in 2023 are just a few more noteworthy updates! Cozy eat-in kitchen offers built-in seating and the living room is spacious and filled with natural light. A 1st floor bedroom with gleaming hardwood floors offers 1st floor living along with a huge 1st floor laundry/mud room area. A 'flex' room could serve as an office, playroom and leads to upstairs with 2 large bedrooms. There are many combinations of ways to make this floorplan work including making the upstairs a large primary suite instead of 2 bedrooms. The unfinished basement has framed in storage room and workshop area. A 1.5 car second garage/barn has new windows, new man door, new roll up door along with insulation, outlets and recessed lights. The oversized 2 car garage also has a new roll-up door. Situated on 1.22 acres with no HOA restrictions, this is the perfect home for the outdoor/car enthusiast or small business owner needing onsite storage for equipment/supplies. Sorry but no FHA or VA offers or rent-to-own/land contract terms. Some photos may have been virtually staged FYI. Audio-visual equip may be in use. BATVAI IDRBNG (excludes washer and dryer- all kitchen appliances included)...
Contact an agent
Home facts
- Year built:1941
- Subdivision & Development:SUPRVRS 26 FLUSHING
- Listing ID #:20261060427
- Added:16 day(s) ago
- Updated:August 21, 2026 at 09:59 AM
Rooms and interior
- Bedrooms:3
- Total bathrooms:1
- Full bathrooms:1
- Rooms Total:8
- Basement Description:Unfinished
- Living area:1,034 sq. ft.
Heating and cooling
- Cooling:Central Air
- Heating:Forced Air, Natural Gas
Structure and exterior
- Roof:Asphalt
- Year built:1941
- Building area:1,034 sq. ft.
- Lot area:1.22 Acres
- Architectural Style:Cape Cod
- Construction Materials:Aluminum Siding, Wood Siding
- Exterior Features:Porch
- Foundation Description:Basement, Block
Utilities
- Water:Public
- Sewer:Public Sewer
Finances and disclosures
- Price:$210,000
- Price per sq. ft.:$203.09
- Tax amount:$4,115
Features and amenities
- Appliances:Dishwasher, Disposal, Free Standing Electric Range, Free Standing Refrigerator, Microwave, Washer
- Laundry features:Laundry Room
Parking
- Parking description:Detached, Electricity In Garage, Garage Door Opener, Garage Faces Front, One and Half Car Garage, Oversized, Two Car Garage
- Garage spaces:3.5

New listings near 437 Deland Road
- Open Sun, 1 to 3pmNew
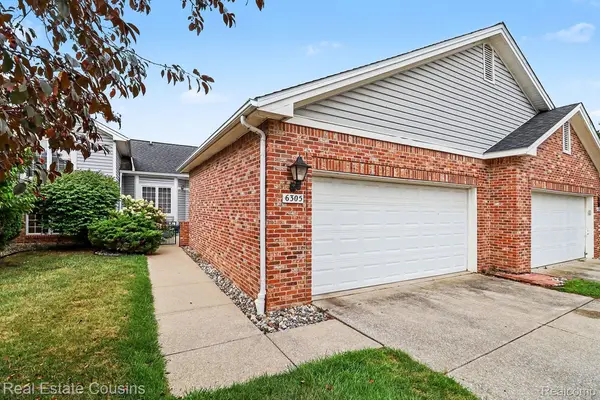 $199,900Active2 beds 2 baths1,220 sq. ft.
6305 Squire Lake Drive, Flushing, MI 48433
MLS# 20261065901Listed by: REAL ESTATE COUSINS - Open Sun, 1 to 3pmNew
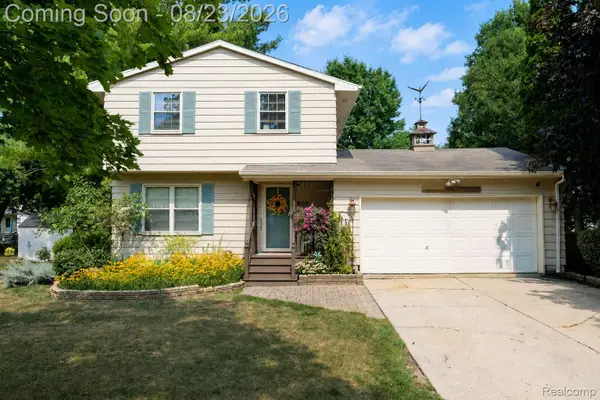 $249,999Active3 beds 2 baths1,292 sq. ft.
605 Autumn Drive, Flushing, MI 48433
MLS# 20261063599Listed by: ERIC STAMM TEAM REAL ESTATE - New
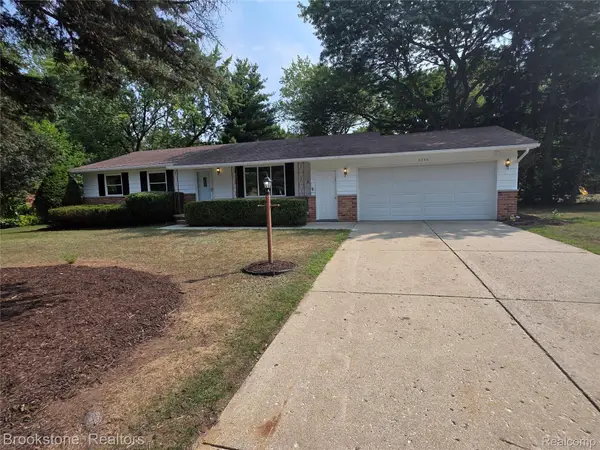 $215,000Active3 beds 2 baths1,200 sq. ft.
5395 Dorchester Drive, Flushing, MI 48433
MLS# 20261066407Listed by: BROOKSTONE, REALTORS LLC - Open Sun, 1 to 3pmNew
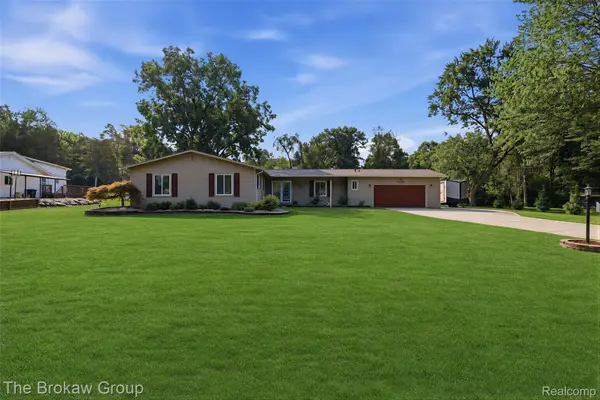 $285,000Active4 beds 2 baths2,080 sq. ft.
4474 Cedardale Lane, Flushing, MI 48433
MLS# 20261065247Listed by: THE BROKAW GROUP - New
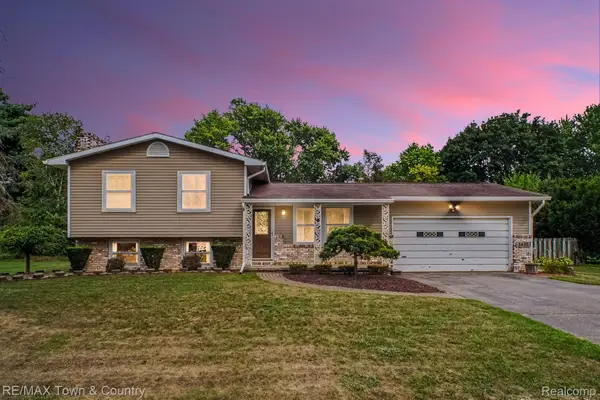 $235,000Active4 beds 2 baths1,576 sq. ft.
5430 River Ridge Drive, Flushing, MI 48433
MLS# 20261064694Listed by: RE/MAX TOWN & COUNTRY - New
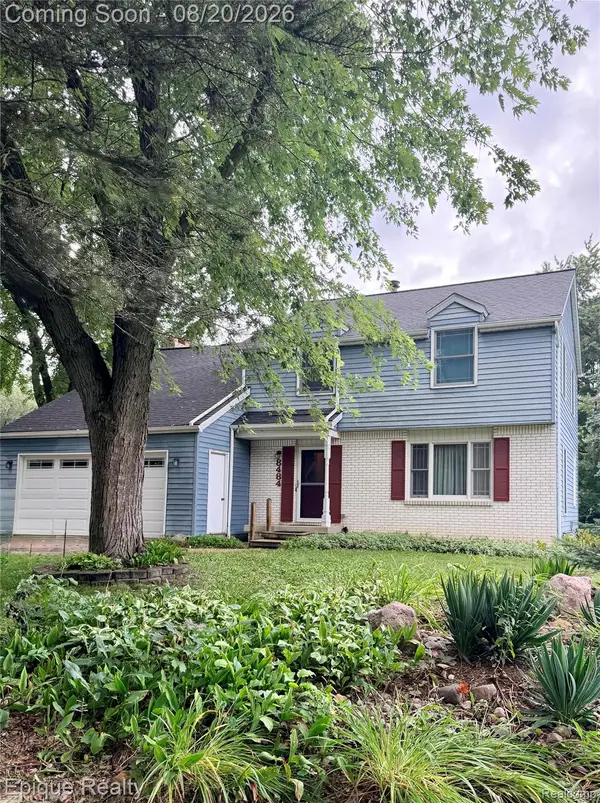 $389,900Active5 beds 4 baths3,332 sq. ft.
8484 Wesley Drive, Flushing, MI 48433
MLS# 20261065347Listed by: EPIQUE REALTY - New
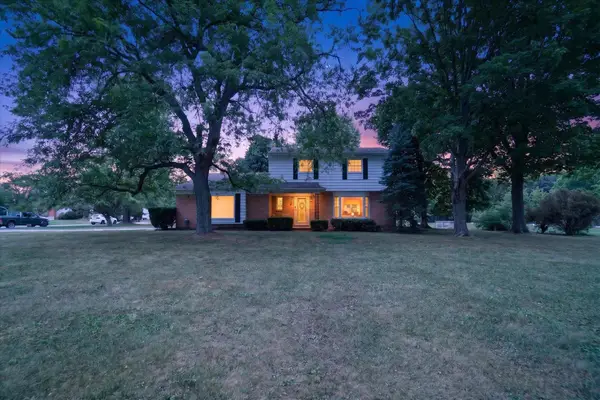 $314,900Active4 beds 2 baths1,920 sq. ft.
5140 N Mckinley, Flushing, MI 48433
MLS# 5050218729Listed by: DANE SELTZER REAL ESTATE GROUP - New
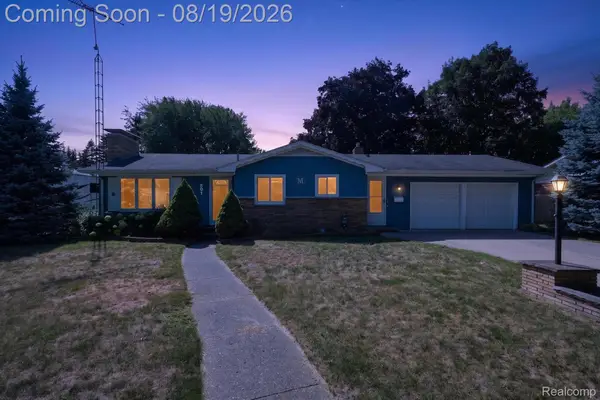 $235,000Active3 beds 2 baths2,664 sq. ft.
501 Dale Street, Flushing, MI 48433
MLS# 20261065166Listed by: GOLDEN KEY REALTY GROUP LLC - New
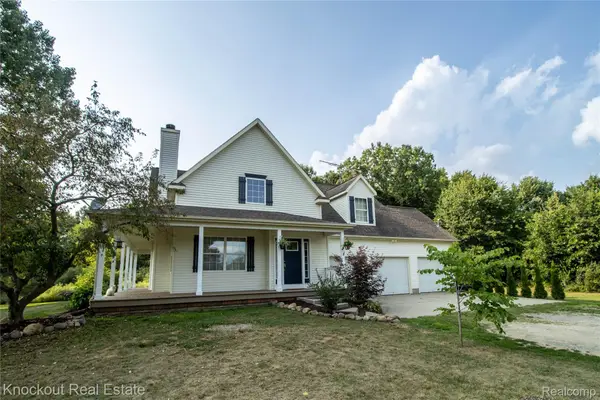 $459,900Active5 beds 3 baths2,505 sq. ft.
9039 Riverview Court, Flushing, MI 48433
MLS# 20261065079Listed by: KNOCKOUT REAL ESTATE - New
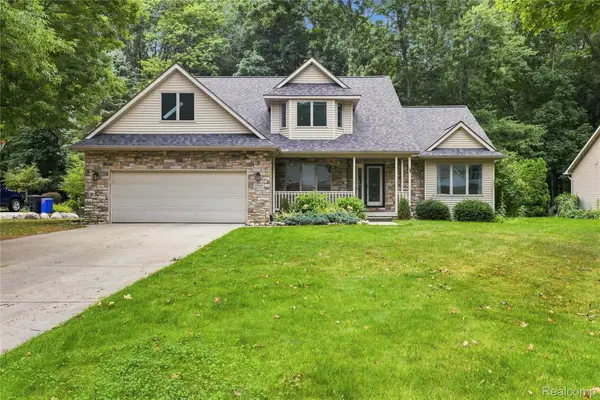 $499,900Active6 beds 5 baths3,640 sq. ft.
2318 Flagstone Drive, Flushing, MI 48433
MLS# 20261064920Listed by: KELLER WILLIAMS FIRST


Protect your home and budget from life's surprises with an Assurant Home Warranty, backed by a partner that supports you through every step of homeownership. Explore Plans.
©2026 Century 21 Real Estate LLC. All rights reserved. CENTURY 21®, the CENTURY 21 Logo and C21® are service marks owned by Century 21 Real Estate LLC. Century 21 Real Estate LLC fully supports the principles of the Fair Housing Act and the Equal Opportunity Act. Each office is independently owned and operated. Listing information is deemed reliable but not guaranteed accurate.