488 Windy Bluff, Flushing, MI 48433
Local realty services provided by:CENTURY 21 Affiliated
488 Windy Bluff,Flushing, MI 48433
- 3 Beds
- 2 Baths
- - sq. ft.
- Single family
- Sold
Listed by:
 Larry Campbell(248) 980 - 9700CENTURY 21 Campbell Realty, Inc.
Office: century 21 campbell realty
MLS#:20261051149
Source:MI_REALCOMP
Sorry, we are unable to map this address
Price summary
- Price:
About this home
Beautiful broad-front ranch with open concept floor plan, 3-bedrooms, 2 full bathrooms. and 2 car attached garage. Living room has lots of natural light flowing thru. Large eat-in island kitchen, nice cabinets with door wall leading to the large 14 x 14 wood deck that overlooks your quiet and private oasis. Primary suite with full bath. Two additional roomy bedrooms share a full bathroom. 6-panel doors throughout. All appliances are included! Full basement of 1,120 sg ft is ready and just waiting for your finishing touches. The huge back yard is perfect for BBQ's, entertaining, siting on the deck and family fun. You are close to hospitals, shopping, entertainment, restaurants, parks for hiking, biking and easy access to major freeway. Occupancy could be sooner.
Contact an agent
Home facts
- Year built:2006
- Subdivision & Development:COLE CREEK MEADOWS SUB
- Listing ID #:20261051149
- Added:66 day(s) ago
- Updated:September 12, 2026 at 07:00 AM
Rooms and interior
- Bedrooms:3
- Total bathrooms:2
- Full bathrooms:2
- Rooms Total:5
- Basement Description:Full, Unfinished
Heating and cooling
- Cooling:Central Air
- Heating:Forced Air, Natural Gas
Structure and exterior
- Roof:Asphalt
- Year built:2006
- Architectural Style:Ranch
- Construction Materials:Vinyl Siding
- Exterior Features:Covered, Deck, Porch
- Foundation Description:Basement, Poured
- Levels:One
Utilities
- Water:Public
- Sewer:Public Sewer
Finances and disclosures
- Price:
- Tax amount:$2,872
Features and amenities
- Appliances:Dryer, Free Standing Electric Oven, Free Standing Refrigerator, Washer
Parking
- Parking description:Attached, Two Car Garage
- Garage spaces:2
New listings near 488 Windy Bluff
- New
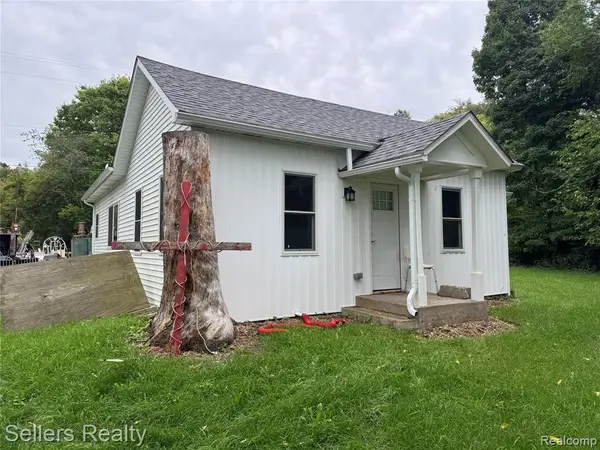 $225,000Active2 beds 1 baths1,104 sq. ft.
7230 N Mckinley, Flushing, MI 48433
MLS# 61029238Listed by: SELLERS REALTY - Open Sun, 2 to 4pmNew
 $799,000Active4 beds 4 baths3,020 sq. ft.
2566 Lakeside, Flushing, MI 48433
MLS# 61029197Listed by: KELLER WILLIAMS FIRST - New

 $399,900Active3 beds 3 baths2,684 sq. ft.
6367 Boulder Drive, Flushing, MI 48433
MLS# 20261071314Listed by: CENTURY 21 SIGNATURE REALTY - New
 $239,900Active3 beds 3 baths1,777 sq. ft.
1450 Beaumont, Flushing, MI 48433
MLS# 61027578Listed by: AAA MCNAMARA PROPERTIES INC - New
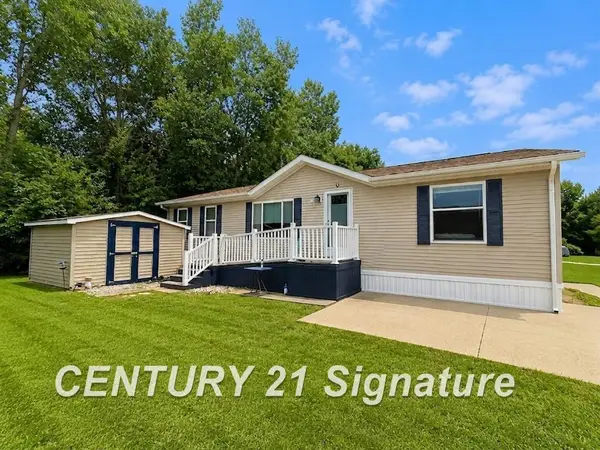 $60,000Active3 beds 2 baths
277 Armstrong, Flushing, MI 48433
MLS# 50220779Listed by: CENTURY 21 SIGNATURE REALTY - New
 $338,900Active3 beds 2 baths2,488 sq. ft.
8560 Appleblossom, Flushing, MI 48433
MLS# 50220667Listed by: HAM GROUP REALTY 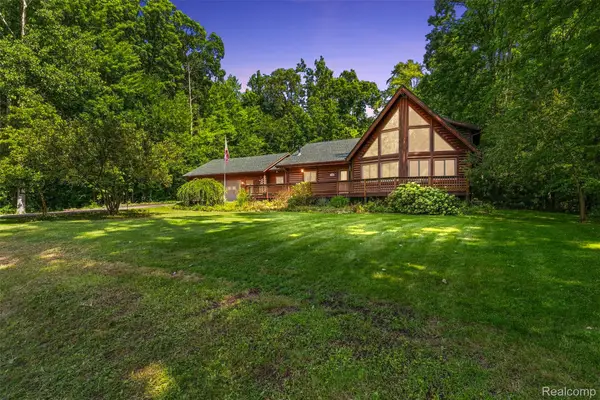 $430,000Pending4 beds 4 baths2,672 sq. ft.
8340 Nichols Road, Flushing, MI 48433
MLS# 20261070682Listed by: KEY EXCHANGE REALTY- New
 $215,000Active3 beds 2 baths1,674 sq. ft.
307 N Cherry, Flushing, MI 48433
MLS# 61026597Listed by: B & B REALTY SOLUTIONS 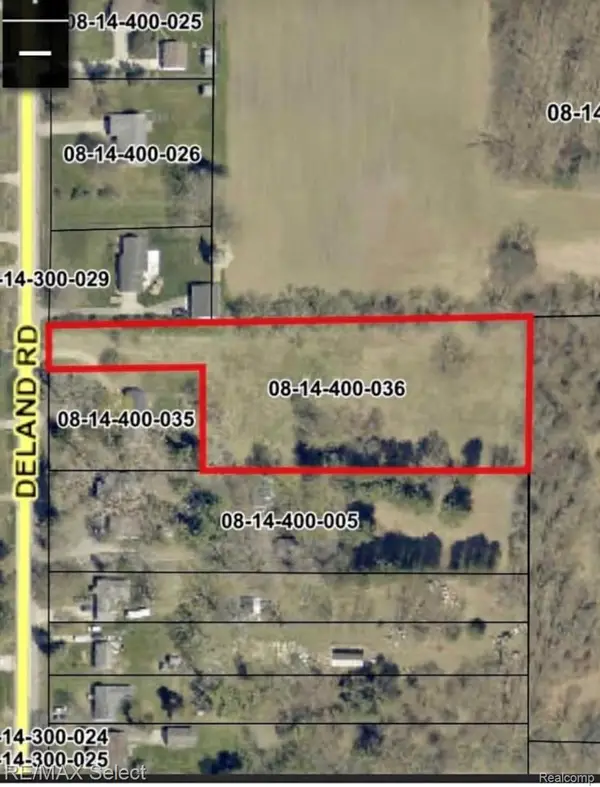 $48,900Pending2.18 Acres
0 Deland, Flushing, MI 48433
MLS# 20261069883Listed by: RE/MAX SELECT- New
 $214,900Active2 beds 2 baths1,509 sq. ft.
5439 Hickory, Flushing, MI 48433
MLS# 61026553Listed by: SMITH STREET


Protect your home and budget from life's surprises with an Assurant Home Warranty, backed by a partner that supports you through every step of homeownership. Explore Plans.
©2026 Century 21 Real Estate LLC. All rights reserved. CENTURY 21®, the CENTURY 21 Logo and C21® are service marks owned by Century 21 Real Estate LLC. Century 21 Real Estate LLC fully supports the principles of the Fair Housing Act and the Equal Opportunity Act. Each office is independently owned and operated. Listing information is deemed reliable but not guaranteed accurate.