5355 N Seymour Road, Flushing, MI 48433
Local realty services provided by:CENTURY 21 Signature Realty
5355 N Seymour Road,Flushing, MI 48433
- 3 Beds
- 2 Baths
- - sq. ft.
- Single family
- Sold
Listed by: michelle blaisdell
Office: red fox realty llc.
MLS#:20261049041
Source:MI_REALCOMP
Sorry, we are unable to map this address
Price summary
- Price:
About this home
Freshly Updated & Move-In Ready, Tucked into the River Ridge Estates subdivision on a generous 0.64-acre lot, this 3-bedroom, 2-bath ranch has been given a serious glow-up — and it shows. A brand-new roof (March 2026), new deck, all-new fixtures, and gleaming stainless-steel appliances throughout, meaning the big stuff is already done. Freshly painted exterior, so by the time you walk through the door, this one is truly turnkey. Inside, you'll find over 1,400 sq ft of main-floor living plus a partially finished basement with room to grow — a family room, separate living room, and a layout that actually works. Out back, the fenced yard gives you privacy and room to breathe, with a new deck that's made for summer. Attached 2-car garage, central air, public water, Flushing schools. This is the one you’ve have been waiting for.
Contact an agent
Home facts
- Year built:1972
- Subdivision & Development:RIVER RIDGE ESTATES
- Listing ID #:20261049041
- Added:76 day(s) ago
- Updated:September 14, 2026 at 06:54 AM
Rooms and interior
- Bedrooms:3
- Total bathrooms:2
- Full bathrooms:2
- Rooms Total:7
- Basement Description:Partially Finished
Heating and cooling
- Cooling:Ceiling Fans, Central Air
- Heating:Forced Air, Natural Gas
Structure and exterior
- Roof:Asphalt
- Year built:1972
- Architectural Style:Ranch
- Construction Materials:Aluminum Siding
- Exterior Features:Deck
- Foundation Description:Basement, Poured
- Levels:One
Utilities
- Water:Public
- Sewer:Septic Tank
Finances and disclosures
- Price:
- Tax amount:$3,260
Features and amenities
- Appliances:Dishwasher, Dryer, Free Standing Gas Range, Free Standing Refrigerator, Microwave, Stainless Steel Appliances, Washer
Parking
- Parking description:Attached, Two Car Garage
- Garage spaces:2

New listings near 5355 N Seymour Road
- New
 $225,000Active2 beds 1 baths1,104 sq. ft.
7230 N Mckinley Road, Flushing, MI 48433
MLS# 20261073277Listed by: SELLERS REALTY - New
 $799,000Active4 beds 4 baths5,820 sq. ft.
2566 Lakeside Court, Flushing, MI 48433
MLS# 20261072862Listed by: KELLER WILLIAMS FIRST - New
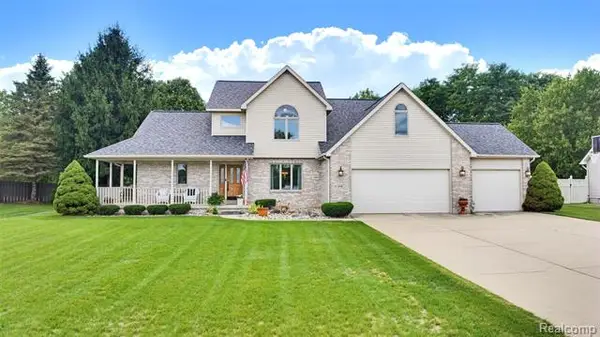
 $399,900Active3 beds 3 baths2,684 sq. ft.
6367 Boulder Drive, Flushing, MI 48433
MLS# 20261071314Listed by: CENTURY 21 SIGNATURE REALTY - New
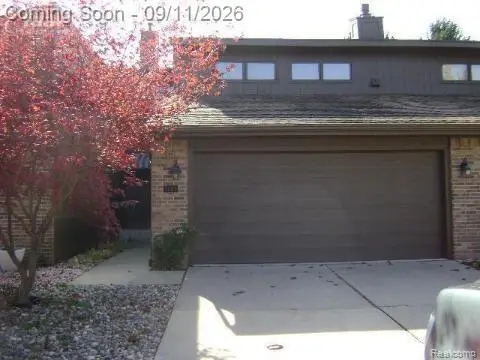 $239,900Active3 beds 3 baths1,777 sq. ft.
1450 Beaumont Circle, Flushing, MI 48433
MLS# 20261071583Listed by: AAA MCNAMARA PROPERTIES INC - New
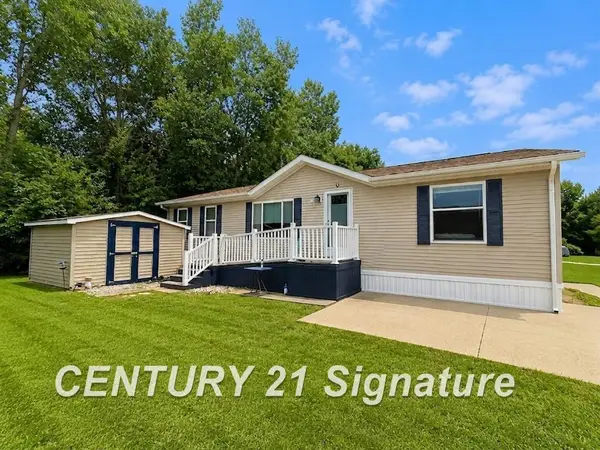 $60,000Active3 beds 2 baths
277 Armstrong, Flushing, MI 48433
MLS# 50220779Listed by: CENTURY 21 SIGNATURE REALTY - New
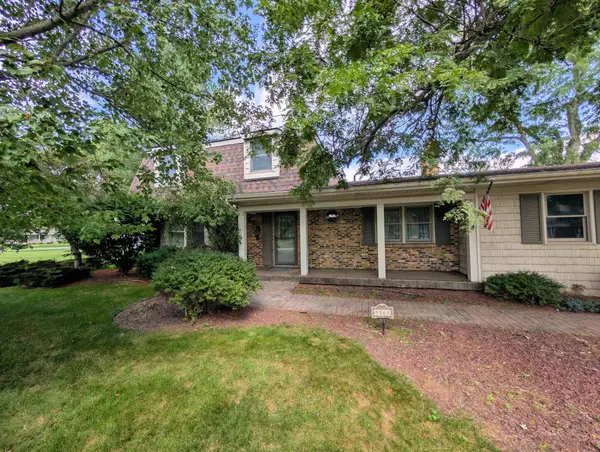 $338,900Active3 beds 2 baths2,488 sq. ft.
8560 Appleblossom LN, Flushing, MI 48433
MLS# 5050220667Listed by: HAM GROUP REALTY 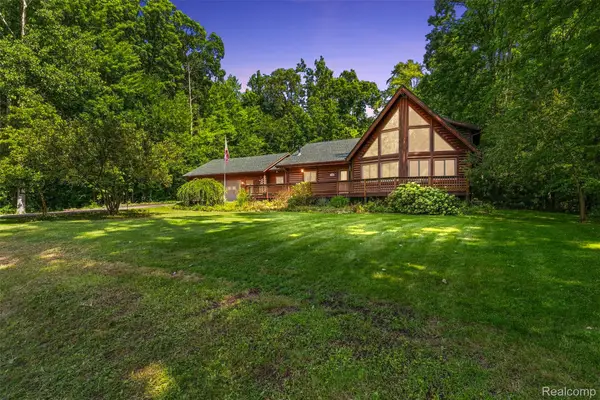 $430,000Pending4 beds 4 baths2,672 sq. ft.
8340 Nichols Road, Flushing, MI 48433
MLS# 20261070682Listed by: KEY EXCHANGE REALTY $215,000Active3 beds 2 baths1,674 sq. ft.
307 N Cherry, Flushing, MI 48433
MLS# 61026597Listed by: B & B REALTY SOLUTIONS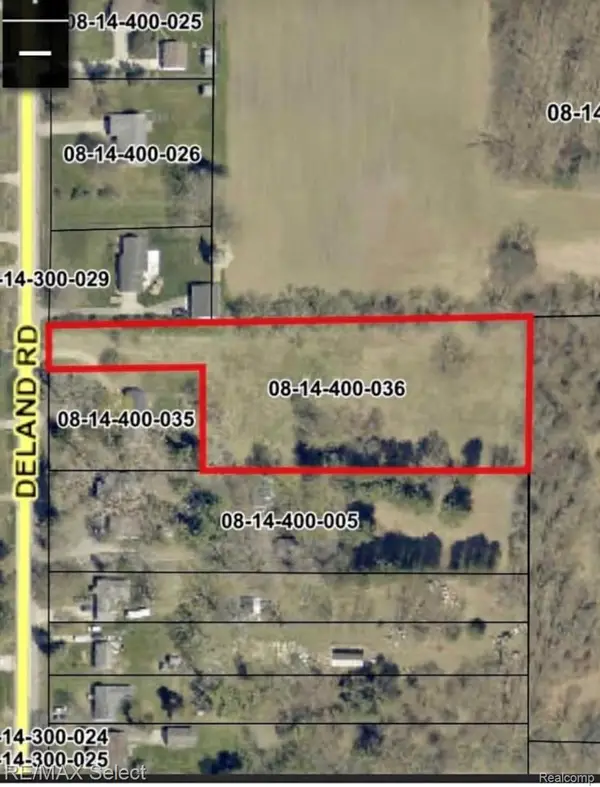 $48,900Pending2.18 Acres
0 Deland, Flushing, MI 48433
MLS# 20261069883Listed by: RE/MAX SELECT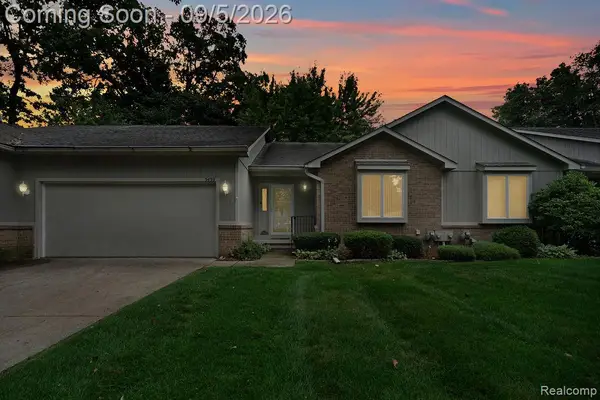 $214,900Active2 beds 2 baths2,809 sq. ft.
5439 Hickory Circle, Flushing, MI 48433
MLS# 20261070165Listed by: SMITH STREET


Protect your home and budget from life's surprises with an Assurant Home Warranty, backed by a partner that supports you through every step of homeownership. Explore Plans.
©2026 Century 21 Real Estate LLC. All rights reserved. CENTURY 21®, the CENTURY 21 Logo and C21® are service marks owned by Century 21 Real Estate LLC. Century 21 Real Estate LLC fully supports the principles of the Fair Housing Act and the Equal Opportunity Act. Each office is independently owned and operated. Listing information is deemed reliable but not guaranteed accurate.