
6437 Duchess, Flushing, MI 48433
Local realty services provided by:CENTURY 21 Northland
6437 Duchess,Flushing, MI 48433
$235,000
- 2 Beds
- 2 Baths
- 1,278 sq. ft.
- Condominium
- Active
Listed by: lucinda dewar
Office: remax right choice
MLS#:50224296
Source:MI_REALSOURCE
Price summary
- Price:$235,000
- Price per sq. ft.:$183.88
- Monthly HOA dues:$115
About this home
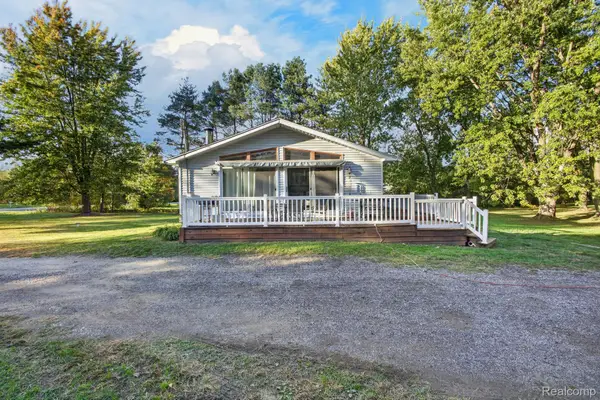
Beautiful move in ready condo in Flushing School District. This updated 2 bedroom, 2 bathroom ranch with full basement and attached 2 car garage located on a Cul-de-Sac in Royal Club Condominiums complete with walking trails. You will love the granite kitchen with bay window and appliances. Vaulted ceilings in the family room with slider to walkout and enjoy the covered deck. Owner's suite has a large walk-in closet and private bathroom with low step in shower with grab bars. Full house of custom blinds and an over sized first floor laundry room. Tons of storage including a pantry for the extras. The full basement has high, sprayed out ceilings and painted poured brick walls, plumbed for a 3rd bath makes it easy to finish for additional space. This is the one, pack your bags and move right in!
Contact an agent
Home facts
- Year built:2006
- Subdivision & Development:Royal Club
- Listing ID #:50224296
- Added:6 day(s) ago
- Updated:October 15, 2026 at 10:36 AM
Rooms and interior
- Bedrooms:2
- Total bathrooms:2
- Full bathrooms:2
- Flooring:Ceramic Floors
- Kitchen Description:Dishwasher, Disposal, Microwave, On Entry Level, Range/Oven, Refrigerator
- Bedroom Description:Bedroom 1 on Entry Level, Bedroom 2 on Entry Level
- Basement Description:Brick, Poured, Unfinished
- Living area:1,278 sq. ft.
Heating and cooling
- Cooling:Ceiling Fan(s), Central A/C
- Heating:Forced Air, Natural Gas
Structure and exterior
- Year built:2006
- Building area:1,278 sq. ft.
- Lot area:0.06 Acres
- Architectural Style:Ranch
- Construction Materials:Brick, Vinyl Siding
- Foundation Description:Basement, Brick, Poured
- Levels:1 Story
Utilities
- Water:Public Water
- Sewer:Public Sanitary
Finances and disclosures
- Price:$235,000
- Price per sq. ft.:$183.88
- Tax amount:$5,415
Features and amenities
- Appliances:Dishwasher, Disposal, Dryer, Microwave, Range/Oven, Refrigerator, Washer, Water Softener - Owned
- Laundry features:Dryer, On Entry Level, Washer
- Amenities:Bay Window, Cable/Internet Available, Cathedral/Vaulted Ceiling, Sump Pump, Walk-In Closet, Window Treatment(s)
Parking
- Parking description:Attached Garage, Direct Access Garage, Electric in Garage, Garage Door Opener
- Garage spaces:2
 Provided through IDX via MiRealSource. Courtesy of MiRealSource Shareholder. Copyright MiRealSource. The information published and disseminated by MiRealSource is communicated verbatim, without change by MiRealSource, as filed with MiRealSource by its members. The accuracy of all information, regardless of source, is not guaranteed or warranted. All information should be independently verified. Copyright 2026 MiRealSource. All rights reserved. The information provided hereby constitutes proprietary information of MiRealSource, Inc. and its shareholders, affiliates and licensees and may not be reproduced or transmitted in any form or by any means, electronic or mechanical, including photocopy, recording, scanning or any information storage and retrieval system, without written permission from MiRealSource, Inc. MI_REALSOURCE Member Broker: Brad Platt
New listings near 6437 Duchess
- New
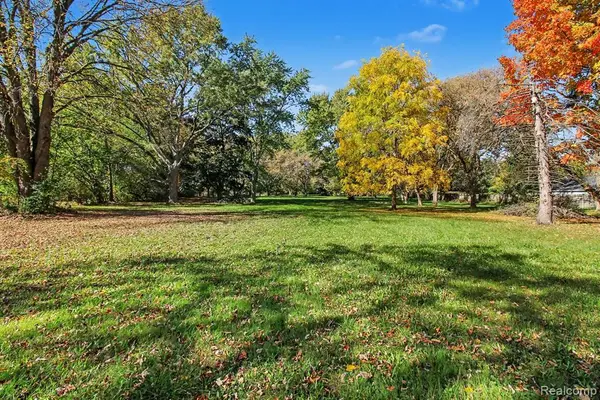 $49,900Active2.52 Acres
213 N Elms, Flushing, MI 48433
MLS# 61038969Listed by: REAL BROKER, LLC CLARKSTON - New
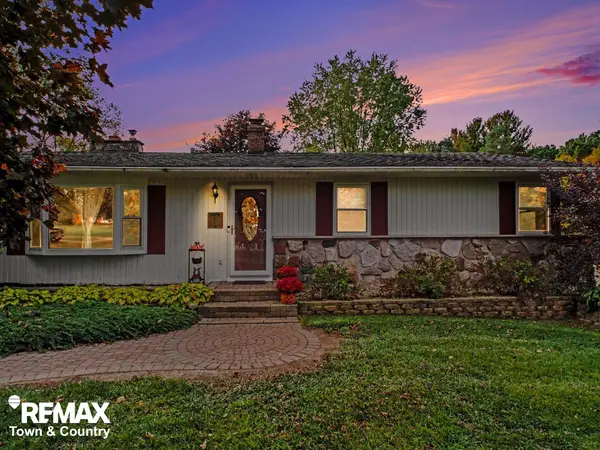 $269,000Active4 beds 2 baths1,589 sq. ft.
7117 Stanley, Flushing, MI 48433
MLS# 50224756Listed by: REMAX TOWN & COUNTRY - New
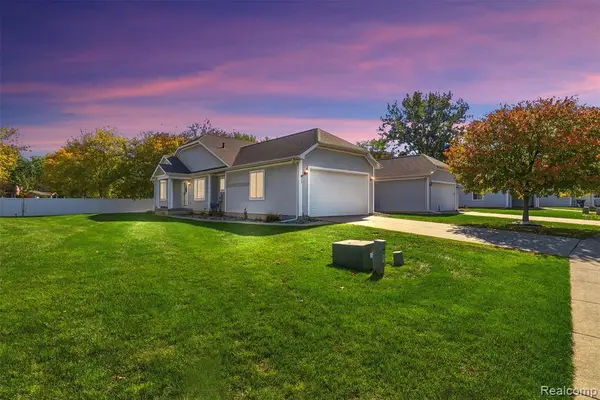 $239,900Active2 beds 2 baths1,389 sq. ft.
261 Aberdeen, Flushing, MI 48433
MLS# 61038336Listed by: MOTIVATED REAL ESTATE - New
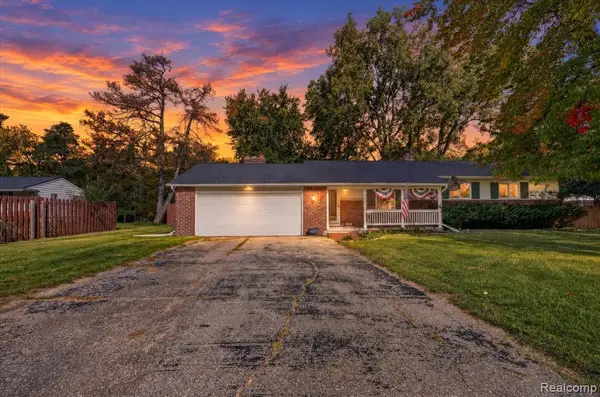 $268,900Active3 beds 2 baths1,496 sq. ft.
9096 Carpenter, Flushing, MI 48433
MLS# 61037972Listed by: OUTLIER REAL ESTATE LLC - New
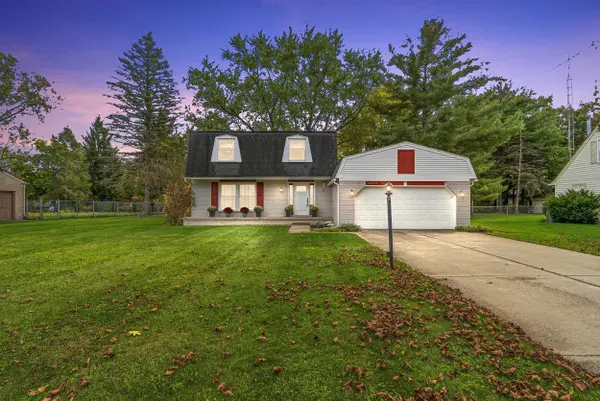 $279,000Active4 beds 2 baths2,190 sq. ft.
5325 Lamp Lighter, Flushing, MI 48433
MLS# 50224566Listed by: GREAT LAKES REAL ESTATE ADVISORS - New
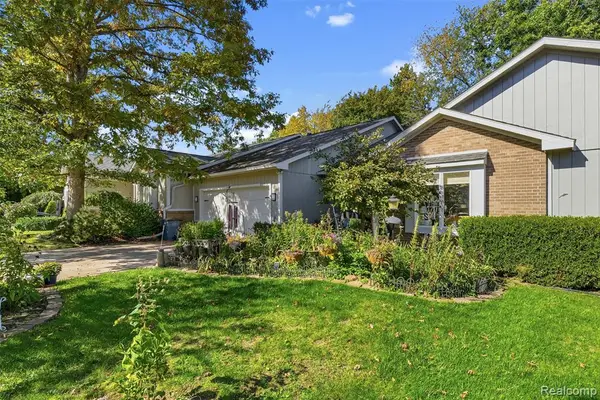 $230,000Active2 beds 3 baths1,572 sq. ft.
5553 Hickory, Flushing, MI 48433
MLS# 61037417Listed by: RED FOX REALTY LLC - New
 $49,900Active0.41 Acres
127 N Seymour RD, Flushing, MI 48433
MLS# 20261082143Listed by: ERIC STAMM TEAM REAL ESTATE - New
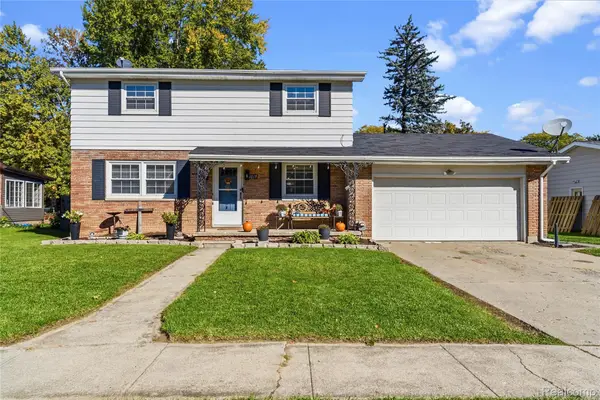 $259,900Active4 beds 2 baths2,418 sq. ft.
1019 Clearview DR, Flushing, MI 48433
MLS# 20261082072Listed by: KELLER WILLIAMS FIRST - New
 $229,000Active3 beds 2 baths1,232 sq. ft.
6266 Turner Road, Flushing, MI 48433
MLS# 20261080740Listed by: EXP REALTY MAIN


Protect your home and budget from life's surprises with an Assurant Home Warranty, backed by a partner that supports you through every step of homeownership. Explore Plans.
©2026 Century 21 Real Estate LLC. All rights reserved. CENTURY 21®, the CENTURY 21 Logo and C21® are service marks owned by Century 21 Real Estate LLC. Century 21 Real Estate LLC fully supports the principles of the Fair Housing Act and the Equal Opportunity Act. Each office is independently owned and operated. Listing information is deemed reliable but not guaranteed accurate.