
6468 Marble Lane, Flushing, MI 48433
Local realty services provided by:CENTURY 21 Signature Realty
6468 Marble Lane,Flushing, MI 48433
$405,000
- 3 Beds
- 4 Baths
- 2,122 sq. ft.
- Single family
- Active
Listed by: miaomiao (ava) dong
Office: century 21 signature realty midland
MLS#:50223913
Source:MI_MBOR
Price summary
- Price:$405,000
- Price per sq. ft.:$134.02
- Monthly HOA dues:$8.33
About this home
Welcome home to 6468 Marble Ln-an exceptional custom-built home in the desirable Flagstone Pointe subdivision, offering more than 3,000 sqft of beautifully updated living space. This home features 3 bedrooms, 3.5 bathrooms, and a 2.5-car garage. The impressive entry opens to a family room with a bay window and a spacious living room featuring a brick gas fireplace. The open-concept kitchen offers newer stainless steel appliances, a large center island, and easy access to the breakfast area and formal dining room. A convenient first-floor laundry completes the main level. New hardwood flooring extends throughout the second floor and most of the main level. Upstairs, you’ll find three spacious bedrooms and two full bathrooms. The primary suite features a vaulted ceiling, generous walk-in closet, and spa-like bathroom with a jetted tub, walk-in shower, and two separate vanities. The fully finished walkout lower level includes two additional rooms can be used as bedrooms or office, a bright and open recreation area, and a full bathroom. Outside, enjoy a low-maintenance elevated composite deck overlooking the lush backyard and pond, along with a concrete patio perfect for relaxing or entertaining. HOA dues are only $100 annually and cover subdivision entrance maintenance. Conveniently located within the Flushing Community Schools district. This home is move in ready! Call for your private showing TODAY!...
Contact an agent
Home facts
- Year built:1993
- Subdivision & Development:Flagstone Pointe
- Listing ID #:50223913
- Added:9 day(s) ago
- Updated:October 15, 2026 at 04:32 PM
Rooms and interior
- Bedrooms:3
- Total bathrooms:4
- Full bathrooms:3
- Half bathrooms:1
- Dining Description:On Main Level
- Bathrooms Description:Basement Full Bath, First Floor Lavatory, Second Floor Full Bathroom
- Kitchen Description:Dishwasher, Disposal, On Main Level, Refrigerator
- Bedroom Description:Primary Bedroom Suite
- Basement Description:Egress/Daylight Windows, Finished, Full, Interior Access, Poured, Sump Pump, Walk Out
- Living area:2,122 sq. ft.
Heating and cooling
- Cooling:Central A/C
- Heating:Forced Air, Natural Gas
Structure and exterior
- Year built:1993
- Building area:2,122 sq. ft.
- Lot area:0.43 Acres
- Architectural Style:Contemporary
- Construction Materials:Brick, Vinyl Siding
- Exterior Features:Deck, Lawn Sprinkler, Patio, Porch, Sidewalks
- Foundation Description:Basement, Poured, Sump Pump
- Levels:2 Story
Utilities
- Water:Public Water
- Sewer:Public Sanitary
Finances and disclosures
- Price:$405,000
- Price per sq. ft.:$134.02
- Tax amount:$5,493
Features and amenities
- Appliances:Refrigerator, Washer
- Laundry features:Dryer, On Main Level, Washer
- Amenities:9 ft + Ceilings, Bay Window, Cathedral/Vaulted Ceiling, Ceramic Floors, Gas, Hardwood Floors, Security System, Spa/Jetted Tub, Walk-In Closet, Window Treatment(s)
Parking
- Parking description:2 Car Garage, 2 Spaces, Attached Garage, Electric in Garage, Garage, Garage Door Opener, Paved Driveway
- Garage spaces:3
New listings near 6468 Marble Lane
- Coming Soon
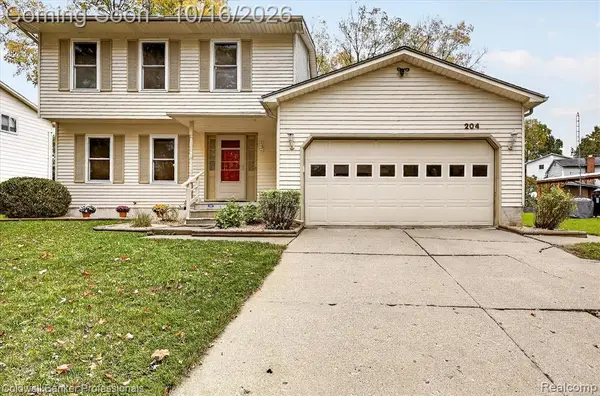 $239,900Coming Soon3 beds 2 baths1,712 sq. ft.
204 Dutch Mill, Flushing, MI 48433
MLS# 61039116Listed by: COLDWELL BANKER PROFESSIONALS
- Open Sat, 1 to 3pmNew
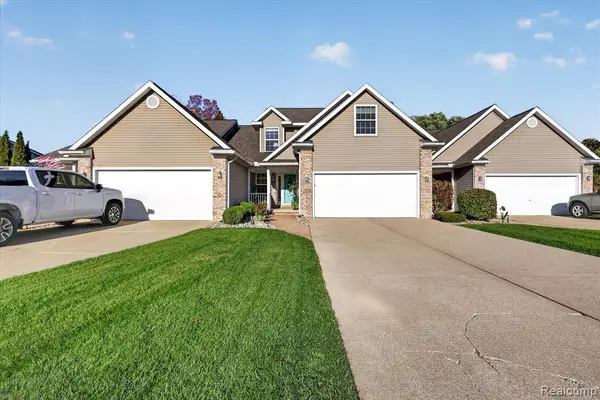 $295,000Active3 beds 4 baths1,858 sq. ft.
7202 Kings, Flushing, MI 48433
MLS# 61039070Listed by: @PROPERTIES CHRISTIE'S INT'L R E CLARKSTON - New
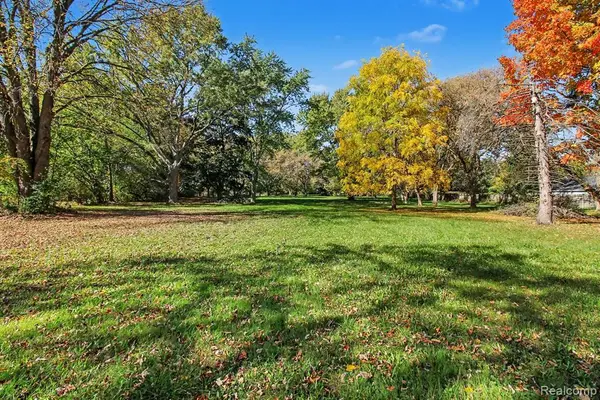 $49,900Active2.52 Acres
213 N Elms, Flushing, MI 48433
MLS# 61038969Listed by: REAL BROKER, LLC CLARKSTON - New
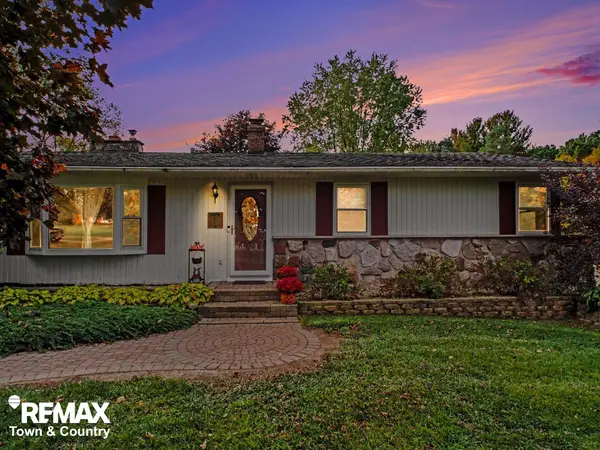 $269,000Active4 beds 2 baths1,589 sq. ft.
7117 Stanley, Flushing, MI 48433
MLS# 50224756Listed by: REMAX TOWN & COUNTRY - New
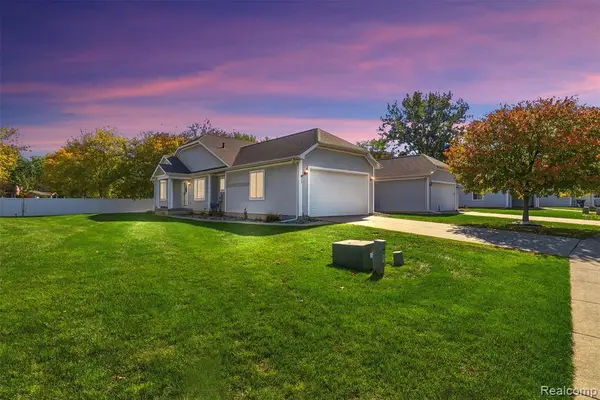 $239,900Active2 beds 2 baths1,389 sq. ft.
261 Aberdeen, Flushing, MI 48433
MLS# 61038336Listed by: MOTIVATED REAL ESTATE - New
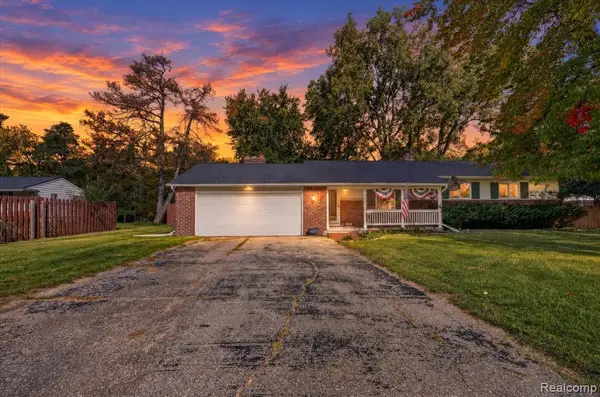 $268,900Active3 beds 2 baths1,496 sq. ft.
9096 Carpenter, Flushing, MI 48433
MLS# 61037972Listed by: OUTLIER REAL ESTATE LLC - New
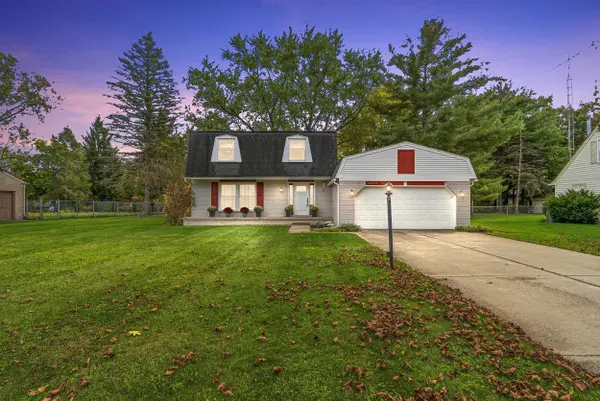 $279,000Active4 beds 2 baths2,190 sq. ft.
5325 Lamp Lighter, Flushing, MI 48433
MLS# 50224566Listed by: GREAT LAKES REAL ESTATE ADVISORS - New
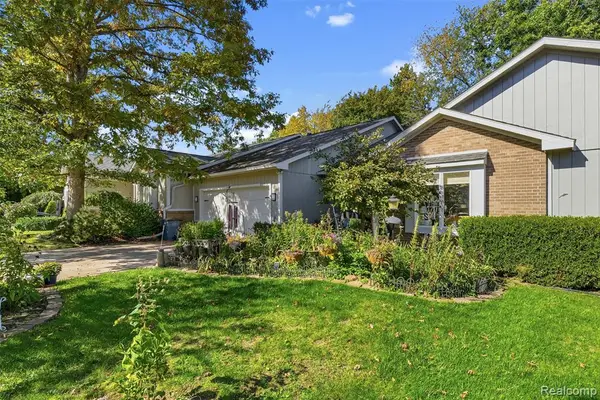 $230,000Active2 beds 3 baths1,572 sq. ft.
5553 Hickory, Flushing, MI 48433
MLS# 61037417Listed by: RED FOX REALTY LLC - New
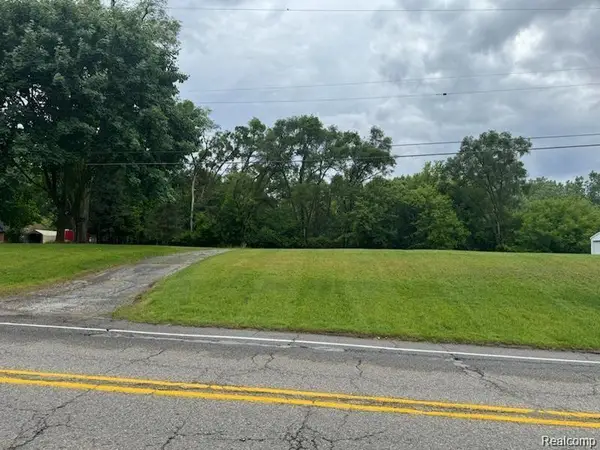 $49,900Active0.41 Acres
127 N Seymour RD, Flushing, MI 48433
MLS# 20261082143Listed by: ERIC STAMM TEAM REAL ESTATE - New
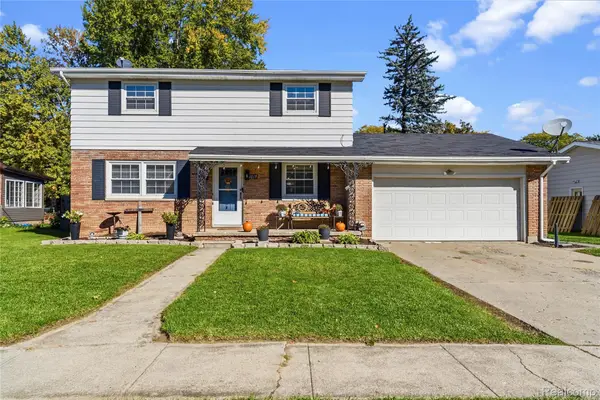 $259,900Active4 beds 2 baths2,418 sq. ft.
1019 Clearview DR, Flushing, MI 48433
MLS# 20261082072Listed by: KELLER WILLIAMS FIRST


Protect your home and budget from life's surprises with an Assurant Home Warranty, backed by a partner that supports you through every step of homeownership. Explore Plans.
©2026 Century 21 Real Estate LLC. All rights reserved. CENTURY 21®, the CENTURY 21 Logo and C21® are service marks owned by Century 21 Real Estate LLC. Century 21 Real Estate LLC fully supports the principles of the Fair Housing Act and the Equal Opportunity Act. Each office is independently owned and operated. Listing information is deemed reliable but not guaranteed accurate.